
5 Palmerton Drive, Wappingers Falls, NY 12590
Local realty services provided by:Better Homes and Gardens Real Estate Realty Connect
5 Palmerton Drive,Wappingers Falls, NY 12590
$829,900
- 2 Beds
- 3 Baths
- 3,156 sq. ft.
- Condominium
- Active
Upcoming open houses
- Sun, Sep 1312:00 pm - 03:00 pm
Listed by: mary ann mancini
Office: howard hanna rand realty
MLS#:1036134
Source:OneKey MLS
Price summary
- Price:$829,900
- Price per sq. ft.:$262.96
- Monthly HOA dues:$463
About this home
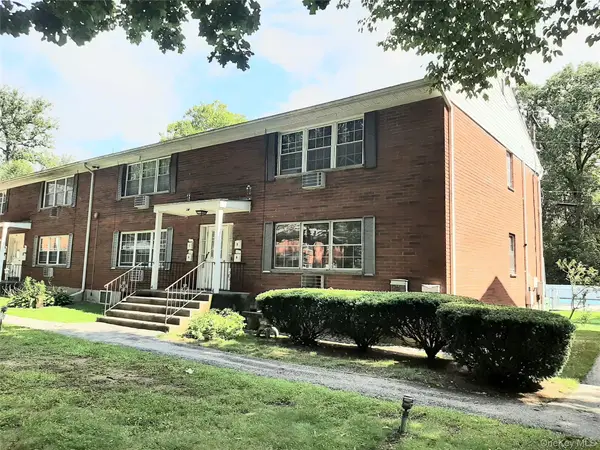
Welcome to The Regency at Wappinger!! Discover your dream lifestyle in this stunning detached home, perfectly situated within a highly sought-after 55+ active adult community. This beautifully appointed residence features 2 spacious bedrooms, a versatile den, a formal dining room, and an inviting great room with sliding glass doors that open to a private deck with a staircase to the lower level. Entertain or unwind in the impressive full, finished walk-out basement! Beyond your front door, enjoy resort-style living with unparalleled amenities, including a vibrant clubhouse, swimming pool, pickleball courts, tennis courts, bocce courts, a fitness center, and a variety of social clubs. Your next chapter begins here! This home features an entrance foyer with very high ceilings which opens up to the formal dining room and well-equipped kitchen with pantry. The very spacious great room features magnificent mountain views from the deck. The primary bedroom includes a large walk-in closet and a private primary bath with a dual-sink vanity, a Roman tub, a separate shower with a seat, and a private toilet area. Additional highlights include a convenient first-floor laundry room, a two-car garage, and plenty of extra parking in the driveway. Plus, you'll love the commuter-friendly location with easy access to shopping, highways, and the Hudson train line....
Contact an agent
Home facts
- Year built:2019
- Subdivision & Development:Regency at Wappinger
- Listing ID #:1036134
- Added:1 day(s) ago
- Updated:September 08, 2026 at 07:45 PM
Rooms and interior
- Bedrooms:2
- Total bathrooms:3
- Full bathrooms:2
- Half bathrooms:1
- Rooms Total:7
- Dining Description:Formal Dining
- Bathrooms Description:Double Vanity, Soaking Tub
- Kitchen Description:Cooktop, Dishwasher, Microwave, Oven, Pantry, Refrigerator, Stainless Steel Appliance(s)
- Bedroom Description:First Floor Bedroom
- Basement:Yes
- Basement Description:Finished, Full, Walk-Out Access
- Living area:3,156 sq. ft.
Heating and cooling
- Cooling:Central Air
- Heating:Ducts, Forced Air, Natural Gas
- Central air:Yes
Structure and exterior
- Year built:2019
- Building area:3,156 sq. ft.
- Lot area:0.07 Acres
- Lot Features:Cleared, Level, Views
- Construction Materials:Frame
- Exterior Features:Private Entrance, Tennis Court(s)
- Levels:2 Story
Schools
- High school:Roy C Ketcham Senior High Sch
- Middle school:Wappingers Junior High School
- Elementary school:Myers Corners
Utilities
- Water:Public
- Sewer:Public Sewer
Finances and disclosures
- Price:$829,900
- Price per sq. ft.:$262.96
- Tax amount:$12,799 (2026)
Features and amenities
- Appliances:Cooktop, Dishwasher, Dryer, Microwave, Oven, Refrigerator, Stainless Steel Appliance(s), Washer
- Laundry features:Dryer, Washer, Washer/Dryer Hookup
- Amenities:Cathedral Ceiling(s), Double Vanity, Entrance Foyer, Granite Counters, High Ceilings, Open Floorplan, Pool, Storage, Walk-In Closet(s)
- Pool features:In Ground
Parking
- Total parking spaces:4
- Parking description:Attached, Driveway, Garage
- Garage:Yes
- Garage spaces:2
New listings near 5 Palmerton Drive
- Coming Soon
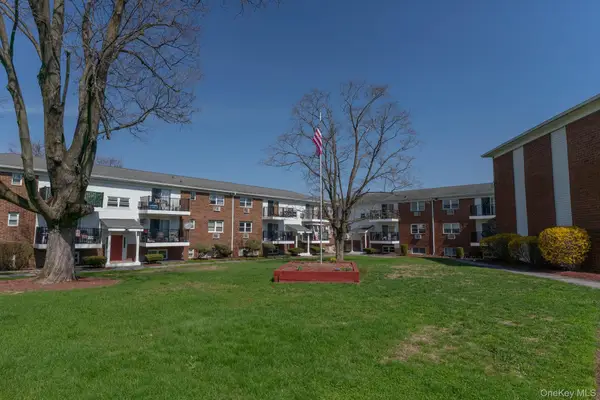 $130,000Coming Soon1 beds 1 baths950 sq. ft.
1548 Route 9 #3C, Wappingers Falls, NY 12590
MLS# 1048026Listed by: MCGRATH REALTY INC - Coming Soon
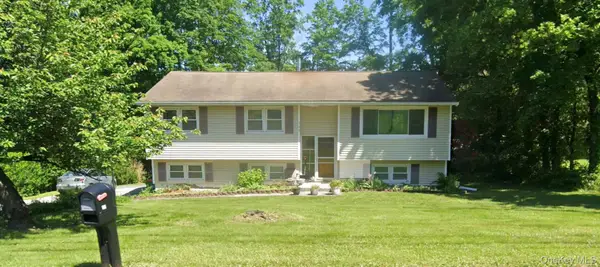 $400,000Coming Soon3 beds 2 baths1,692 sq. ft.
165 Delavergne Avenue, Wappingers Falls, NY 12590
MLS# 1046068Listed by: EPIQUE REALTY - Coming Soon
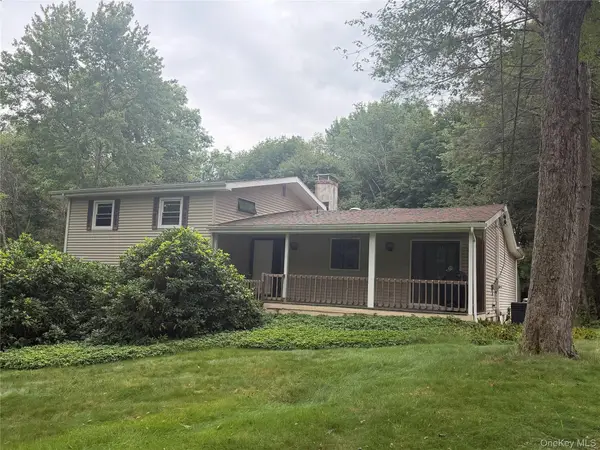 $539,900Coming Soon3 beds 3 baths2,014 sq. ft.
24 Fox Hill Road, Wappingers Falls, NY 12590
MLS# 1045753Listed by: CENTURY 21 ALLIANCE RLTY GROUP - Coming Soon
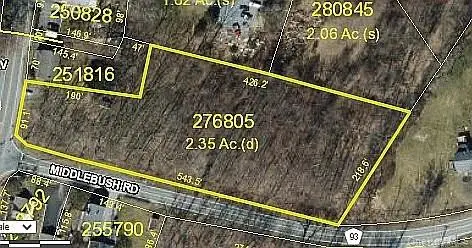 $165,999Coming Soon2.35 Acres
1 Middlebush Road, Wappingers Falls, NY 12590
MLS# 1016247Listed by: DEPAS PROPERTIES INC - New
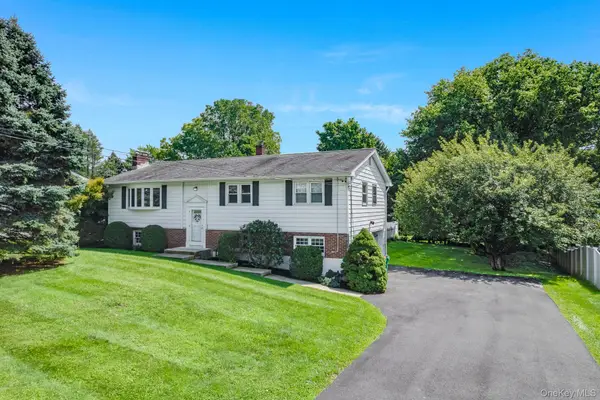 $525,000Active3 beds 3 baths1,953 sq. ft.
103 Edgehill Drive, Wappingers Falls, NY 12590
MLS# 1047290Listed by: KW MIDHUDSON - New
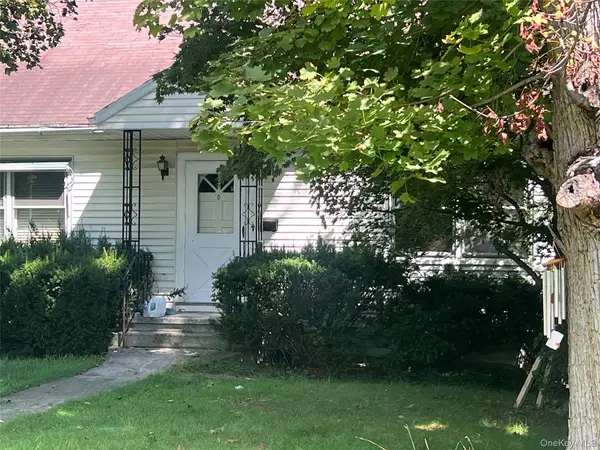 $250,000Active2 beds 1 baths988 sq. ft.
8 Trabucco Place, Wappingers Falls, NY 12590
MLS# 1047472Listed by: INSPIRE REALTY - New
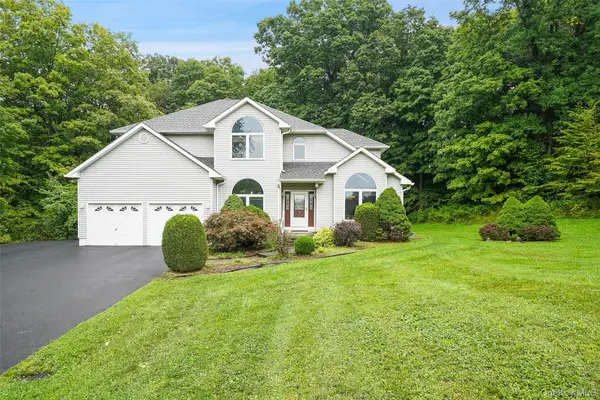 $699,000Active4 beds 3 baths2,628 sq. ft.
18 Bray Farm Lane, Wappingers Falls, NY 12590
MLS# 1047464Listed by: COLDWELL BANKER REALTY - New
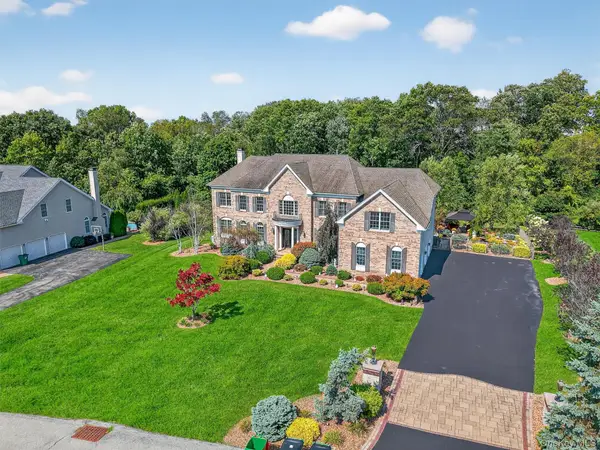 $1,699,999Active5 beds 5 baths6,027 sq. ft.
144 Shamrock Hills Drive, Wappingers Falls, NY 12590
MLS# 1047350Listed by: BRIANTE REALTY GROUP, LLC - New
 $189,990Active1 beds 1 baths727 sq. ft.
5 Wildwood Drive #17C, Wappingers Falls, NY 12590
MLS# 1047233Listed by: JEFF S. COLTON


Protect your home and budget from life's surprises with an Assurant Home Warranty, backed by a partner that supports you through every step of homeownership. Explore Plans.
© 2026 Better Homes and Gardens Real Estate LLC. An Anywhere Real Estate company. All rights reserved. Better Homes and Gardens® Real Estate is a registered trademark owned by Meredith Operations Corporation, licensed to Better Homes and Gardens Real Estate LLC and used with permission. Better Homes and Gardens Real Estate LLC fully supports the principles of the Fair Housing Act and the Equal Opportunity Act. Listing information is deemed reliable but is not guaranteed accurate.
Each office is independently owned and operated.
Any services or products provided by third parties are not provided by, affiliated with or related to Better Homes and Gardens Real Estate LLC, or its affiliated companies.