
61 Stonykill Road, Wappingers Falls, NY 12590
Local realty services provided by:Better Homes and Gardens Real Estate Green Team
61 Stonykill Road,Wappingers Falls, NY 12590
$595,000
- 3 Beds
- 2 Baths
- 1,812 sq. ft.
- Single family
- Coming Soon
Listed by: lisa m mc donald
Office: keller williams hudson valley
MLS#:1003964
Source:OneKey MLS
Price summary
- Price:$595,000
- Price per sq. ft.:$328.37
About this home
Your Private Backyard Oasis Awaits!
Nestled on a beautifully maintained property, this charming high ranch offers the perfect combination of comfort, style, and outdoor living! Featuring 3 bedrooms and 2 full baths, this inviting home and open layout, has an updated Kitchen with GRANITE Countertops and STAINLESS-STEEL Appliances, Central A/C. Don't forget the Recreation Room complete with a cozy fireplace, perfect for those relaxing evenings at home. -- Step outside and discover your very own backyard paradise, complete with COMPOSITE deck, a sparkling In-GROUND POOL and fully FENCED yard!
Whether hosting unforgettable summer gatherings, entertaining friends, or simply unwinding in your private retreat, this outdoor space is sure to impress. Ideally situated near scenic walking trails and convenient rail transportation, and shopping this home offers the perfect balance of peaceful living and everyday accessibility.
A wonderful opportunity to make lasting memories in a place you'll love calling home! Don't wait — this gem won't last!...
Contact an agent
Home facts
- Year built:1983
- Listing ID #:1003964
- Updated:October 30, 2026 at 04:39 AM
Rooms and interior
- Bedrooms:3
- Total bathrooms:2
- Full bathrooms:2
- Rooms Total:9
- Dining Description:Eat-In Kitchen, Formal Dining
- Kitchen Description:Dishwasher, Eat-in Kitchen, Microwave, Oven, Range
- Bedroom Description:First Floor Bedroom
- Basement:Yes
- Basement Description:Finished
- Living area:1,812 sq. ft.
Heating and cooling
- Cooling:Central Air
- Heating:Baseboard, Hot Water, Oil
- Central air:Yes
Structure and exterior
- Year built:1983
- Building area:1,812 sq. ft.
- Lot area:0.94 Acres
- Architectural Style:Hi Ranch, Raised Ranch, Split Level, Split Ranch
- Construction Materials:Clapboard
Schools
- High school:Roy C Ketcham Senior High Sch
- Middle school:Van Wyck Junior High School
- Elementary school:Fishkill Elementary School
Utilities
- Water:Well
- Sewer:Septic Tank
Finances and disclosures
- Price:$595,000
- Price per sq. ft.:$328.37
- Tax amount:$10,671 (2025)
Features and amenities
- Appliances:Dishwasher, Dryer, Microwave, Oven, Washer
- Laundry features:Dryer, Washer
- Amenities:Entrance Foyer, Granite Counters, High Speed Internet, Open Floorplan
- Pool features:In Ground
Parking
- Parking description:Driveway, Garage
- Garage:Yes
- Garage spaces:2
New listings near 61 Stonykill Road
- New
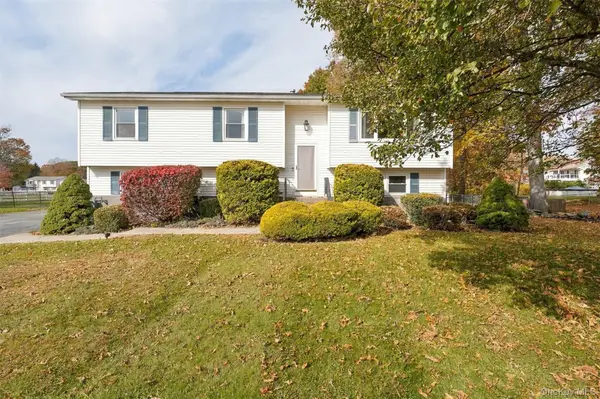 $525,000Active3 beds 3 baths1,888 sq. ft.
3 Stanley Lane, Wappingers Falls, NY 12590
MLS# 1067819Listed by: COMPASS GREATER NY, LLC - New
 $450,000Active3 beds 2 baths1,780 sq. ft.
14 Dorett Drive, Wappingers Falls, NY 12590
MLS# 1028943Listed by: COMPASS GREATER NY, LLC - New
 $745,000Active3 beds 3 baths2,056 sq. ft.
20 Avondale Lane, Wappingers Falls, NY 12590
MLS# 1066689Listed by: HOULIHAN LAWRENCE INC. - Open Sun, 12 to 1:30pmNew
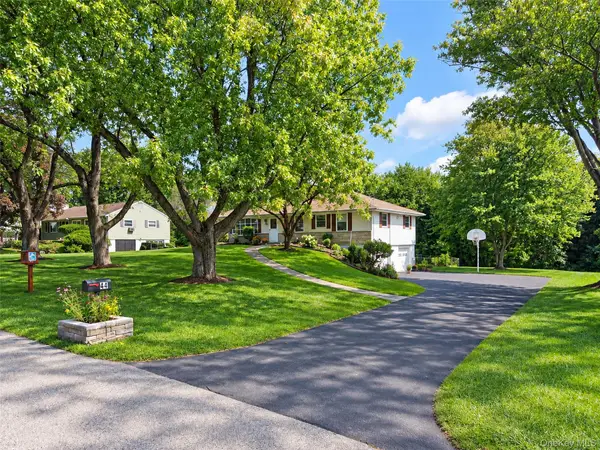 $498,000Active4 beds 3 baths2,034 sq. ft.
44 Degarmo Hills Road, Wappingers Falls, NY 12590
MLS# 1067712Listed by: REAL BROKER NY LLC - Open Sat, 11am to 1pmNew
 $425,000Active3 beds 1 baths966 sq. ft.
18 Montfort Woods Road, Wappingers Falls, NY 12590
MLS# 1050535Listed by: KELLER WILLIAMS REALTY NYC GRP - New
 $479,900Active3 beds 3 baths1,838 sq. ft.
5707 Boulder Way, Wappingers Falls, NY 12590
MLS# 1065040Listed by: HOULIHAN LAWRENCE INC. - New
 $419,000Active3 beds 3 baths1,861 sq. ft.
28 Wildwood Drive, Wappingers Falls, NY 12590
MLS# 1066161Listed by: COLDWELL BANKER VILLAGE GREEN  $175,000Active2 beds 2 baths800 sq. ft.
52 Osborne Hill Road #24, Wappingers Falls, NY 12590
MLS# 1056164Listed by: K. FORTUNA REALTY, INC.- New
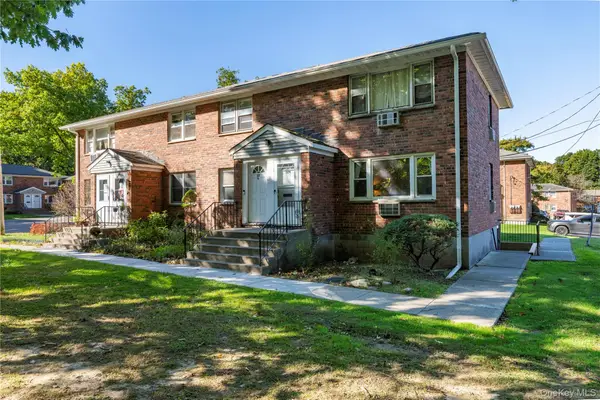 $190,000Active1 beds 1 baths772 sq. ft.
1668 Route 9 #12M, Wappingers Falls, NY 12590
MLS# 1059528Listed by: CENTURY 21 ALLIANCE RLTY GROUP


Protect your home and budget from life's surprises with an Assurant Home Warranty, backed by a partner that supports you through every step of homeownership. Explore Plans.
© 2026 Better Homes and Gardens Real Estate LLC. An Anywhere Real Estate company. All rights reserved. Better Homes and Gardens® Real Estate is a registered trademark owned by Meredith Operations Corporation, licensed to Better Homes and Gardens Real Estate LLC and used with permission. Better Homes and Gardens Real Estate LLC fully supports the principles of the Fair Housing Act and the Equal Opportunity Act. Listing information is deemed reliable but is not guaranteed accurate.
Each office is independently owned and operated.
Any services or products provided by third parties are not provided by, affiliated with or related to Better Homes and Gardens Real Estate LLC, or its affiliated companies.