
103 Old Ridge Road, Warwick, NY 10990
Local realty services provided by:Better Homes and Gardens Real Estate Realty Connect
103 Old Ridge Road,Warwick, NY 10990
$579,000
- 3 Beds
- 2 Baths
- 1,452 sq. ft.
- Single family
- Active
Listed by: marie savage
Office: curasi realty, inc.
MLS#:1023112
Source:OneKey MLS
Price summary
- Price:$579,000
- Price per sq. ft.:$398.76
About this home
Escape to your own private retreat on 5.7 scenic acres in the heart of the Hudson Valley! Located within the highly acclaimed Warwick Valley School District, this beautifully maintained 3-bedroom, 2-bathroom home offers the perfect blend of peaceful country living, comfort, and accessibility.
With 1,452 square feet of thoughtfully designed living space, this home has been refreshed and is ready for its next owner. Recent improvements include fresh paint throughout, beautifully refinished wood floors, and an updated kitchen featuring refinished cabinetry and updated countertops, giving the interior a fresh, inviting feel.
The open layout seamlessly connects the living room, dining area, and kitchen, creating a welcoming atmosphere for everyday living and entertaining. A sun-filled, three-season screened porch overlooks the surrounding landscape, offering the perfect place to enjoy your morning coffee or simply relax while taking in the tranquil views.
Step outside to an expansive wraparound Trex deck, ideal for hosting family and friends, outdoor dining, or enjoying the natural beauty that surrounds the property. A long driveway, along with an additional parking pad, comfortably accommodates multiple vehicles, making it easy to welcome guests.
A truly unique feature is the detached garage, professionally converted into a fully powered music studio. This versatile space offers endless possibilities as a recording studio, artist's workshop, home office, fitness studio, or hobby space.
Additional updates provide added value and peace of mind, including:
Roof replaced in 2022
Windows updated in 2001
Whole-home water softener, filtration, and UV purification system installed in 2024
Updated bathrooms featuring new tile
Whole-house generator
Just minutes from the vibrant Village of Warwick, residents enjoy one of the Hudson Valley's most desirable communities, known for its charming downtown, boutique shopping, award-winning restaurants, wineries, breweries, farm-to-table dining, orchards, farmers markets, hiking and biking trails, and year-round festivals.
Whether it's apple picking in the fall, exploring nearby wineries, skiing at Mount Peter, or enjoying summer concerts on the village green, Warwick offers an exceptional quality of life just 60 miles from New York City, with convenient access to major highways and commuter transportation.
Whether you're searching for a full-time residence, a weekend getaway, or a property with space to pursue your passions, 103 Old Ridge Road presents a rare opportunity to own a private Hudson Valley retreat where comfort, versatility, and nature come together....
Contact an agent
Home facts
- Year built:1947
- Listing ID #:1023112
- Added:96 day(s) ago
- Updated:November 01, 2026 at 04:14 AM
Rooms and interior
- Bedrooms:3
- Total bathrooms:2
- Full bathrooms:2
- Rooms Total:6
- Flooring:Hardwood
- Dining Description:Eat-In Kitchen
- Kitchen Description:Dishwasher, Eat-in Kitchen, Pantry, Refrigerator, Stainless Steel Appliance(s)
- Bedroom Description:First Floor Bedroom
- Basement:Yes
- Living area:1,452 sq. ft.
Heating and cooling
- Cooling:Central Air
- Heating:Propane
- Central air:Yes
Structure and exterior
- Year built:1947
- Building area:1,452 sq. ft.
- Lot area:5.7 Acres
- Lot Features:Garden, Private
- Architectural Style:Ranch
- Construction Materials:Vinyl Siding
- Levels:1 Story
Schools
- High school:Warwick Valley High School
- Middle school:Warwick Valley Middle School
- Elementary school:Sanfordville Elementary School
Utilities
- Water:Well
- Sewer:Septic Tank
Finances and disclosures
- Price:$579,000
- Price per sq. ft.:$398.76
- Tax amount:$8,795 (2025)
Features and amenities
- Appliances:Dishwasher, Dryer, Refrigerator, Stainless Steel Appliance(s), Washer
- Laundry features:Dryer, Washer
- Amenities:Entrance Foyer
Parking
- Total parking spaces:5
- Parking description:Driveway
- Garage:Yes
New listings near 103 Old Ridge Road
- New
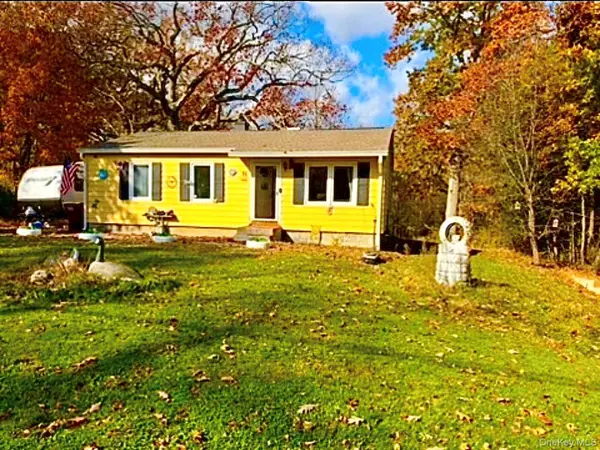 $449,900Active2 beds 1 baths1,165 sq. ft.
25 Mountain View Drive, Warwick, NY 10990
MLS# 1068901Listed by: KELLER WILLIAMS REALTY - New
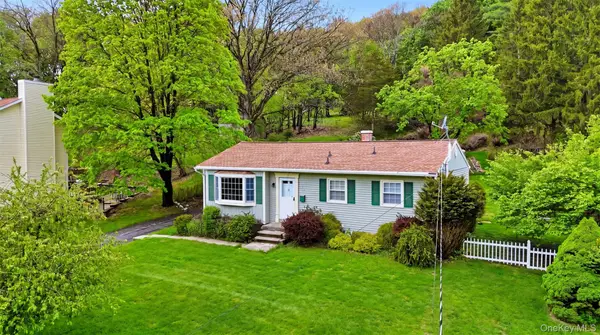 $499,999Active3 beds 1 baths1,140 sq. ft.
39 Woodside Drive, Warwick, NY 10990
MLS# 1068158Listed by: KELLER WILLIAMS REALTY - New
 $895,000Active4 beds 3 baths3,276 sq. ft.
60 Ball Road, Warwick, NY 10990
MLS# 1065828Listed by: HOWARD HANNA RAND REALTY - New
 $683,000Active4 beds 2 baths1,454 sq. ft.
108 W Ridge Road, Warwick, NY 10990
MLS# 1067065Listed by: WERNER REALTY OF NEW YORK - New
 $3,895,000Active3 beds 6 baths6,668 sq. ft.
30 High Ridge Road, Warwick, NY 10990
MLS# 1067068Listed by: KELLER WILLIAMS REALTY - Open Sun, 12 to 3pmNew
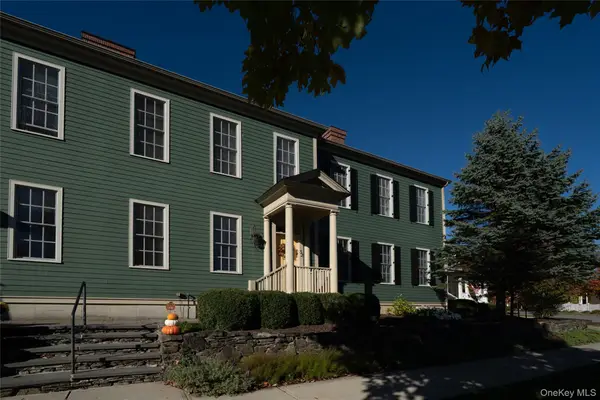 Listed by BHGRE$675,000Active2 beds 3 baths2,168 sq. ft.
52 Cropsey Street, Warwick, NY 10990
MLS# 1065072Listed by: BHG REAL ESTATE GREEN TEAM - New
 $599,999Active3 beds 2 baths1,808 sq. ft.
96 Lower Wisner Road, Warwick, NY 10990
MLS# 1065976Listed by: COLDWELL BANKER REALTY - New
 $549,900Active4 beds 3 baths2,412 sq. ft.
28 Brady Road, Warwick, NY 10990
MLS# 1060657Listed by: RE/MAX COUNTRY REALTY 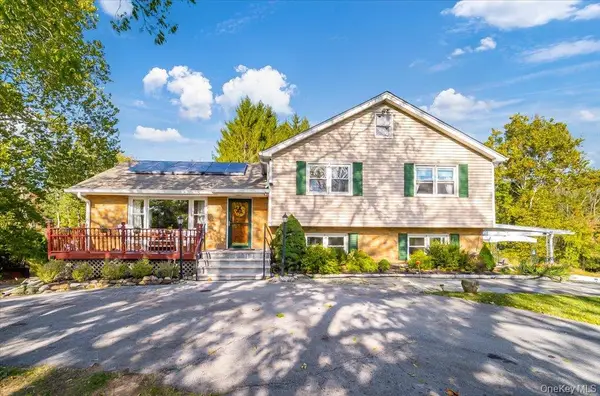 $825,000Active4 beds 2 baths2,109 sq. ft.
58 Ryerson Road, Warwick, NY 10990
MLS# 1037900Listed by: OUR HOUSE REAL ESTATE GROUP $535,000Active4 beds 3 baths2,146 sq. ft.
21 Gordon Terrace, Warwick, NY 10990
MLS# 1062617Listed by: RIVER REALTY SERVICES, INC.


Protect your home and budget from life's surprises with an Assurant Home Warranty, backed by a partner that supports you through every step of homeownership. Explore Plans.
© 2026 Better Homes and Gardens Real Estate LLC. An Anywhere Real Estate company. All rights reserved. Better Homes and Gardens® Real Estate is a registered trademark owned by Meredith Operations Corporation, licensed to Better Homes and Gardens Real Estate LLC and used with permission. Better Homes and Gardens Real Estate LLC fully supports the principles of the Fair Housing Act and the Equal Opportunity Act. Listing information is deemed reliable but is not guaranteed accurate.
Each office is independently owned and operated.
Any services or products provided by third parties are not provided by, affiliated with or related to Better Homes and Gardens Real Estate LLC, or its affiliated companies.