
19 Telsar Lane, Warwick, NY 10990
Local realty services provided by:Better Homes and Gardens Real Estate Choice Realty
19 Telsar Lane,Warwick, NY 10990
$1,400,000
- 2 Beds
- 2 Baths
- 2,392 sq. ft.
- Single family
- Active
Listed by: theresa m powers
Office: keller williams realty
MLS#:1071465
Source:OneKey MLS
Price summary
- Price:$1,400,000
- Price per sq. ft.:$585.28
About this home
Situated on 21 acres, this farm has everything that the discriminating equestrian desires: a two bedroom, two bath farmhouse, Olympic size indoor arena, two outdoor rings, stables with 28 stalls on two stall aisles with hay storage above, 2 hot/cold wash stalls, lounge with full kitchen, two full baths, second floor viewing lounge, office, tack room, paddocks, fields and a spring fed pond. At the rear of the arena there is an attached shed row for equipment storage. The facility is just minutes away from the village of Warwick shops, restaurants and amenities. Enjoy privacy and convenience in a property suitable for any equestrian discipline. There are two lots. The existing structures are on a 14.9 acre lot. The adjoining lot is 6.2 acres with access on Ackerman Road.
Contact an agent
Home facts
- Year built:1981
- Listing ID #:1071465
- Added:1 day(s) ago
- Updated:November 09, 2026 at 12:16 PM
Rooms and interior
- Bedrooms:2
- Total bathrooms:2
- Full bathrooms:2
- Rooms Total:6
- Dining Description:Eat-In Kitchen, Formal Dining
- Kitchen Description:Dishwasher, Eat-in Kitchen, Microwave, Refrigerator
- Basement:Yes
- Basement Description:Full, Unfinished
- Living area:2,392 sq. ft.
Heating and cooling
- Heating:Baseboard, Propane
Structure and exterior
- Year built:1981
- Building area:2,392 sq. ft.
- Lot area:21 Acres
- Lot Features:Near Public Transit, Private, Restrictions, Secluded
- Architectural Style:Cape Cod
- Construction Materials:Frame
- Levels:2 Story
Schools
- High school:Warwick Valley High School
- Middle school:Warwick Valley Middle School
- Elementary school:Sanfordville Elementary School
Utilities
- Water:Well
- Sewer:Septic Tank
Finances and disclosures
- Price:$1,400,000
- Price per sq. ft.:$585.28
- Tax amount:$21,552 (2026)
Features and amenities
- Appliances:Dishwasher, Dryer, Microwave, Refrigerator, Washer
- Laundry features:Dryer, Washer
- Amenities:Entrance Foyer
Parking
- Parking description:Driveway, Off Street
New listings near 19 Telsar Lane
- New
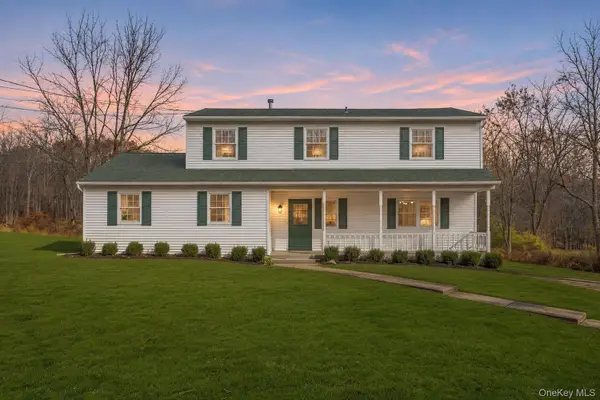 $619,000Active4 beds 4 baths2,280 sq. ft.
6 Four Corners Road, Warwick, NY 10990
MLS# 1070960Listed by: HOWARD HANNA RAND REALTY - New
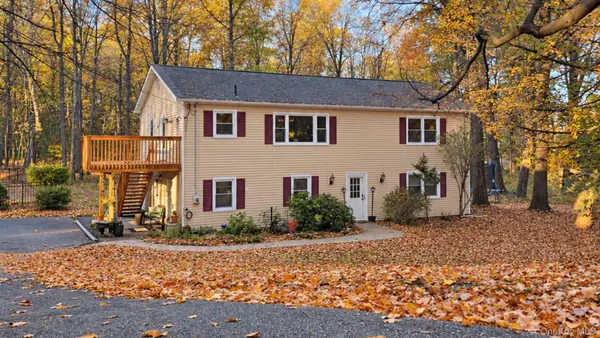 Listed by BHGRE$674,900Active5 beds 3 baths2,688 sq. ft.
201 Pine Island Turnpike, Warwick, NY 10990
MLS# 1066272Listed by: BHG REAL ESTATE GREEN TEAM - New
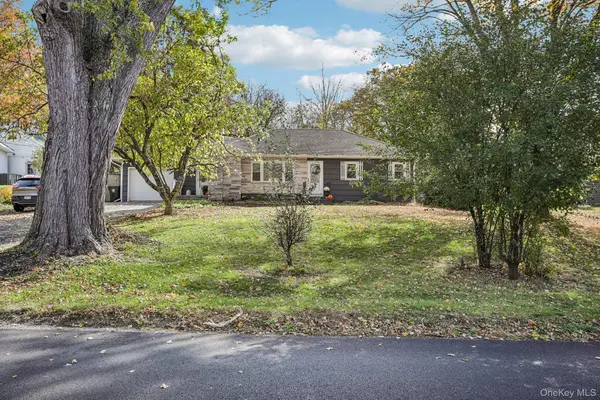 $525,000Active3 beds 1 baths1,488 sq. ft.
23 Amity Road, Warwick, NY 10990
MLS# 1055211Listed by: HOWARD HANNA RAND REALTY - New
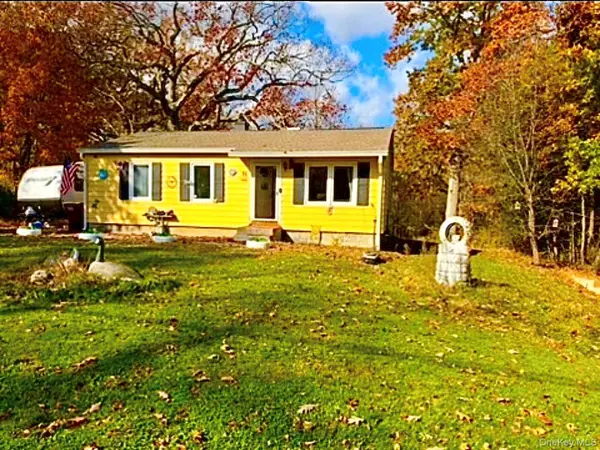 $449,900Active3 beds 1 baths1,165 sq. ft.
25 Mountain View Drive, Warwick, NY 10990
MLS# 1068901Listed by: KELLER WILLIAMS REALTY - New
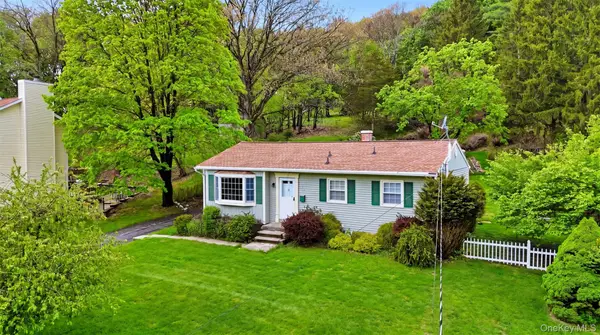 $499,999Active3 beds 1 baths1,140 sq. ft.
39 Woodside Drive, Warwick, NY 10990
MLS# 1068158Listed by: KELLER WILLIAMS REALTY  $895,000Active4 beds 3 baths3,276 sq. ft.
60 Ball Road, Warwick, NY 10990
MLS# 1065828Listed by: HOWARD HANNA RAND REALTY $683,000Active4 beds 2 baths1,454 sq. ft.
108 W Ridge Road, Warwick, NY 10990
MLS# 1067065Listed by: WERNER REALTY OF NEW YORK $3,895,000Active3 beds 6 baths6,668 sq. ft.
30 High Ridge Road, Warwick, NY 10990
MLS# 1067068Listed by: KELLER WILLIAMS REALTY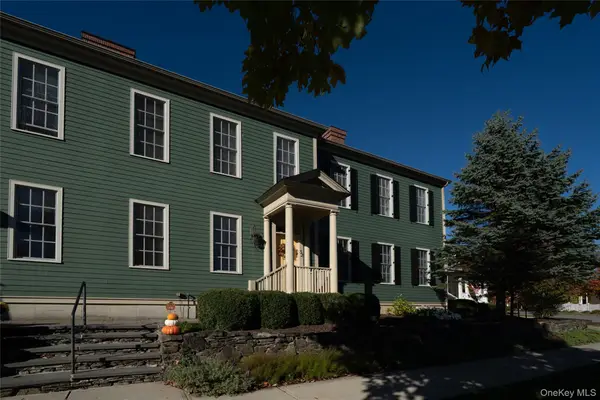 Listed by BHGRE$675,000Active2 beds 3 baths2,168 sq. ft.
52 Cropsey Street, Warwick, NY 10990
MLS# 1065072Listed by: BHG REAL ESTATE GREEN TEAM


Protect your home and budget from life's surprises with an Assurant Home Warranty, backed by a partner that supports you through every step of homeownership. Explore Plans.
© 2026 Better Homes and Gardens Real Estate LLC. An Anywhere Real Estate company. All rights reserved. Better Homes and Gardens® Real Estate is a registered trademark owned by Meredith Operations Corporation, licensed to Better Homes and Gardens Real Estate LLC and used with permission. Better Homes and Gardens Real Estate LLC fully supports the principles of the Fair Housing Act and the Equal Opportunity Act. Listing information is deemed reliable but is not guaranteed accurate.
Each office is independently owned and operated.
Any services or products provided by third parties are not provided by, affiliated with or related to Better Homes and Gardens Real Estate LLC, or its affiliated companies.