
37 Silo Lane, Warwick, NY 10990
Local realty services provided by:Better Homes and Gardens Real Estate Realty Connect
Listed by: karen gauvin
Office: our house real estate group
MLS#:1023526
Source:OneKey MLS
Price summary
- Price:$1,749,000
- Price per sq. ft.:$347.78
About this home
Welcome to an EXTRAORDINARY PRIVATE ESTATE where timeless elegance, natural beauty, & exceptional craftsmanship come together on MORE THAN 5 PRISTINE ACRES in Warwick, NY! This grand 5,029 sq. ft. home is located on a picturesque cul-de-sac surrounded by distinguished estate homes and offers near complete PRIVACY while remaining just minutes from the vibrant Village of Warwick and all of it's year round activities and attractions. As you approach the home, you are welcomed by beautifully landscaped grounds and exquisite custom gardens .. a favorite stop on the ANNUAL WARWICK GARDEN TOUR! The inviting front and side porch with charming gazebo offers an idyllic setting for morning coffee, evening sunsets, or simply taking in the views. Designed for both luxurious everyday living and unforgettable entertaining, this four-bedroom, four-full-bath residence seamlessly blends elegant interior spaces with resort-style outdoor amenities. The heart of the home is the beautifully appointed chef's kitchen, where rich custom wood cabinetry, gleaming granite countertops, and an expansive center island create the perfect space for both everyday living and effortless entertaining. A striking tumbled-stone backsplash, abundant cabinetry, stainless steel appliances, and a built-in planning desk combine beauty with practicality, while the sun-filled breakfast area opens directly to the outdoor deck, seamlessly connecting indoor and outdoor living. Oversized windows frame picturesque views of the landscape, filling the space with natural light. Just beyond, the thoughtfully designed laundry and mudroom offers exceptional organization with custom cabinetry, utility sink, and generous storage—providing a stylish and functional transition from the oversized garage and outdoor living spaces. Every detail has been carefully designed to support the relaxed yet refined lifestyle this exceptional estate offers. The spacious family room centers around a DRAMATIC FLOOR-TO-CEILING STONE WOOD-BURNING FIREPLACE, creating an unforgettable gathering place while overlooking the picturesque pond and backyard. The luxurious primary suite serves as a private sanctuary featuring its own cozy GAS FIREPLACE, two generous walk-in closets, and an impressive spa-inspired bath complete with soaking tub, shower, dual vanity, and space to unwind. Three more large bedrooms with generous closet space complete the second floor along with a large full hall bath. ...The FULLY FINISHED WALK-OUT LOWER LEVEL SIGNIFICANTLY expands the home's versatility, offering abundant natural light through full-sized windows, a fourth full bath, private office, and flexible living space ideally suited for a home gym, art or music studio, recreation room, guest accommodations and more . ...The SPECTACULAR BACKYARD IS TRULY A PRIVATE RETREAT, highlighted by a LARGE INGROUND POOL surrounded by an elegant paver patio, lush mature landscaping, and a darling CABANA/POOL HOUSE creating the perfect setting for summer gatherings. Beyond the pool, discover your own private paradise. A LARGE NEARLY 7 ACRE STOCKED & AERATED POND COMPLETE WITH A PRIVATE DOCK & ENCHANTING PRIVATE ISLAND offers endless opportunities for fishing, kayaking, paddle boarding, canoeing cross country skiing or simply peaceful reflection. Meandering wood-chipped walking trails wind through the wooded rear acreage, crossing charming bridges and leading to secluded clearings perfect for reading, meditation, or unforgettable nights camping beneath the stars. Set within the HIGHLY REGARDED WARWICK VALLEY CENTRAL SCHOOL DISTRICT, this exceptional estate offers a rare combination of privacy, luxury, and convenience. Whether hosting elegant celebrations, relaxing beside the pool, setting out on the water from your private dock, wandering woodland trails, or simply enjoying the peaceful surroundings, every day feels like a retreat. —it's a destination, a sanctuary, and a legacy property where memories can be made for years to come....
Contact an agent
Home facts
- Year built:2000
- Listing ID #:1023526
- Added:47 day(s) ago
- Updated:September 15, 2026 at 07:53 PM
Rooms and interior
- Bedrooms:4
- Total bathrooms:4
- Full bathrooms:4
- Rooms Total:11
- Flooring:Hardwood
- Dining Description:Eat-In Kitchen, Formal Dining
- Bathrooms Description:Double Vanity, Soaking Tub
- Kitchen Description:Chefs Kitchen, Cooktop, Dishwasher, Eat-in Kitchen, Kitchen Island, Microwave, Pantry, Refrigerator, Stainless Steel Appliance(s), Walk Through Kitchen
- Bedroom Description:First Floor Bedroom
- Basement:Yes
- Basement Description:Finished, Full, Walk-Out Access
- Living area:5,029 sq. ft.
Heating and cooling
- Cooling:Central Air
- Heating:Hot Water, Oil
- Central air:Yes
Structure and exterior
- Year built:2000
- Building area:5,029 sq. ft.
- Lot area:5.1 Acres
- Lot Features:Garden, Near Public Transit, Part Wooded, Private, Rolling Slope, Stone/Brick Wall, Waterfront
- Architectural Style:Colonial, Estate
- Construction Materials:Advanced Framing Technique, Frame
- Exterior Features:Dock
- Levels:3 Story
Schools
- High school:Warwick Valley High School
- Middle school:Warwick Valley Middle School
- Elementary school:Sanfordville Elementary School
Utilities
- Water:Well
- Sewer:Septic Tank
Finances and disclosures
- Price:$1,749,000
- Price per sq. ft.:$347.78
- Tax amount:$19,140 (2025)
Features and amenities
- Appliances:Cooktop, Dishwasher, Dryer, Microwave, Refrigerator, Stainless Steel Appliance(s), Washer
- Laundry features:Dryer, Washer
- Amenities:Cathedral Ceiling(s), Double Vanity, Entrance Foyer, Granite Counters, High Ceilings, Open Floorplan, Storage, Walk-In Closet(s)
- Pool features:In Ground, Outdoor Pool
Parking
- Total parking spaces:6
- Parking description:Driveway, Garage
- Garage:Yes
- Garage spaces:2
New listings near 37 Silo Lane
- Coming SoonOpen Sun, 2 to 4pm
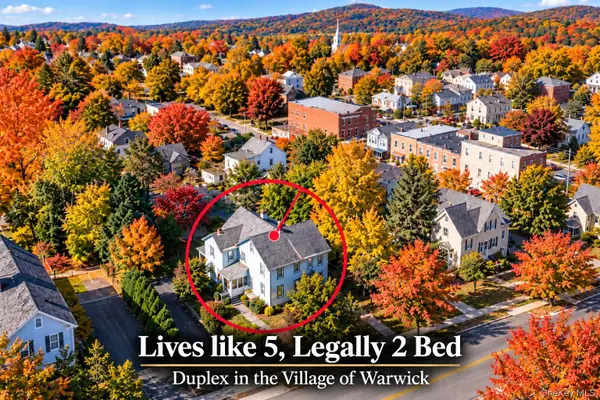 $695,000Coming Soon2 beds 2 baths
46 South Street, Warwick, NY 10990
MLS# 1049646Listed by: RE/MAX TOWN & COUNTRY - Coming Soon
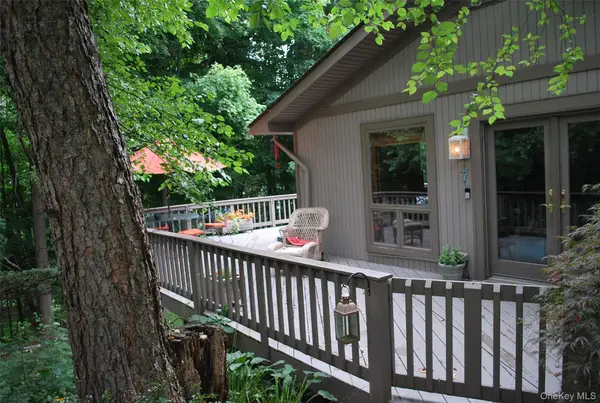 $629,900Coming Soon3 beds 2 baths1,440 sq. ft.
7 Abbey Road, Warwick, NY 10990
MLS# 1048848Listed by: HOWARD HANNA RAND REALTY - New
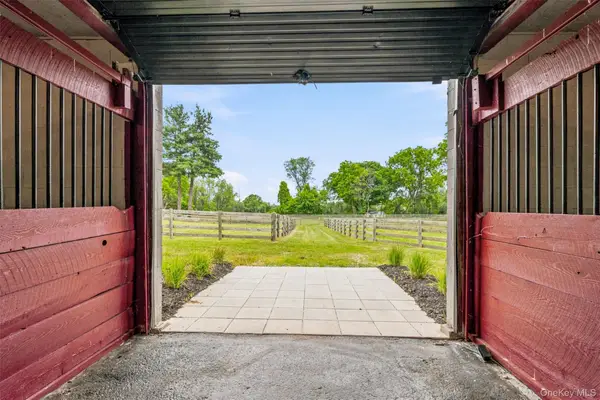 $1,399,000Active23.3 Acres
16 Almond Tree Lane, Warwick, NY 10990
MLS# 1050996Listed by: KELLER WILLIAMS REALTY - New
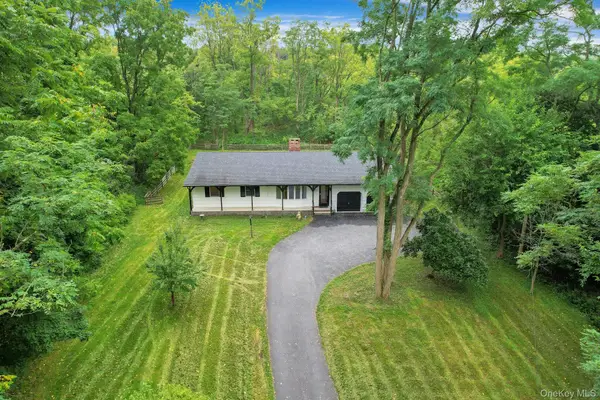 $600,000Active3 beds 2 baths1,838 sq. ft.
30 Pumpkin Hill Road, Warwick, NY 10990
MLS# 1047745Listed by: PROMINENT PROPERTIES SOTHEBY'S - New
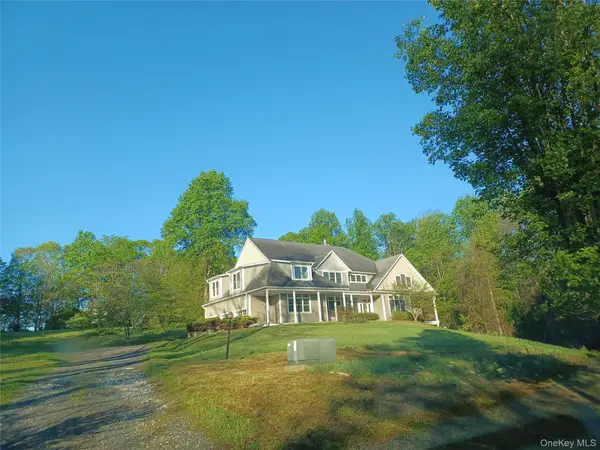 $775,000Active5 beds 5 baths5,113 sq. ft.
11 Hedges Road, Warwick, NY 10990
MLS# 1049078Listed by: KW HUDSON VALLEY UNITED - New
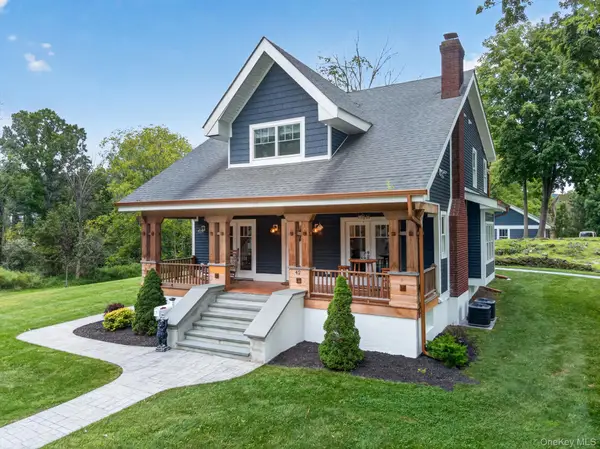 $794,999Active3 beds 4 baths2,960 sq. ft.
42 Colonial Avenue, Warwick, NY 10990
MLS# 1042388Listed by: KELLER WILLIAMS REALTY - New
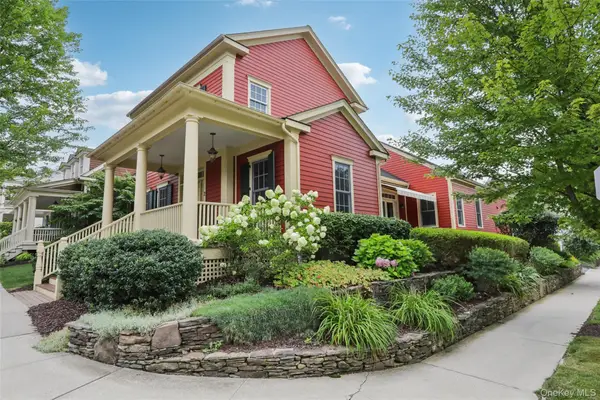 $799,000Active2 beds 3 baths2,256 sq. ft.
2 Sly Street, Warwick, NY 10990
MLS# 1047605Listed by: HOWARD HANNA RAND REALTY - New
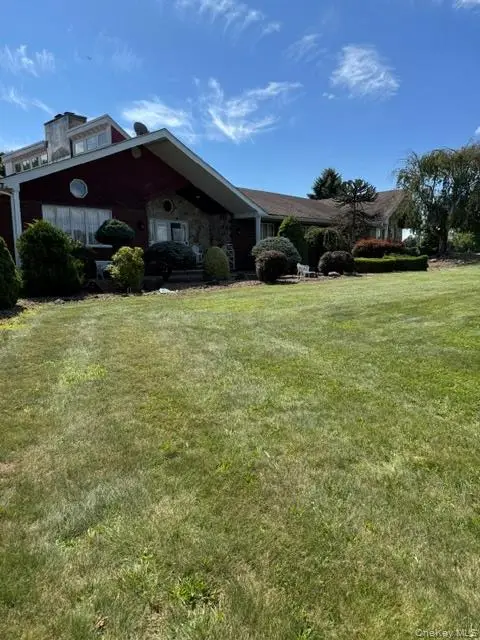 $2,900,000Active4 beds 3 baths4,269 sq. ft.
81 Pine Island Turnpike, Warwick, NY 10990
MLS# 1048562Listed by: RAYNOR COUNTRY - New
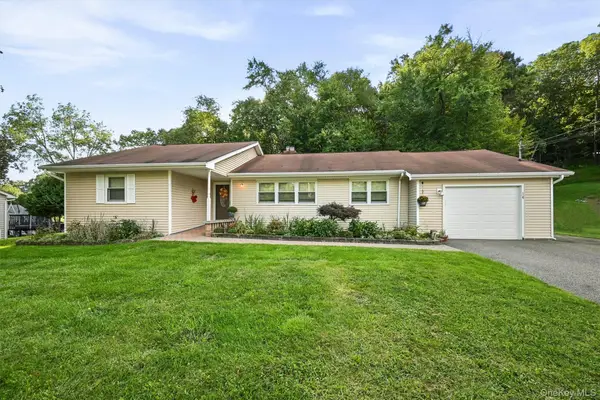 Listed by BHGRE$589,000Active2 beds 2 baths1,520 sq. ft.
14 Pond Hill Avenue, Warwick, NY 10990
MLS# 933935Listed by: BHG REAL ESTATE GREEN TEAM - New
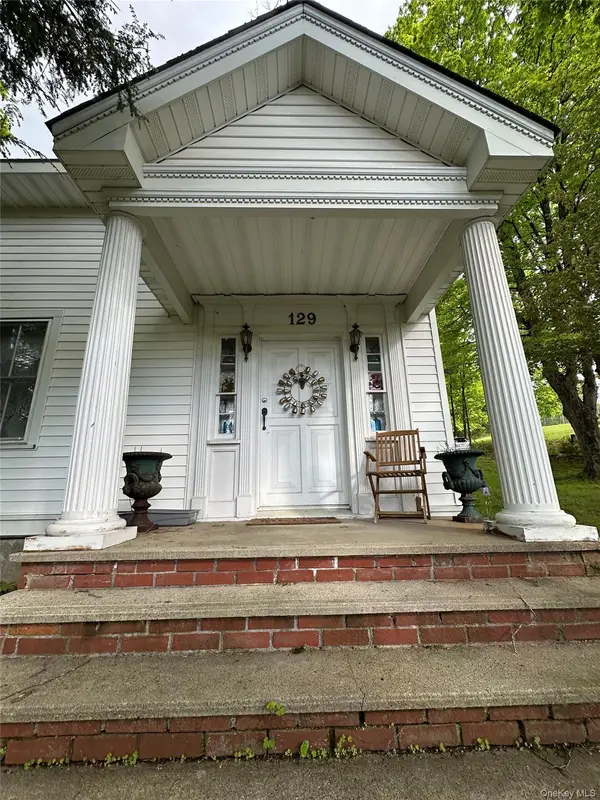 Listed by BHGRE$449,000Active4 beds 3 baths2,696 sq. ft.
129 Blooms Corners Road, Warwick, NY 10990
MLS# 1043255Listed by: BHG REAL ESTATE GREEN TEAM


Protect your home and budget from life's surprises with an Assurant Home Warranty, backed by a partner that supports you through every step of homeownership. Explore Plans.
© 2026 Better Homes and Gardens Real Estate LLC. An Anywhere Real Estate company. All rights reserved. Better Homes and Gardens® Real Estate is a registered trademark owned by Meredith Operations Corporation, licensed to Better Homes and Gardens Real Estate LLC and used with permission. Better Homes and Gardens Real Estate LLC fully supports the principles of the Fair Housing Act and the Equal Opportunity Act. Listing information is deemed reliable but is not guaranteed accurate.
Each office is independently owned and operated.
Any services or products provided by third parties are not provided by, affiliated with or related to Better Homes and Gardens Real Estate LLC, or its affiliated companies.