
53 W Ridge Road, Warwick, NY 10990
Local realty services provided by:Better Homes and Gardens Real Estate Green Team
53 W Ridge Road,Warwick, NY 10990
$510,000
- 3 Beds
- 2 Baths
- 2,050 sq. ft.
- Single family
- Active
Listed by: verria hairston
Office: opendoor brokerage llc.
MLS#:1042771
Source:OneKey MLS
Price summary
- Price:$510,000
- Price per sq. ft.:$248.78
About this home
53 W Ridge Rd is a residence with a functional layout and comfortable living spaces throughout. The kitchen features stainless steel appliances, creating an efficient and well-equipped cooking space. The primary bedroom includes double closets for convenient storage and organization. A deck extends the living space outdoors, creating ample room for relaxation and entertaining. This residence combines practical design with comfortable living spaces, delivering functional amenities throughout every room.
Contact an agent
Home facts
- Year built:1964
- Subdivision & Development:TOWN/WARWICK
- Listing ID #:1042771
- Added:49 day(s) ago
- Updated:October 14, 2026 at 11:18 AM
Rooms and interior
- Bedrooms:3
- Total bathrooms:2
- Full bathrooms:2
- Rooms Total:18
- Basement:Yes
- Basement Description:Walk-Out Access
- Living area:2,050 sq. ft.
Heating and cooling
- Heating:Forced Air
Structure and exterior
- Year built:1964
- Building area:2,050 sq. ft.
- Lot area:2 Acres
- Architectural Style:Ranch
- Construction Materials:Vinyl Siding
Schools
- High school:Warwick Valley High School
- Middle school:Warwick Valley Middle School
- Elementary school:Park Avenue Elementary School
Utilities
- Water:Well
- Sewer:Septic Tank
Finances and disclosures
- Price:$510,000
- Price per sq. ft.:$248.78
- Tax amount:$9,050 (2025)
Parking
- Parking description:Attached, Driveway, Garage
- Garage:Yes
- Garage spaces:2
New listings near 53 W Ridge Road
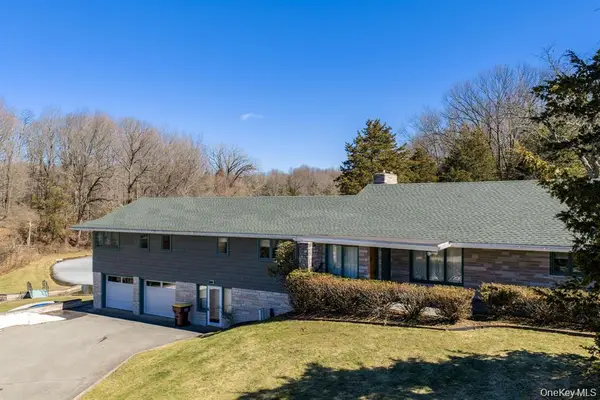 $899,000Pending3 beds 4 baths3,188 sq. ft.
736 State Route 94 N, Warwick, NY 10990
MLS# 1062228Listed by: KW HUDSON VALLEY UNITED- New
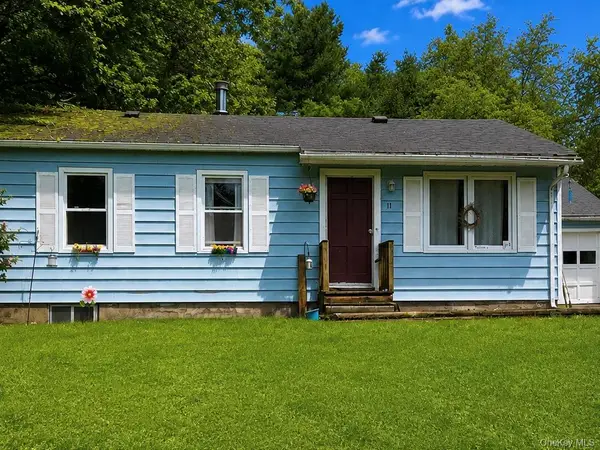 $370,000Active3 beds 1 baths925 sq. ft.
11 Wickham Drive, Warwick, NY 10990
MLS# 1027868Listed by: KELLER WILLIAMS REALTY - New
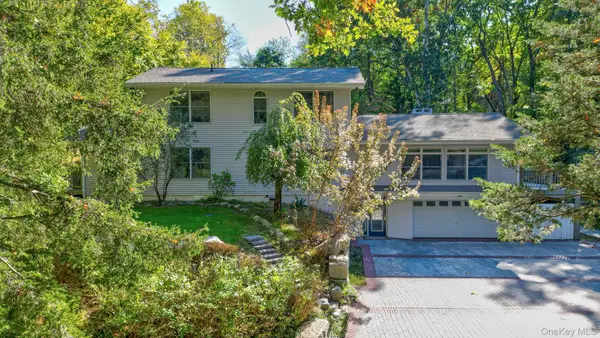 $799,000Active3 beds 4 baths3,075 sq. ft.
47 Points Of View, Warwick, NY 10990
MLS# 1058469Listed by: KELLER WILLIAMS REALTY - Open Sun, 1 to 3pmNew
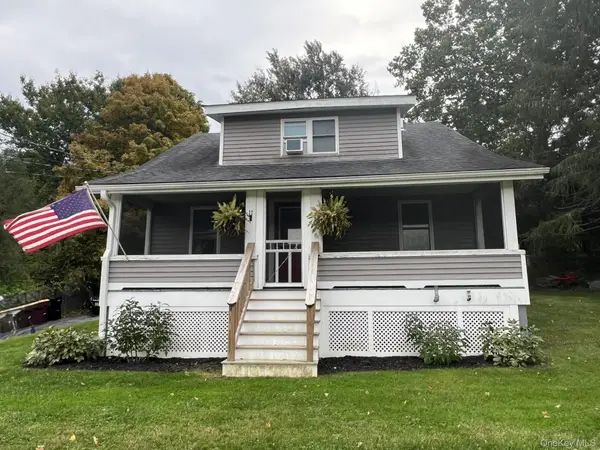 $439,900Active3 beds 2 baths1,176 sq. ft.
11 Amity Road, Warwick, NY 10990
MLS# 1059602Listed by: BHHS GROSS & JANSEN - New
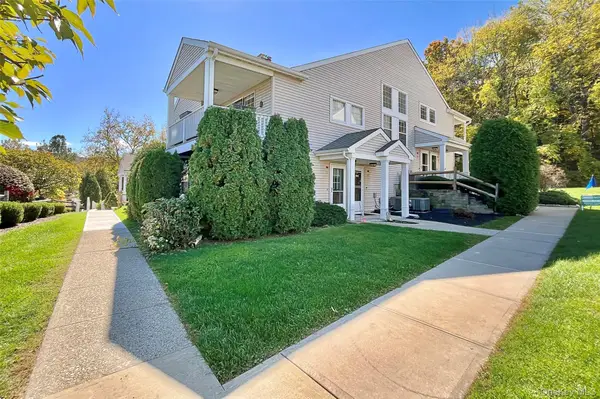 $395,000Active2 beds 2 baths1,085 sq. ft.
21 The Knolls Knolls #21, Warwick, NY 10990
MLS# 1055749Listed by: ARC REALTY 1 IN SALES - New
 $415,000Active3 beds 3 baths1,452 sq. ft.
91 Evan Road, Warwick, NY 10990
MLS# 1058542Listed by: KELLER WILLIAMS REALTY 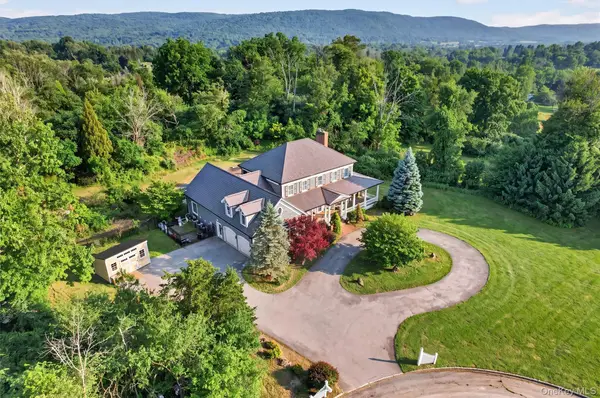 $1,299,000Active4 beds 4 baths3,987 sq. ft.
10 Knollcroft Terrace, Warwick, NY 10990
MLS# 1058027Listed by: SERHANT LLC $799,900Active3 beds 3 baths2,805 sq. ft.
42 Somerset Lane, Warwick, NY 10990
MLS# 1051262Listed by: HOWARD HANNA RAND REALTY $449,900Active3 beds 1 baths1,240 sq. ft.
8 Crescent Avenue, Warwick, NY 10990
MLS# 1056688Listed by: KELLER WILLIAMS REALTY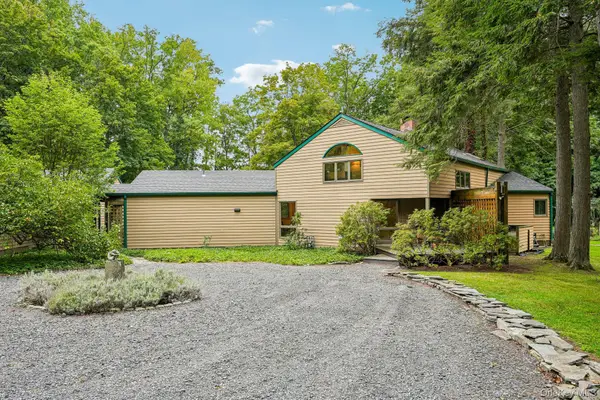 $895,000Active3 beds 2 baths2,518 sq. ft.
65 Colonial Avenue, Warwick, NY 10990
MLS# 1048604Listed by: HOWARD HANNA RAND REALTY


Protect your home and budget from life's surprises with an Assurant Home Warranty, backed by a partner that supports you through every step of homeownership. Explore Plans.
© 2026 Better Homes and Gardens Real Estate LLC. An Anywhere Real Estate company. All rights reserved. Better Homes and Gardens® Real Estate is a registered trademark owned by Meredith Operations Corporation, licensed to Better Homes and Gardens Real Estate LLC and used with permission. Better Homes and Gardens Real Estate LLC fully supports the principles of the Fair Housing Act and the Equal Opportunity Act. Listing information is deemed reliable but is not guaranteed accurate.
Each office is independently owned and operated.
Any services or products provided by third parties are not provided by, affiliated with or related to Better Homes and Gardens Real Estate LLC, or its affiliated companies.