
65 Juliet Drive, Warwick, NY 10990
Local realty services provided by:Better Homes and Gardens Real Estate Realty Connect
65 Juliet Drive,Warwick, NY 10990
$2,100,000
- 10 Beds
- 9 Baths
- 11,204 sq. ft.
- Single family
- Active
Listed by: joseph distelburger, silvio perez lll
Office: keller williams realty
MLS#:1025375
Source:OneKey MLS
Price summary
- Price:$2,100,000
- Price per sq. ft.:$187.43
About this home
A truly one-of-a-kind Hudson Valley offering where the
possibilities are as impressive as the property itself.
Nestled in the Town of Warwick, this exceptional farm
features multiple residential dwellings, including a
beautifully maintained 6-bedroom, 6-bath farmhouse, a
charming guest cottage, and an impressive 4,400 SF
converted barn, all set amid picturesque open fields with
stunning countryside views and direct river access.
Whether your vision is a working farm, sustainable
agriculture, equestrian estate, agritourism destination,
boutique bed & breakfast, retreat center, event venue, or
multi-generational compound, this remarkable
property provides the setting and infrastructure to bring it
to life. The combination of multiple residences, scenic
beauty, productive farmland, and river frontage creates
an opportunity rarely found in the Hudson Valley.
Contact an agent
Home facts
- Year built:1900
- Listing ID #:1025375
- Added:92 day(s) ago
- Updated:October 14, 2026 at 11:18 AM
Rooms and interior
- Bedrooms:10
- Total bathrooms:9
- Full bathrooms:9
- Rooms Total:18
- Flooring:Hardwood
- Dining Description:Eat-In Kitchen
- Kitchen Description:Eat-in Kitchen, Kitchen Island, Pantry
- Bedroom Description:First Floor Bedroom, Master Downstairs
- Basement:Yes
- Basement Description:Bilco Door(s)
- Living area:11,204 sq. ft.
Heating and cooling
- Cooling:Central Air
- Heating:Baseboard, Forced Air, Propane
- Central air:Yes
Structure and exterior
- Year built:1900
- Building area:11,204 sq. ft.
- Lot area:200.8 Acres
- Lot Features:Level, Part Wooded, Restrictions, Stone/Brick Wall, Views
- Architectural Style:Cottage, Estate, Farmhouse
- Construction Materials:Frame
- Exterior Features:Balcony
- Levels:2 Story
Schools
- High school:Warwick Valley High School
- Middle school:Warwick Valley Middle School
- Elementary school:Sanfordville Elementary School
Utilities
- Water:Well
- Sewer:Septic Tank
Finances and disclosures
- Price:$2,100,000
- Price per sq. ft.:$187.43
- Tax amount:$38,924 (2023)
Features and amenities
- Appliances:Tankless Water Heater
- Amenities:Granite Counters, High Ceilings, High Speed Internet, Walk-In Closet(s)
Parking
- Parking description:Driveway
New listings near 65 Juliet Drive
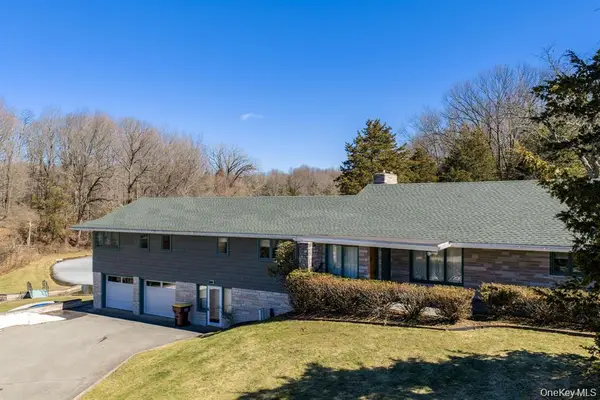 $899,000Pending3 beds 4 baths3,188 sq. ft.
736 State Route 94 N, Warwick, NY 10990
MLS# 1062228Listed by: KW HUDSON VALLEY UNITED- New
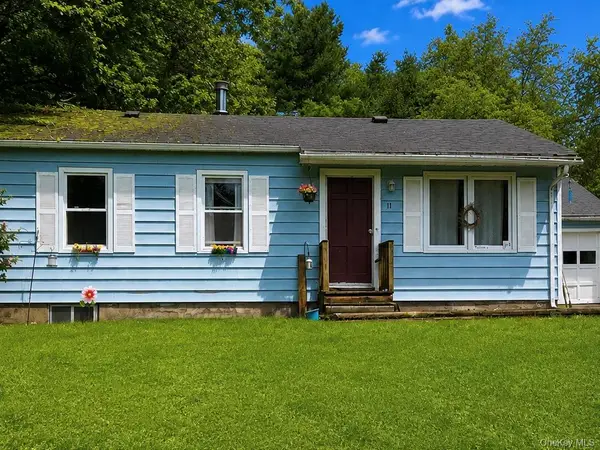 $370,000Active3 beds 1 baths925 sq. ft.
11 Wickham Drive, Warwick, NY 10990
MLS# 1027868Listed by: KELLER WILLIAMS REALTY - New
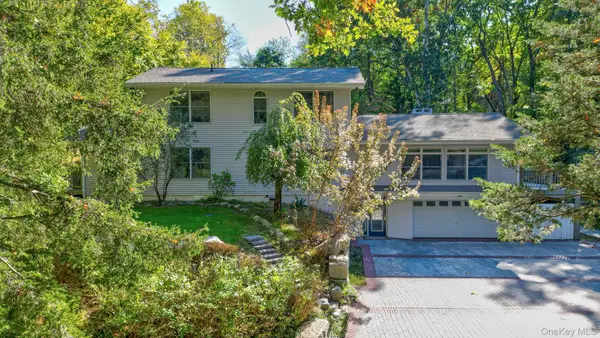 $799,000Active3 beds 4 baths3,075 sq. ft.
47 Points Of View, Warwick, NY 10990
MLS# 1058469Listed by: KELLER WILLIAMS REALTY - Open Sun, 1 to 3pmNew
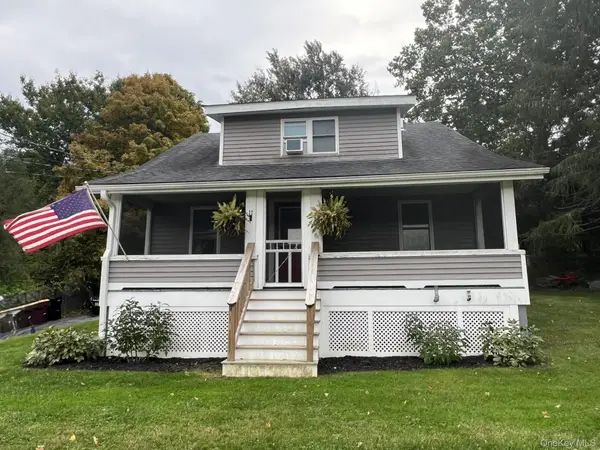 $439,900Active3 beds 2 baths1,176 sq. ft.
11 Amity Road, Warwick, NY 10990
MLS# 1059602Listed by: BHHS GROSS & JANSEN - New
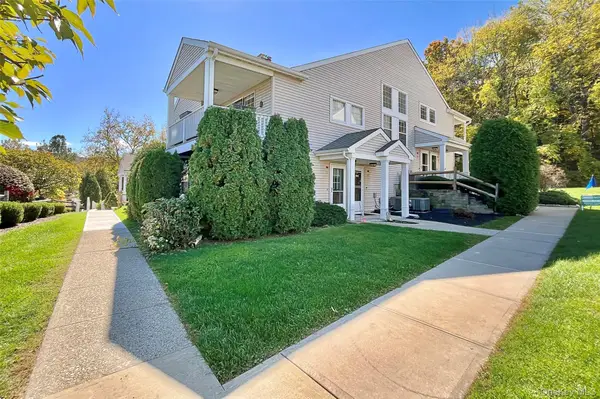 $395,000Active2 beds 2 baths1,085 sq. ft.
21 The Knolls Knolls #21, Warwick, NY 10990
MLS# 1055749Listed by: ARC REALTY 1 IN SALES - New
 $415,000Active3 beds 3 baths1,452 sq. ft.
91 Evan Road, Warwick, NY 10990
MLS# 1058542Listed by: KELLER WILLIAMS REALTY 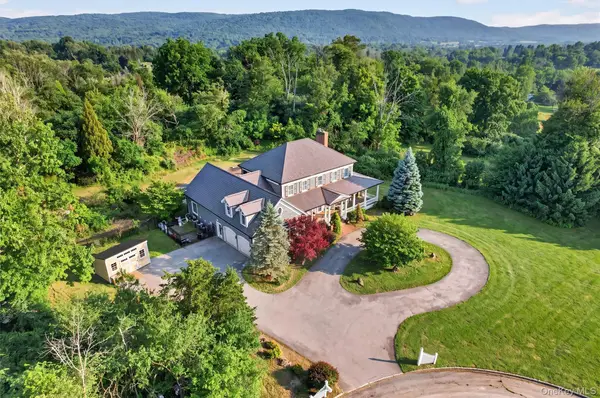 $1,299,000Active4 beds 4 baths3,987 sq. ft.
10 Knollcroft Terrace, Warwick, NY 10990
MLS# 1058027Listed by: SERHANT LLC $799,900Active3 beds 3 baths2,805 sq. ft.
42 Somerset Lane, Warwick, NY 10990
MLS# 1051262Listed by: HOWARD HANNA RAND REALTY $449,900Active3 beds 1 baths1,240 sq. ft.
8 Crescent Avenue, Warwick, NY 10990
MLS# 1056688Listed by: KELLER WILLIAMS REALTY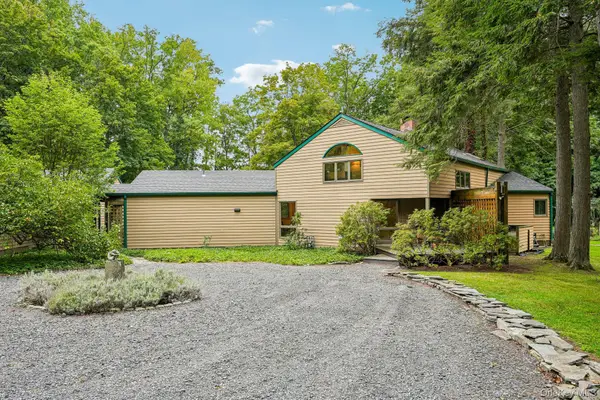 $895,000Active3 beds 2 baths2,518 sq. ft.
65 Colonial Avenue, Warwick, NY 10990
MLS# 1048604Listed by: HOWARD HANNA RAND REALTY


Protect your home and budget from life's surprises with an Assurant Home Warranty, backed by a partner that supports you through every step of homeownership. Explore Plans.
© 2026 Better Homes and Gardens Real Estate LLC. An Anywhere Real Estate company. All rights reserved. Better Homes and Gardens® Real Estate is a registered trademark owned by Meredith Operations Corporation, licensed to Better Homes and Gardens Real Estate LLC and used with permission. Better Homes and Gardens Real Estate LLC fully supports the principles of the Fair Housing Act and the Equal Opportunity Act. Listing information is deemed reliable but is not guaranteed accurate.
Each office is independently owned and operated.
Any services or products provided by third parties are not provided by, affiliated with or related to Better Homes and Gardens Real Estate LLC, or its affiliated companies.