
19 Congress Drive, Washingtonville, NY 10992
Local realty services provided by:Better Homes and Gardens Real Estate Green Team
19 Congress Drive,Washingtonville, NY 10992
$524,998
- 3 Beds
- 2 Baths
- 1,766 sq. ft.
- Single family
- Pending
Listed by: olivia cappelli
Office: donna ruffino realty corp
MLS#:1004322
Source:OneKey MLS
Price summary
- Price:$524,998
- Price per sq. ft.:$297.28
About this home
Welcome home to this beautifully maintained, move-in-ready bi-level 3-bedroom, 1.5-bath home tucked away in a private and peaceful setting, offering the perfect balance of quiet rural living and convenient access to Manhattan. This multi-level property provides a spacious and comfortable layout with generously sized bedrooms, ideal for everyday living and entertaining alike.
Enjoy the beauty of the outdoors with a tremendously spacious backyard featuring a stunning deck and charming gazebo — the perfect space for relaxing, hosting gatherings, or enjoying peaceful evenings surrounded by nature. The home also features a finished basement, providing additional living or recreational space, along with an attached garage for added convenience.
Ideally located near shopping, dining, and everyday amenities, this property offers the tranquility of a private retreat while keeping everything you need within arm’s reach. A rare opportunity to enjoy space, comfort, and convenience all in one exceptional home....
Contact an agent
Home facts
- Year built:1982
- Listing ID #:1004322
- Added:118 day(s) ago
- Updated:September 24, 2026 at 10:23 AM
Rooms and interior
- Bedrooms:3
- Total bathrooms:2
- Full bathrooms:1
- Half bathrooms:1
- Rooms Total:5
- Dining Description:Formal Dining
- Kitchen Description:Cooktop, Dishwasher, Disposal, Refrigerator
- Basement:Yes
- Basement Description:Finished
- Living area:1,766 sq. ft.
Heating and cooling
- Heating:Baseboard, Oil
Structure and exterior
- Year built:1982
- Building area:1,766 sq. ft.
- Lot area:0.26 Acres
- Architectural Style:Raised Ranch
- Construction Materials:Aluminum Siding, Frame
Schools
- High school:Washingtonville Senior High School
- Middle school:Washingtonville Middle School
- Elementary school:Taft Elementary School
Utilities
- Water:Public
- Sewer:Public Sewer, Sewer Available
Finances and disclosures
- Price:$524,998
- Price per sq. ft.:$297.28
- Tax amount:$9,319 (2025)
Features and amenities
- Appliances:Cooktop, Dishwasher, Disposal, Dryer, Refrigerator, Washer
- Laundry features:Dryer, Washer
Parking
- Total parking spaces:1
- Parking description:Attached, Garage
- Garage:Yes
- Garage spaces:1
New listings near 19 Congress Drive
- Coming Soon
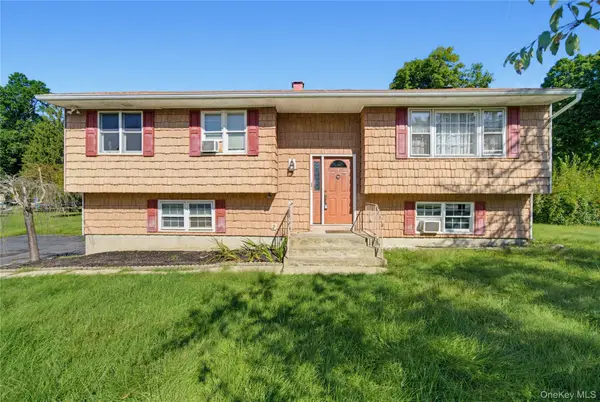 $479,999Coming Soon3 beds 2 baths1,924 sq. ft.
124 Barnes Road, Washingtonville, NY 10992
MLS# 1047677Listed by: MS REALTY GROUP USA, INC - New
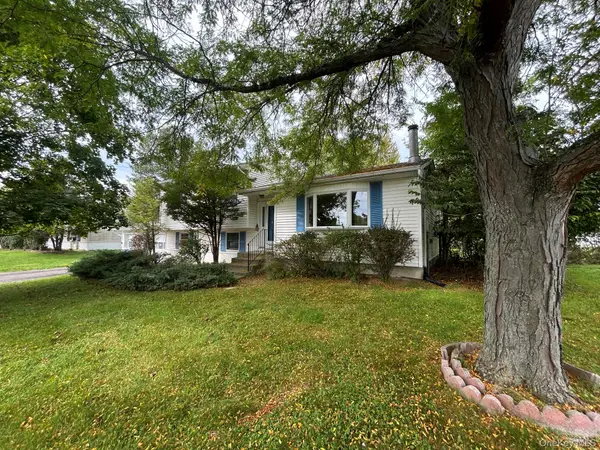 $385,000Active4 beds 2 baths1,866 sq. ft.
6 Pembroke Road, Washingtonville, NY 10992
MLS# 1053568Listed by: RIVER REALTY SERVICES, INC. - New
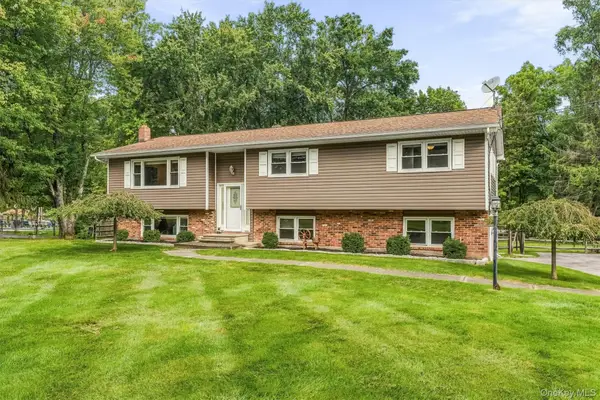 $559,900Active4 beds 3 baths2,248 sq. ft.
189 Woodcock Mtn Road, Washingtonville, NY 10992
MLS# 1053228Listed by: BIAGINI REALTY - New
 $549,900Active4 beds 2 baths1,810 sq. ft.
6 Liberty Court, Washingtonville, NY 10992
MLS# 1050025Listed by: HOWARD HANNA RAND REALTY - New
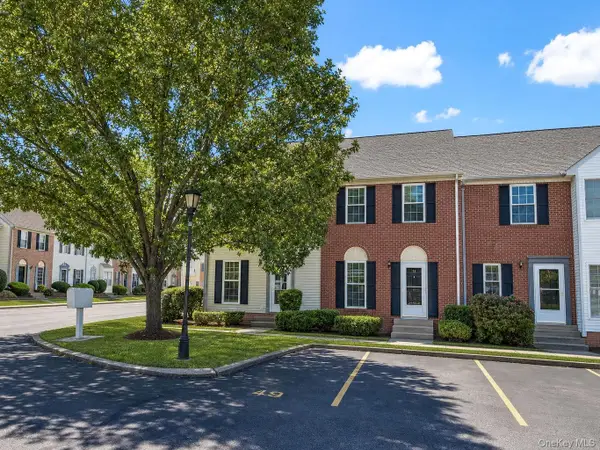 $355,000Active2 beds 3 baths1,150 sq. ft.
49 Matthews Lane, Washingtonville, NY 10992
MLS# 1046467Listed by: RE/MAX BENCHMARK REALTY GROUP  $625,000Active4 beds 3 baths2,302 sq. ft.
14 Hopkins Court, Washingtonville, NY 10992
MLS# 1048421Listed by: EXP REALTY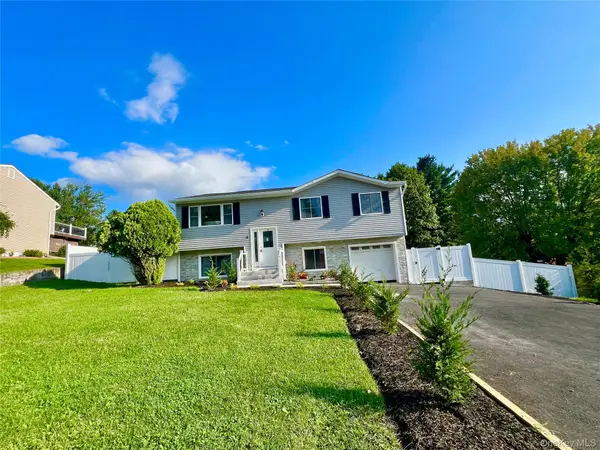 $589,900Active4 beds 3 baths1,780 sq. ft.
4 Liberty Court, Washingtonville, NY 10992
MLS# 1041304Listed by: KW HUDSON VALLEY UNITED $529,000Active4 beds 2 baths1,702 sq. ft.
171 Barnes Road, Washingtonville, NY 10992
MLS# 1046855Listed by: HUDSON HERITAGE REALTY $355,000Active2 beds 3 baths1,150 sq. ft.
1 Goldsmith Court, Washingtonville, NY 10992
MLS# 1044898Listed by: HOWARD HANNA RAND REALTY $565,000Active4 beds 2 baths2,082 sq. ft.
167 Woodcock Mtn Road, Washingtonville, NY 10992
MLS# 1044952Listed by: MASTER REALTY GROUP INC.


Protect your home and budget from life's surprises with an Assurant Home Warranty, backed by a partner that supports you through every step of homeownership. Explore Plans.
© 2026 Better Homes and Gardens Real Estate LLC. An Anywhere Real Estate company. All rights reserved. Better Homes and Gardens® Real Estate is a registered trademark owned by Meredith Operations Corporation, licensed to Better Homes and Gardens Real Estate LLC and used with permission. Better Homes and Gardens Real Estate LLC fully supports the principles of the Fair Housing Act and the Equal Opportunity Act. Listing information is deemed reliable but is not guaranteed accurate.
Each office is independently owned and operated.
Any services or products provided by third parties are not provided by, affiliated with or related to Better Homes and Gardens Real Estate LLC, or its affiliated companies.