
309 Beattie Road, Washingtonville, NY 10992
Local realty services provided by:Better Homes and Gardens Real Estate Realty Connect
Listed by: janet a rendle
Office: weichert realtors
MLS#:1010763
Source:OneKey MLS
Price summary
- Price:$975,000
- Price per sq. ft.:$156.25
About this home
Welcome to your own private retreat. Set on beautifully landscaped grounds, this impressive custom Colonial offers 5/1 bedrooms, 4 full baths, plus a dedicated office. A winding driveway leads to the stately residence, where mature trees, manicured lawns, and colorful gardens create an exceptional first impression.
Inside, you'll find over three levels of thoughtfully designed living space highlighted by rich hardwood flooring, custom millwork, and generously sized rooms. The heart of the home is the stunning gourmet kitchen featuring granite countertops, custom cabinetry, a center island with seating, stainless steel appliances, double wall ovens, and seamless access to the outdoor entertaining areas. Just beyond, the dramatic great room showcases soaring wood-planked cathedral ceilings, skylights, a beautiful brick fireplace, and walls of windows overlooking the picturesque backyard.
The spacious primary suite provides a peaceful escape with an updated spa-inspired bath featuring granite vanities, custom cabinetry, and elegant tile work. Multiple additional bedrooms offer flexibility for guests, extended family, or work-from-home needs, while the dedicated office provides even more versatility. Four full baths ensure comfort and convenience for family and visitors alike.
The fully finished lower level is an entertainer's dream, offering expansive recreation space, a billiards area, media room, fitness space, and abundant storage. Whether hosting game nights, creating a home theater, or accommodating extended family, this level provides endless possibilities.
Step outside to your private backyard oasis where an expansive stamped-concrete patio surrounds the in-ground pool. Beautiful gardens, mature landscaping, and wooded views create a resort-like setting perfect for summer gatherings, outdoor dining, or simply relaxing in complete privacy. A spacious deck overlooking the pool and grounds extends the living space outdoors and provides the perfect setting for morning coffee or evening entertaining.
Additional features include central air conditioning, quality mechanical systems, extensive storage, and meticulous maintenance throughout, offering peace of mind for years to come.
Meticulously maintained and thoughtfully updated, this exceptional property combines luxury, comfort, and functionality with the space today's buyers are seeking. 4 full baths, a finished lower level, a stunning great room, a gourmet kitchen, resort-style outdoor living, and countless custom details throughout, this remarkable home offers a lifestyle that is truly second to none....
Contact an agent
Home facts
- Year built:1984
- Listing ID #:1010763
- Added:101 day(s) ago
- Updated:October 10, 2026 at 08:33 AM
Rooms and interior
- Bedrooms:5
- Total bathrooms:6
- Full bathrooms:4
- Half bathrooms:2
- Rooms Total:16
- Flooring:Hardwood
- Dining Description:Eat-In Kitchen, Formal Dining
- Kitchen Description:Eat-in Kitchen, Oven, Pantry, Refrigerator
- Bedroom Description:First Floor Bedroom
- Basement:Yes
- Basement Description:Finished, Full, Walk-Out Access
- Living area:6,240 sq. ft.
Heating and cooling
- Cooling:Central Air
- Heating:Baseboard, Oil
- Central air:Yes
Structure and exterior
- Year built:1984
- Building area:6,240 sq. ft.
- Lot area:2.9 Acres
- Lot Features:Part Wooded, Secluded
- Architectural Style:Colonial
- Construction Materials:Frame, Wood Siding
- Levels:3 Story
Schools
- High school:Washingtonville Senior High School
- Middle school:Washingtonville Middle School
- Elementary school:Taft Elementary School
Utilities
- Water:Well
- Sewer:Septic Tank
Finances and disclosures
- Price:$975,000
- Price per sq. ft.:$156.25
- Tax amount:$18,551 (2025)
Features and amenities
- Appliances:Oven, Refrigerator
- Laundry features:Washer/Dryer Hookup
- Amenities:Cathedral Ceiling(s), Entrance Foyer, Granite Counters, High Speed Internet, Open Floorplan, Storage, Walk-In Closet(s)
- Pool features:In Ground
Parking
- Parking description:Driveway, Garage
- Garage:Yes
- Garage spaces:3
New listings near 309 Beattie Road
- Coming Soon
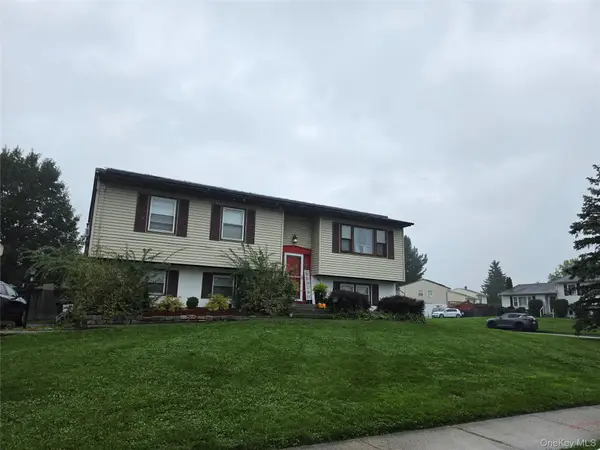 $515,000Coming Soon3 beds 2 baths1,924 sq. ft.
12 Winchester Way, Washingtonville, NY 10992
MLS# 1059767Listed by: NAZMA REAL ESTATE LLC - New
 $715,000Active4 beds 3 baths3,148 sq. ft.
1551 Route 208, Washingtonville, NY 10992
MLS# 1058207Listed by: HOWARD HANNA RAND REALTY - New
 $420,000Active3 beds 2 baths1,521 sq. ft.
115 E Main Street, Washingtonville, NY 10992
MLS# 1050484Listed by: KELLER WILLIAMS REALTY - New
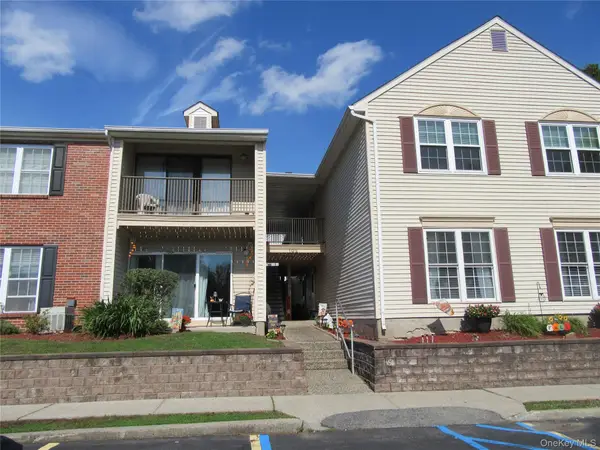 $314,999Active2 beds 2 baths950 sq. ft.
102 Cartwheel Court #22, Washingtonville, NY 10992
MLS# 1058373Listed by: HUDSON HERITAGE REALTY - New
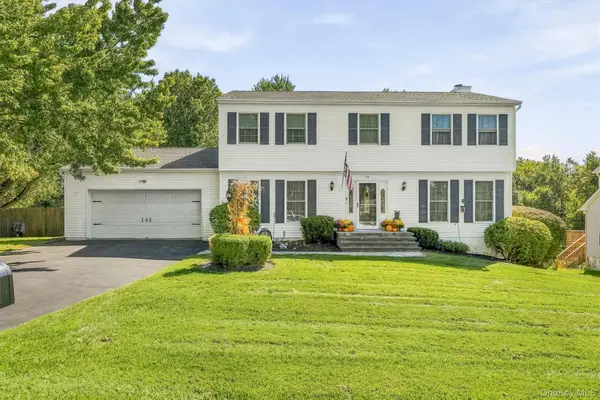 $649,900Active4 beds 3 baths3,136 sq. ft.
23 Clinton Drive, Washingtonville, NY 10992
MLS# 1056641Listed by: BIAGINI REALTY - Open Tue, 5 to 6pm
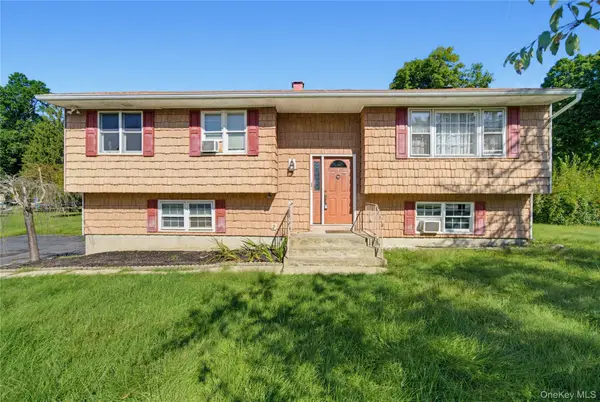 $479,999Active3 beds 2 baths1,924 sq. ft.
124 Barnes Road, Washingtonville, NY 10992
MLS# 1047677Listed by: MS REALTY GROUP USA, INC 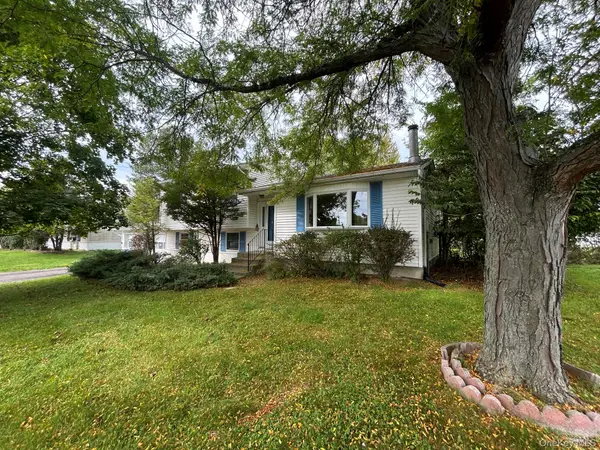 $385,000Active4 beds 2 baths1,866 sq. ft.
6 Pembroke Road, Washingtonville, NY 10992
MLS# 1053568Listed by: RIVER REALTY SERVICES, INC.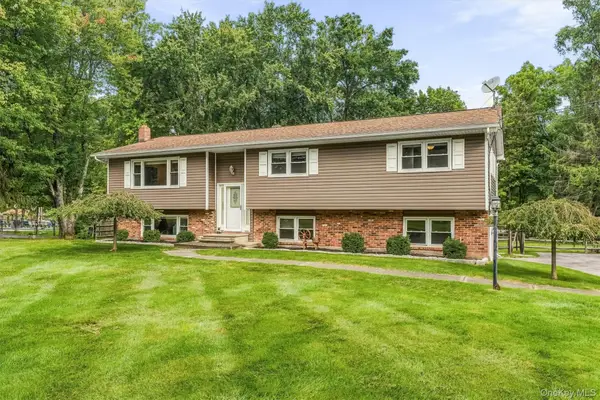 $559,900Active4 beds 3 baths2,248 sq. ft.
189 Woodcock Mtn Road, Washingtonville, NY 10992
MLS# 1053228Listed by: BIAGINI REALTY $549,900Active4 beds 2 baths1,810 sq. ft.
6 Liberty Court, Washingtonville, NY 10992
MLS# 1050025Listed by: HOWARD HANNA RAND REALTY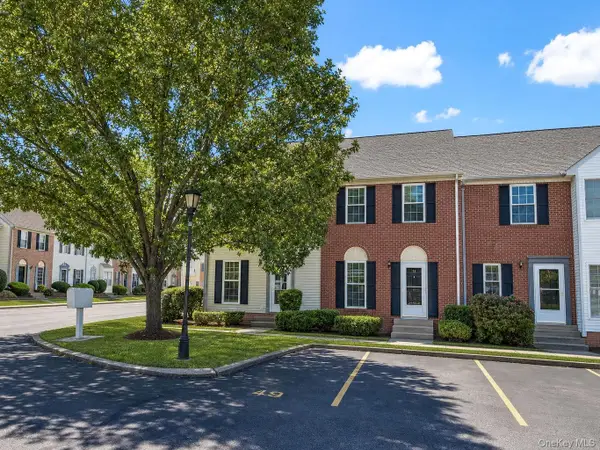 $345,000Active2 beds 3 baths1,150 sq. ft.
49 Matthews Lane, Washingtonville, NY 10992
MLS# 1046467Listed by: RE/MAX BENCHMARK REALTY GROUP


Protect your home and budget from life's surprises with an Assurant Home Warranty, backed by a partner that supports you through every step of homeownership. Explore Plans.
© 2026 Better Homes and Gardens Real Estate LLC. An Anywhere Real Estate company. All rights reserved. Better Homes and Gardens® Real Estate is a registered trademark owned by Meredith Operations Corporation, licensed to Better Homes and Gardens Real Estate LLC and used with permission. Better Homes and Gardens Real Estate LLC fully supports the principles of the Fair Housing Act and the Equal Opportunity Act. Listing information is deemed reliable but is not guaranteed accurate.
Each office is independently owned and operated.
Any services or products provided by third parties are not provided by, affiliated with or related to Better Homes and Gardens Real Estate LLC, or its affiliated companies.