
8 Jaques Drive, Washingtonville, NY 10992
Local realty services provided by:Better Homes and Gardens Real Estate Green Team
8 Jaques Drive,Washingtonville, NY 10992
$525,000
- 3 Beds
- 3 Baths
- 2,404 sq. ft.
- Single family
- Coming Soon
Listed by: curtis darragh
Office: legacy land & homes llc.
MLS#:1041288
Source:OneKey MLS
Price summary
- Price:$525,000
- Price per sq. ft.:$218.39
- Monthly HOA dues:$62
About this home
Welcome to 8 Jaques Drive, a spacious 3 bedroom, 2.5 bath Colonial in the desirable Moffat Ridge neighborhood of Washingtonville, NY. A dramatic two story living room creates an impressive first impression with abundant natural light, hardwood floors and a fireplace that serves as the room's inviting focal point. The main level also features a formal dining room and a generously sized kitchen with extensive cabinetry, stainless steel appliances, a gas range, tile backsplash and plenty of space for meal prep. Upstairs, the primary suite offers a vaulted ceiling, while two additional bedrooms and a full hall bathroom provide comfortable and flexible living space. The finished basement adds valuable room for a recreation area, home office, fitness space, media room or hobbies, along with a dedicated laundry area and additional storage. Outside, enjoy a large elevated deck overlooking the backyard, an ideal setting for outdoor dining, grilling, relaxing and entertaining. Additional highlights include an attached two-car garage, central air conditioning, natural gas, municipal water and municipal sewer. Conveniently located close to local shopping, dining, parks, major roadways and the many attractions of New York's Hudson Valley. If you have been searching for a Washingtonville home 8 Jaques Drive deserves a closer look....
Contact an agent
Home facts
- Year built:2002
- Listing ID #:1041288
- Updated:August 28, 2026 at 03:28 PM
Rooms and interior
- Bedrooms:3
- Total bathrooms:3
- Full bathrooms:2
- Half bathrooms:1
- Rooms Total:6
- Dining Description:Formal Dining
- Kitchen Description:Dishwasher, Microwave, Refrigerator, Stainless Steel Appliance(s)
- Basement:Yes
- Basement Description:Finished
- Living area:2,404 sq. ft.
Heating and cooling
- Cooling:Central Air
- Heating:Forced Air
- Central air:Yes
Structure and exterior
- Year built:2002
- Building area:2,404 sq. ft.
- Lot area:0.18 Acres
- Architectural Style:Colonial
- Construction Materials:Frame
- Levels:2 Story
Schools
- High school:Washingtonville Senior High School
- Middle school:Washingtonville Middle School
- Elementary school:Taft Elementary School
Utilities
- Water:Public
- Sewer:Public Sewer
Finances and disclosures
- Price:$525,000
- Price per sq. ft.:$218.39
- Tax amount:$12,186 (2025)
Features and amenities
- Appliances:Dishwasher, Dryer, Microwave, Refrigerator, Stainless Steel Appliance(s), Washer
- Laundry features:Dryer, Washer
- Amenities:Cathedral Ceiling(s), Walk-In Closet(s)
Parking
- Total parking spaces:6
- Parking description:Attached, Driveway, Garage
- Garage:Yes
- Garage spaces:2
New listings near 8 Jaques Drive
- Coming Soon
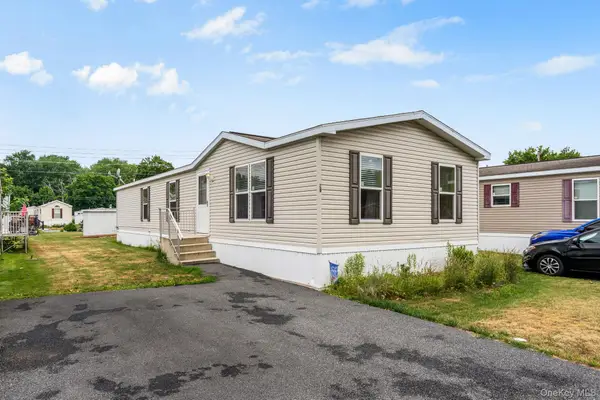 $219,999Coming Soon3 beds 2 baths1,200 sq. ft.
26 East Avenue, Washingtonville, NY 10992
MLS# 1043765Listed by: KELLER WILLIAMS REALTY - New
 $549,900Active3 beds 3 baths1,833 sq. ft.
46 Alexander Drive, Washingtonville, NY 10992
MLS# 1043919Listed by: RIVER REALTY SERVICES, INC. - New
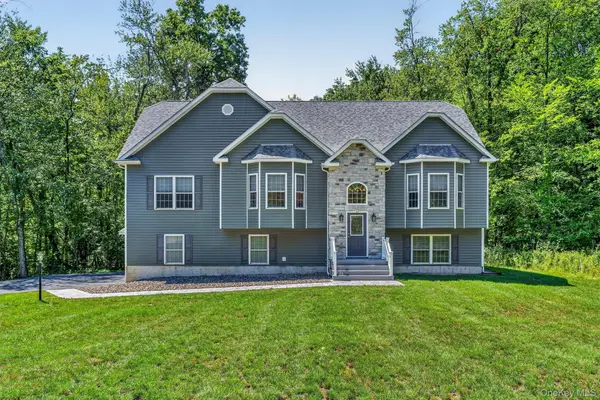 $759,900Active4 beds 3 baths2,770 sq. ft.
15 Alpine Lane, Washingtonville, NY 10992
MLS# 1043490Listed by: BIAGINI REALTY - New
 $475,000Active3 beds 2 baths1,660 sq. ft.
30 Somerset Drive, Washingtonville, NY 10992
MLS# 1041177Listed by: REAL BROKER NY LLC - New
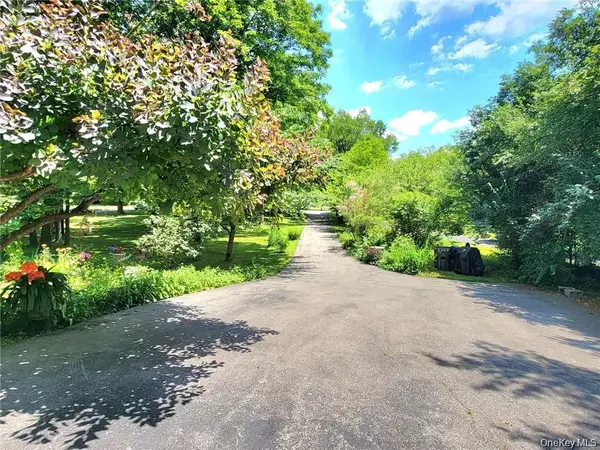 $499,000Active3 beds 2 baths1,712 sq. ft.
2836 Route 94, Washingtonville, NY 10992
MLS# 998147Listed by: MS REALTY GROUP USA, INC  $599,999Active4 beds 3 baths1,988 sq. ft.
80 Decker Drive, Washingtonville, NY 10992
MLS# 1031663Listed by: KELLER WILLIAMS HUDSON VALLEY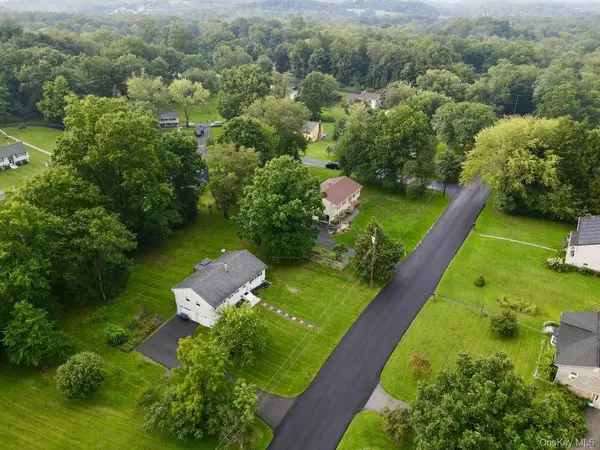 $440,000Active3 beds 1 baths1,196 sq. ft.
20 Meadow Avenue, Washingtonville, NY 10992
MLS# 1037275Listed by: RE/MAX BENCHMARK REALTY GROUP- Open Sun, 12 to 2pm
 $899,000Active4 beds 3 baths3,796 sq. ft.
49 Helms Hill Road, Washingtonville, NY 10992
MLS# 1033143Listed by: BLOOMING REALTY 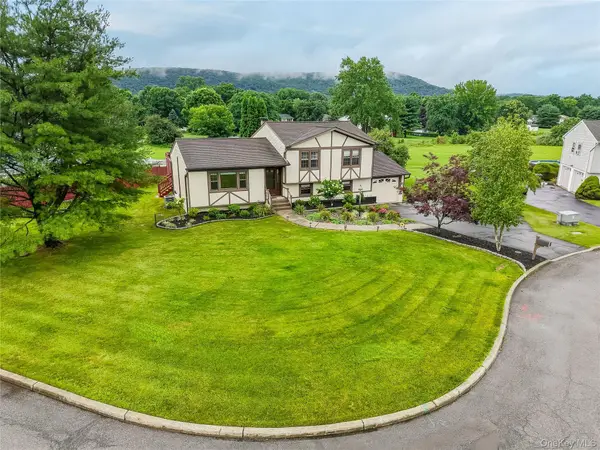 $559,900Active4 beds 2 baths1,728 sq. ft.
23 Buckingham Place, Washingtonville, NY 10992
MLS# 1031191Listed by: RE/MAX BENCHMARK REALTY GROUP


Protect your home and budget from life's surprises with an Assurant Home Warranty, backed by a partner that supports you through every step of homeownership. Explore Plans.
© 2026 Better Homes and Gardens Real Estate LLC. An Anywhere Real Estate company. All rights reserved. Better Homes and Gardens® Real Estate is a registered trademark owned by Meredith Operations Corporation, licensed to Better Homes and Gardens Real Estate LLC and used with permission. Better Homes and Gardens Real Estate LLC fully supports the principles of the Fair Housing Act and the Equal Opportunity Act. Listing information is deemed reliable but is not guaranteed accurate.
Each office is independently owned and operated.
Any services or products provided by third parties are not provided by, affiliated with or related to Better Homes and Gardens Real Estate LLC, or its affiliated companies.