
4 Trail Court, Water Mill, NY 11976
Local realty services provided by:Better Homes and Gardens Real Estate Green Team
4 Trail Court,Water Mill, NY 11976
$2,995,000
- 4 Beds
- 5 Baths
- 1,720 sq. ft.
- Single family
- Active
Listed by: benjamin p. dixon, brianna ottati
Office: douglas elliman real estate
MLS#:1036793
Source:OneKey MLS
Price summary
- Price:$2,995,000
- Price per sq. ft.:$1,741.28
About this home
Prepare to fall in love. Completely reimagined and renovated in 2026, this 4-bedroom, 4.5-bath residence was designed for those who appreciate impeccable craftsmanship and intentional design. From the moment you enter, your eye is immediately drawn to the stunning illuminated fireplace, a dramatic focal point that sets the tone for the sophistication found throughout the home. The kitchen is nothing short of a masterpiece, anchored by striking Taj Mahal quartzite and complemented by top-of-the-line finishes and appliances. Throughout the residence, exquisite Calacatta stone, marble flooring, and radiant heated bathroom floors create a seamless blend of luxury and comfort. Every material was thoughtfully selected, every finish carefully curated, and every inch executed to perfection. The first-floor primary suite offers a private retreat complete with a beautifully designed spa-like bathroom. Upstairs, a spacious junior primary features oversized closets, an en-suite bath, and its own private deck. Two additional bedrooms share a large bathroom. Designed for effortless indoor-outdoor living, a wall of floor-to-ceiling glass doors opens to an expansive entertaining deck overlooking a brand-new heated, gunite 18x50 pool, multiple fire pits, and beautifully landscaped grounds. Complete with landscape lighting and a full irrigation system, the outdoor spaces are just as thoughtfully designed as the interiors, creating the ultimate setting for entertaining or quiet relaxation. No corner was overlooked and no detail spared. Additional conveniences include a fully finished basement with true laundry room, bonus room, full bathroom and a new 3-zone HVAC and an attached garage. This is the kind of renovation you feel the moment you enter...refined and cohesive. Topping it all off is an exceptional location, moments from everything the Hamptons has to offer, including renowned restaurants, shopping, beaches, and village amenities....
Contact an agent
Home facts
- Year built:1994
- Listing ID #:1036793
- Added:48 day(s) ago
- Updated:September 28, 2026 at 12:21 PM
Rooms and interior
- Bedrooms:4
- Total bathrooms:5
- Full bathrooms:4
- Half bathrooms:1
- Rooms Total:10
- Dining Description:Eat-In Kitchen
- Kitchen Description:Cooktop, Dishwasher, Eat-in Kitchen, Kitchen Island, Microwave, Refrigerator, Stainless Steel Appliance(s)
- Bedroom Description:First Floor Bedroom, Master Downstairs
- Basement:Yes
- Basement Description:Finished, Full
- Living area:1,720 sq. ft.
Heating and cooling
- Cooling:Zoned
- Heating:Forced Air
Structure and exterior
- Year built:1994
- Building area:1,720 sq. ft.
- Lot area:0.85 Acres
- Construction Materials:Frame
Schools
- High school:Southampton High School
- Middle school:Southampton Intermediate School
- Elementary school:Southampton Elementary School
Utilities
- Sewer:Cesspool
Finances and disclosures
- Price:$2,995,000
- Price per sq. ft.:$1,741.28
- Tax amount:$5,365 (2026)
Features and amenities
- Appliances:Cooktop, Dishwasher, Microwave, Refrigerator, Stainless Steel Appliance(s)
- Amenities:Cathedral Ceiling(s), High Ceilings, Marble Counters, Open Floorplan
Parking
- Parking description:Garage
- Garage:Yes
- Garage spaces:1
New listings near 4 Trail Court
- New
 $2,750,000Active4 beds 4 baths3,014 sq. ft.
288 Water Mill Towd Road, Water Mill, NY 11976
MLS# 1053868Listed by: HAMPTON ESTATES REALTY LLC - New
 $2,750,000Active3 beds 3 baths1,997 sq. ft.
810 David Whites Lane, Southampton, NY 11968
MLS# 1053107Listed by: CORCORAN  $5,595,000Active5 beds 9 baths7,635 sq. ft.
421 Edge Of Woods Road, Water Mill, NY 11976
MLS# 1048083Listed by: BERKSHIRE HATHAWAY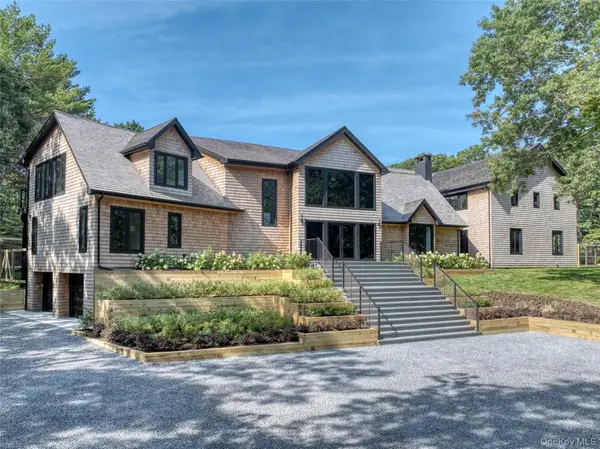 $9,950,000Active8 beds 10 baths9,857 sq. ft.
560 Little Noyac Path, Water Mill, NY 11976
MLS# 1039305Listed by: ISLAND POLO REALTY INC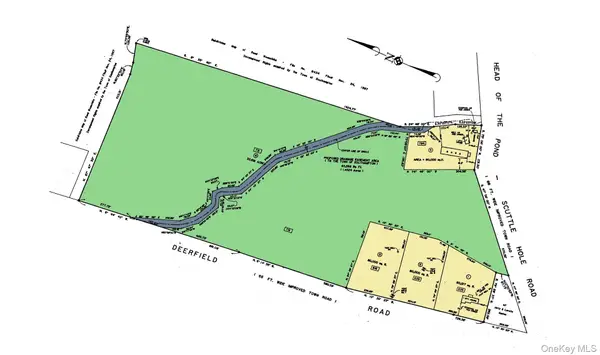 $18,500,000Pending7.2 Acres
635-641 Deerfield Road, Water Mill, NY 11976
MLS# 1029386Listed by: CORCORAN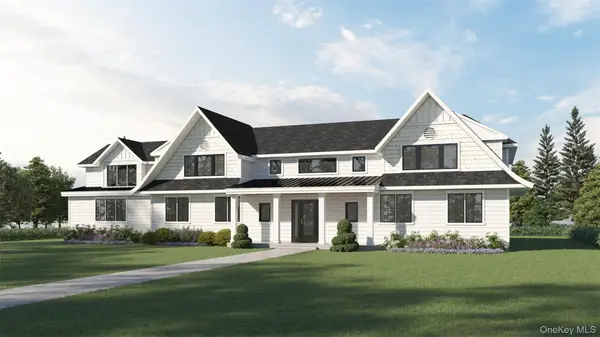 $7,995,000Active7 beds 9 baths8,200 sq. ft.
165 Strongs Lane, Water Mill, NY 11976
MLS# 1034727Listed by: SIGNATURE PREMIER PROPERTIES $8,500,000Active4 beds 3 baths3,059 sq. ft.
15 Little Cobb Road, Water Mill, NY 11976
MLS# 1034186Listed by: DOUGLAS ELLIMAN REAL ESTATE $5,499,000Active7 beds 6 baths5,209 sq. ft.
652 Noyack Path, Water Mill, NY 11976
MLS# 1029122Listed by: SOTHEBYS INT'L REALTY HAMPTONS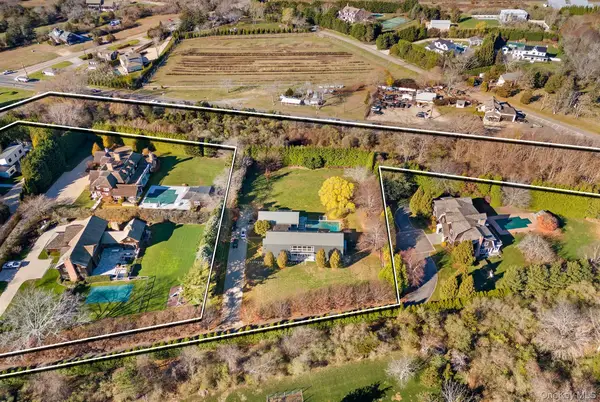 $7,995,000Active4 beds 6 baths3,702 sq. ft.
104 Osprey Way, Water Mill, NY 11976
MLS# 1018047Listed by: BROWN HARRIS STEVENS HAMPTONS


Protect your home and budget from life's surprises with an Assurant Home Warranty, backed by a partner that supports you through every step of homeownership. Explore Plans.
© 2026 Better Homes and Gardens Real Estate LLC. An Anywhere Real Estate company. All rights reserved. Better Homes and Gardens® Real Estate is a registered trademark owned by Meredith Operations Corporation, licensed to Better Homes and Gardens Real Estate LLC and used with permission. Better Homes and Gardens Real Estate LLC fully supports the principles of the Fair Housing Act and the Equal Opportunity Act. Listing information is deemed reliable but is not guaranteed accurate.
Each office is independently owned and operated.
Any services or products provided by third parties are not provided by, affiliated with or related to Better Homes and Gardens Real Estate LLC, or its affiliated companies.