
2 Vernooy Drive, Wawarsing, NY 12489
Local realty services provided by:Better Homes and Gardens Real Estate Realty Connect
2 Vernooy Drive,Wawarsing, NY 12489
$599,000
- 3 Beds
- 2 Baths
- 1,595 sq. ft.
- Single family
- Active
Listed by: oakar reinstein, dan t. kydes
Office: shoreline real estate advisors
MLS#:1033877
Source:OneKey MLS
Price summary
- Price:$599,000
- Price per sq. ft.:$375.55
About this home
Experience Catskills living with this brand new construction ranch set on a private 1 acre lot in scenic Ulster County. Surrounded by nature and mountain scenery, this 3 bedroom, 2 bath home offers nearly 1,600 square feet of thoughtfully designed, one level living. Step inside to soaring cathedral ceilings, an open concept layout, hardwood floors, and an abundance of natural light. The kitchen is the heart of the home, featuring an oversized island, quartz countertops, stainless steel appliances, and premium Andersen windows and sliding glass doors that connect the indoor living space with the peaceful surroundings. The primary suite offers a private en-suite bath with double vanity and tiled shower, complemented by two additional bedrooms and a full guest bath. Built for modern comfort and efficiency with central air conditioning, 95% high efficiency propane heating, upgraded insulation, LED lighting, and an attached 2 car garage. Relax on the covered front porch, enjoy the privacy of your full acre, and explore everything the area has to offer. Located near Vernooy Kill Falls with hiking trails, waterfalls, swimming holes, and year round outdoor recreation nearby. A rare opportunity to own a fully finished, brand new home surrounded by the natural beauty of the Catskills region, without the projects and renovations that often come with an older home. Move right in and start enjoying the lifestyle!...
Contact an agent
Home facts
- Year built:2026
- Listing ID #:1033877
- Added:45 day(s) ago
- Updated:September 17, 2026 at 11:28 AM
Rooms and interior
- Bedrooms:3
- Total bathrooms:2
- Full bathrooms:2
- Rooms Total:9
- Kitchen Description:Dishwasher, Kitchen Island, Microwave, Range, Refrigerator, Stainless Steel Appliance(s)
- Bedroom Description:First Floor Bedroom
- Living area:1,595 sq. ft.
Heating and cooling
- Cooling:Central Air
- Heating:Forced Air
- Central air:Yes
Structure and exterior
- Year built:2026
- Building area:1,595 sq. ft.
- Lot area:1 Acres
- Architectural Style:Exp Ranch
- Construction Materials:Frame
Schools
- High school:ELLENVILLE JUNIOR/SENIOR HIGH SCHOOL
- Middle school:ELLENVILLE JUNIOR/SENIOR HIGH SCHOOL
- Elementary school:Ellenville Elementary School
Utilities
- Water:Public
- Sewer:Cesspool
Finances and disclosures
- Price:$599,000
- Price per sq. ft.:$375.55
- Tax amount:$73 (2025)
Features and amenities
- Appliances:Dishwasher, Microwave, Refrigerator, Stainless Steel Appliance(s)
- Amenities:Cathedral Ceiling(s), Open Floorplan
Parking
- Parking description:Garage
- Garage:Yes
- Garage spaces:2
New listings near 2 Vernooy Drive
- Open Sat, 1 to 3pmNew
 $599,900Active3 beds 2 baths2,112 sq. ft.
189 Yeagerville Road, Napanoch, NY 12458
MLS# 1046821Listed by: KW HUDSON VALLEY UNITED - New
 $699,000Active7 beds 6 baths2,988 sq. ft.
8-10 Katzman Road, Ellenville, NY 12428
MLS# 1049298Listed by: KELLER WILLIAMS HUDSON VALLEY - New
 $220,000Active3 beds 1 baths1,040 sq. ft.
11 Phyllis Drive, Ellenville, NY 12428
MLS# 1050687Listed by: HOWARD HANNA RAND REALTY - New
 $429,000Active3 beds 3 baths1,600 sq. ft.
183 Center Street, Ellenville, NY 12428
MLS# 1046451Listed by: CENTURY 21 STOECKELER RE 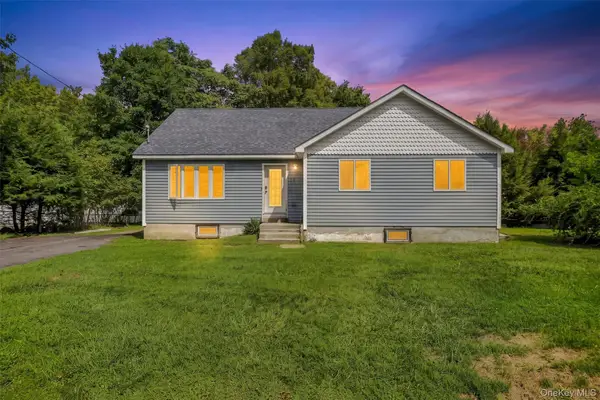 $365,000Active3 beds 2 baths1,500 sq. ft.
19 Zane Street, Ellenville, NY 12428
MLS# 1047309Listed by: HOMESMART HOMES & ESTATES $399,995Active3 beds 2 baths2,064 sq. ft.
43 Elm Street, Ellenville, NY 12428
MLS# 1032075Listed by: HOWARD HANNA RAND REALTY $650,000Active5 beds 3 baths2,680 sq. ft.
842 Ulster Heights Road, Ellenville, NY 12428
MLS# 1039233Listed by: CENTURY 21 STOECKELER RE $250,000Active3 beds 1 baths987 sq. ft.
7 Hill Street, Ellenville, NY 12428
MLS# 1044460Listed by: LUCILLE HAND REAL ESTATE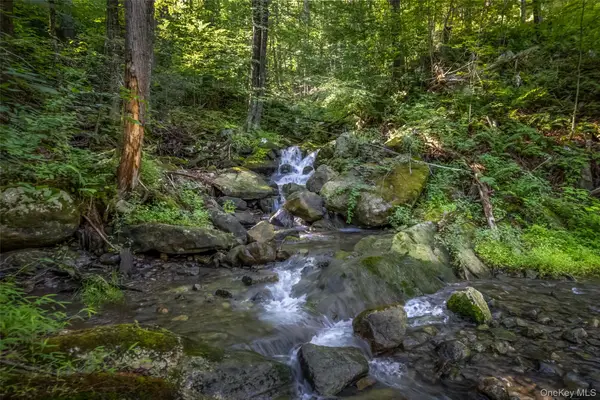 $435,000Active78 Acres
Old Plank Road, Cragsmoor, NY 12420
MLS# 1043198Listed by: KW HUDSON VALLEY NORTH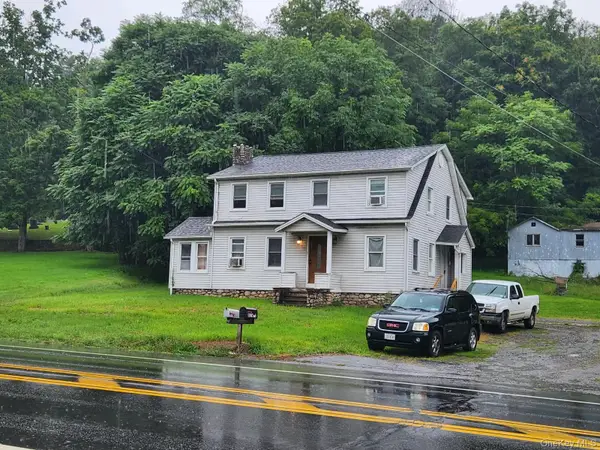 $350,000Pending5 beds 2 baths1,924 sq. ft.
8072-8074 Route 209, Ellenville, NY 12428
MLS# 1039798Listed by: KELLER WILLIAMS HUDSON VALLEY


Protect your home and budget from life's surprises with an Assurant Home Warranty, backed by a partner that supports you through every step of homeownership. Explore Plans.
© 2026 Better Homes and Gardens Real Estate LLC. An Anywhere Real Estate company. All rights reserved. Better Homes and Gardens® Real Estate is a registered trademark owned by Meredith Operations Corporation, licensed to Better Homes and Gardens Real Estate LLC and used with permission. Better Homes and Gardens Real Estate LLC fully supports the principles of the Fair Housing Act and the Equal Opportunity Act. Listing information is deemed reliable but is not guaranteed accurate.
Each office is independently owned and operated.
Any services or products provided by third parties are not provided by, affiliated with or related to Better Homes and Gardens Real Estate LLC, or its affiliated companies.