
57 Spook Rock Road, Wesley Hills, NY 10901
Local realty services provided by:Better Homes and Gardens Real Estate Green Team
57 Spook Rock Road,Spring Valley, NY 10901
$1,200,000
- 5 Beds
- 5 Baths
- 3,555 sq. ft.
- Single family
- Active
Listed by: josef spilman
Office: ms realty group usa, inc
MLS#:1034489
Source:OneKey MLS
Price summary
- Price:$1,200,000
- Price per sq. ft.:$337.55
About this home
Welcome to this beautifully crafted 5-bedroom, 4.5-bath home set on 1.19 private acres in desirable Suffern. Built in 2015, this 3,555 sq ft residence offers a thoughtfully designed layout, including a finished walk-out basement with an additional bedroom and full bath, ideal for guests or extended living. Quality finishes include radiant heated floors, hardwood flooring, elegant marble bathrooms, and a cozy wood-burning stove. Step outside to a spacious patio overlooking the private backyard, perfect for relaxing or entertaining. A wonderful opportunity to own a home that combines comfort, style, and modern convenience.
Contact an agent
Home facts
- Year built:2015
- Listing ID #:1034489
- Added:1 day(s) ago
- Updated:October 14, 2026 at 12:49 PM
Rooms and interior
- Bedrooms:5
- Total bathrooms:5
- Full bathrooms:4
- Half bathrooms:1
- Rooms Total:5
- Basement:Yes
- Basement Description:Finished, Full, Walk-Out Access
- Living area:3,555 sq. ft.
Heating and cooling
- Heating:Hot Water, Natural Gas
Structure and exterior
- Year built:2015
- Building area:3,555 sq. ft.
- Lot area:1.19 Acres
- Architectural Style:Colonial
- Construction Materials:Aluminum Siding
Schools
- High school:Spring Valley High School
- Middle school:Chestnut Ridge Middle School
- Elementary school:Elmwood Elementary School
Utilities
- Water:Water Available
- Sewer:Sewer Available
Finances and disclosures
- Price:$1,200,000
- Price per sq. ft.:$337.55
- Tax amount:$24,678 (2025)
Parking
- Parking description:Attached
- Garage:Yes
- Garage spaces:2
New listings near 57 Spook Rock Road
 $1,299,000Pending5 beds 4 baths3,221 sq. ft.
2 Greg Sikorsky Drive, Monsey, NY 10952
MLS# 1048887Listed by: Q HOME SALES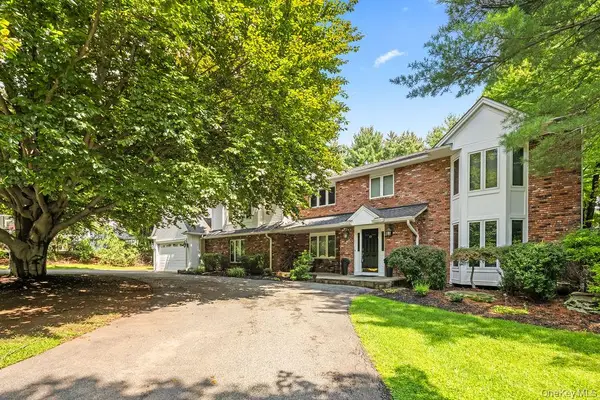 $1,599,000Active6 beds 6 baths5,413 sq. ft.
10 Rockingham Road, Spring Valley, NY 10977
MLS# 1050462Listed by: FUERST & FUERST INC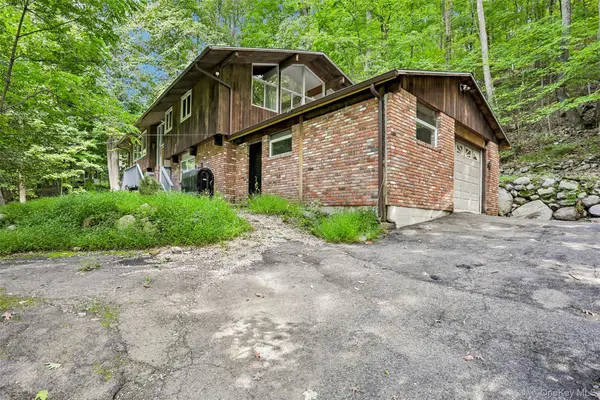 $763,000Active4 beds 2 baths1,815 sq. ft.
951 Haverstraw Road, Suffern, NY 10901
MLS# 1048122Listed by: OPENDOOR BROKERAGE LLC $679,000Pending3 beds 2 baths1,332 sq. ft.
3 Old Pomona Road, Suffern, NY 10901
MLS# 1047984Listed by: COMPASS GREATER NY, LLC $969,000Active4 beds 3 baths1,932 sq. ft.
1 Earl Court, Monsey, NY 10952
MLS# 1045140Listed by: EXP REALTY $1,399,000Active6 beds 4 baths2,888 sq. ft.
2 Belmar Court, Suffern, NY 10901
MLS# 1043201Listed by: Q HOME SALES $799,000Active4 beds 2 baths2,140 sq. ft.
2 Terrace Road, Suffern, NY 10901
MLS# 1041689Listed by: UNITED REALTY NY INC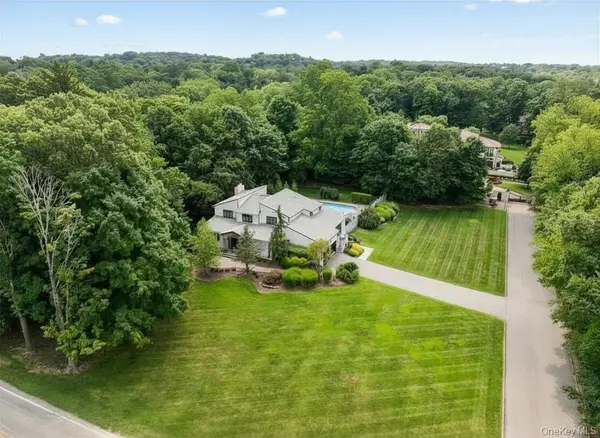 $2,250,000Active8 beds 6 baths4,544 sq. ft.
176 Grandview Avenue, Monsey, NY 10952
MLS# 1039391Listed by: FUERST & FUERST INC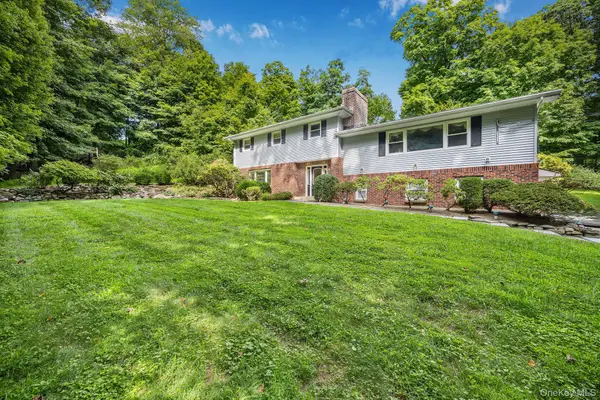 $699,999Pending4 beds 3 baths2,614 sq. ft.
1007 Haverstraw Road, Suffern, NY 10901
MLS# 904883Listed by: Q HOME SALES


Protect your home and budget from life's surprises with an Assurant Home Warranty, backed by a partner that supports you through every step of homeownership. Explore Plans.
© 2026 Better Homes and Gardens Real Estate LLC. An Anywhere Real Estate company. All rights reserved. Better Homes and Gardens® Real Estate is a registered trademark owned by Meredith Operations Corporation, licensed to Better Homes and Gardens Real Estate LLC and used with permission. Better Homes and Gardens Real Estate LLC fully supports the principles of the Fair Housing Act and the Equal Opportunity Act. Listing information is deemed reliable but is not guaranteed accurate.
Each office is independently owned and operated.
Any services or products provided by third parties are not provided by, affiliated with or related to Better Homes and Gardens Real Estate LLC, or its affiliated companies.