
1530 River Road, West Coxsackie, NY 12124
Local realty services provided by:Better Homes and Gardens Real Estate Choice Realty
1530 River Road,West Coxsackie, NY 12124
$1,975,000
- 3 Beds
- 4 Baths
- 3,375 sq. ft.
- Single family
- Active
Listed by: pamela g. king-belfor
Office: four seasons sothebys intl
MLS#:1008680
Source:OneKey MLS
Price summary
- Price:$1,975,000
- Price per sq. ft.:$585.19
About this home
This is an original 1911 Hudson River Arts and Crafts Cottage with an architecturally sensitive 2006 addition.
The home is consistent with the design principles of Downing & Davis. Andrew Downing was a landscape architect and author of the book Cottage Residences (1842). Along with architect Alexander Davis, their design principles for river cottages and villas defined Hudson River architecture from the mid-1880s to the 1920s.
For rural cottages, their concepts emphasized ingeniously arranged floor plans that harmoniously blended the architecture with the natural landscape. The result was compact, convenient and comfortable homes that fit into and complemented their surroundings. One of the signature elements of this style was orienting the home such that its front faced the Hudson River.
This home is true to those design elements, being sensitively located to take best advantage of the property’s impressive easterly views, including the Hudson River, Berkshires and Green Mountains.
The property is historically significant, originally owned by Pieter Bronck and was in the Bronck family from the 1700s to the early 1900s. Known as the “First Bronck Farm,” it was originally improved by a two-story stone house (circa 1800), referred to as “Bronck House. Its ruins are still visible on the property. In the1800s, Bronck House was the home of Teunis B. VanSlyke and his wife, Judith Bronck.
In the 1970s, the property was purchased by James A. Warren, an attorney, whose family was prominent in Greene County in the early 20th century. James’ father, Leonard, was the founder and president of the National Bank of Coxsackie.
The house, pool and outbuildings are situated in roughly the center of the property, providing complete privacy....
Contact an agent
Home facts
- Year built:1911
- Listing ID #:1008680
- Added:119 day(s) ago
- Updated:October 08, 2026 at 11:26 AM
Rooms and interior
- Bedrooms:3
- Total bathrooms:4
- Full bathrooms:4
- Rooms Total:13
- Flooring:Hardwood
- Dining Description:Eat-In Kitchen
- Kitchen Description:Dishwasher, Eat-in Kitchen, Microwave, Range, Refrigerator
- Basement:Yes
- Basement Description:Bilco Door(s), Partial, Unfinished, Walk-Out Access
- Living area:3,375 sq. ft.
Heating and cooling
- Heating:Hot Water, Radiant, Steam
Structure and exterior
- Year built:1911
- Building area:3,375 sq. ft.
- Lot area:70.19 Acres
- Lot Features:Part Wooded
- Architectural Style:Traditional
- Construction Materials:Cedar, Clapboard, Fiberglass Insulation, Foam Insulation
- Levels:2 Story
Schools
- High school:Coxsackie-Athens High School
- Middle school:Coxsackie-Athens Middle School
- Elementary school:Coxsackie Elementary School
Utilities
- Water:Well
- Sewer:Septic Tank
Finances and disclosures
- Price:$1,975,000
- Price per sq. ft.:$585.19
- Tax amount:$12,595 (2026)
Features and amenities
- Appliances:Dishwasher, Dryer, Microwave, Refrigerator, Washer
- Laundry features:Dryer, Washer
- Pool features:In Ground
Parking
- Parking description:Attached, Garage, Heated Garage
- Garage:Yes
- Garage spaces:3
New listings near 1530 River Road
 $49,000Active0.22 Acres
16 Warren Avenue, Coxsackie, NY 12192
MLS# 1034595Listed by: CENTURY 21 NEW WEST PROPERTIES $49,000Active0.22 Acres
10 Warren Avenue, Coxsackie, NY 12192
MLS# 1034636Listed by: CENTURY 21 NEW WEST PROPERTIES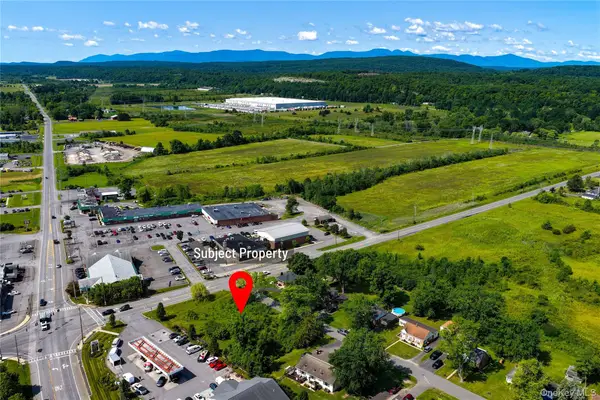 $49,000Active0.27 Acres
4 Warren Avenue, Coxsackie, NY 12192
MLS# 1034654Listed by: CENTURY 21 NEW WEST PROPERTIES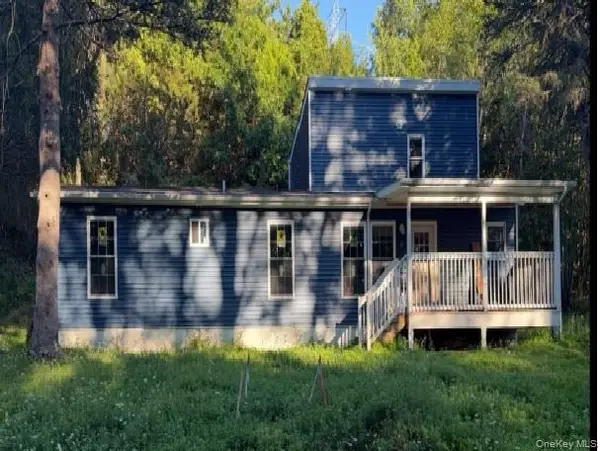 $359,000Active3 beds 2 baths1,850 sq. ft.
82 High Rock Road, West Coxsackie, NY 12192
MLS# 1030817Listed by: CENTURY 21 MONTICELLO REALTY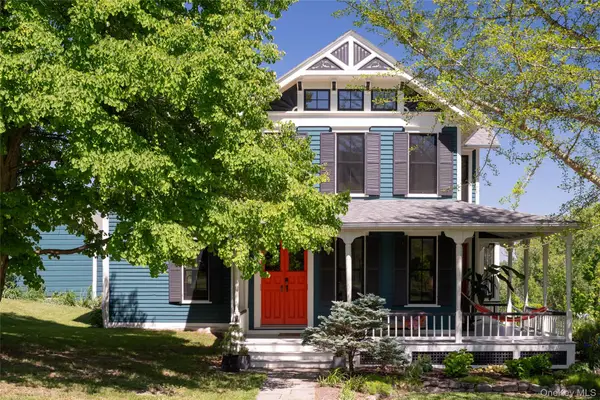 $1,350,000Active3 beds 3 baths1,960 sq. ft.
1838 River Rd, West Coxsackie, NY 12124
MLS# 1009428Listed by: ROUSE + CO REAL ESTATE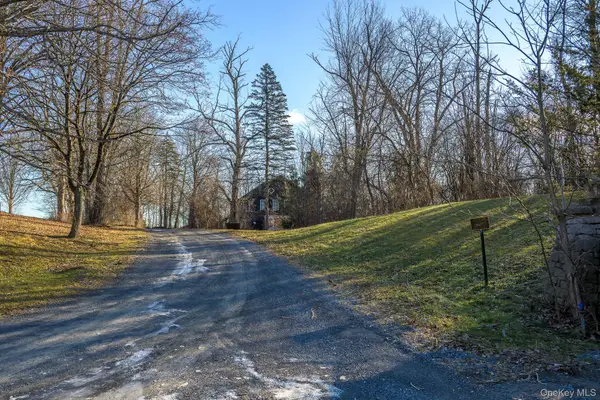 $299,000Active4 beds 3 baths2,800 sq. ft.
91 Scheller Park Road, West Coxsackie, NY 12192
MLS# 947765Listed by: FOUR SEASONS SOTHEBYS INTL


Protect your home and budget from life's surprises with an Assurant Home Warranty, backed by a partner that supports you through every step of homeownership. Explore Plans.
© 2026 Better Homes and Gardens Real Estate LLC. An Anywhere Real Estate company. All rights reserved. Better Homes and Gardens® Real Estate is a registered trademark owned by Meredith Operations Corporation, licensed to Better Homes and Gardens Real Estate LLC and used with permission. Better Homes and Gardens Real Estate LLC fully supports the principles of the Fair Housing Act and the Equal Opportunity Act. Listing information is deemed reliable but is not guaranteed accurate.
Each office is independently owned and operated.
Any services or products provided by third parties are not provided by, affiliated with or related to Better Homes and Gardens Real Estate LLC, or its affiliated companies.