
697 Dune Road, West Hampton Dunes, NY 11978
Local realty services provided by:Better Homes and Gardens Real Estate Realty Connect
697 Dune Road,Westhampton Dunes, NY 11978
$5,295,000
- 4 Beds
- 4 Baths
- 2,192 sq. ft.
- Single family
- Active
Listed by: robert j. canberg, catherine canberg
Office: nest seekers international llc.
MLS#:1052655
Source:OneKey MLS
Price summary
- Price:$5,295,000
- Price per sq. ft.:$2,415.6
About this home
Pristine Oceanfront Living on Coveted Dune Road
Ideally positioned, sitting well protected and perched high above the dunes, this beautiful three-level Nantucket-style oceanfront residence captures sweeping, unobstructed panoramic ocean and bay views from seemingly every direction, offering the quintessential Hamptons oceanfront lifestyle.
Featuring four bedrooms, plus an additional first-floor second living space, and three-and-a-half baths, the home showcases a spacious Chefs kitchen with an oversized granite island and high-end Sub-Zero and Wolf appliances. Beautiful hardwood floors, oversized windows, and an abundance of glass fill the residence with natural light, creating a warm and inviting setting designed for effortless oceanfront living.
Generous living and multiple entertaining spaces, ideal for easy, open living, flow seamlessly to a classic wraparound front porch and expansive oceanfront decking overlooking the Atlantic Ocean and beyond.
The spacious primary suite captures the breathtaking ocean and sunrise views, while a distinctive second-floor gazebo lounge provides an extraordinary retreat surrounded by breathtaking panoramic ocean and bay vistas.
Meticulously kept and sited high above the dunes, the property enjoys a pristine private oceanfront setting with the Atlantic Ocean to the south and expansive unobstructed Moriches bay views to the north. An oversized stone driveway provides an abundance of parking- a rare and valuable amenity on world-renowned Dune Road.
Your pathway to paradise begins with a private deeded boardwalk providing easy access to your pristine white-sand ocean beach, complete with two conveniently placed resting benches along the way. And just outside your front door, enjoy your deeded bayfront access with your own private bay beach, giving you the extraordinary opportunity to enjoy both sides of the Dune Road lifestyle.
At 697 Dune Road, every day unfolds between the Atlantic and the Bay, with exceptional privacy, breathtaking scenery, and direct access to two pristine waterfronts. A rare opportunity to own one of the Hamptons’ most extraordinary oceanfront settings, this is coastal living at its most private, beautiful, and unforgettable.
Welcome home!...
Contact an agent
Home facts
- Year built:1998
- Listing ID #:1052655
- Added:4 day(s) ago
- Updated:September 24, 2026 at 11:07 AM
Rooms and interior
- Bedrooms:4
- Total bathrooms:4
- Full bathrooms:3
- Half bathrooms:1
- Rooms Total:12
- Flooring:Hardwood
- Dining Description:Eat-In Kitchen
- Bathrooms Description:Double Vanity
- Kitchen Description:Chefs Kitchen, Dishwasher, Eat-in Kitchen, Kitchen Island, Microwave, Pantry, Refrigerator, Walk Through Kitchen
- Basement:Yes
- Living area:2,192 sq. ft.
Heating and cooling
- Cooling:Central Air
- Heating:Propane
- Central air:Yes
Structure and exterior
- Year built:1998
- Building area:2,192 sq. ft.
- Lot area:0.36 Acres
- Lot Features:Cleared, Level, Secluded, Views, Waterfront
- Architectural Style:Post Modern
- Construction Materials:Shingle Siding
- Exterior Features:Balcony
- Levels:3 Story
Schools
- High school:Westhampton Beach Senior High Sch
- Middle school:Westhampton Middle School
- Elementary school:Remsenburg-Speonk Elementary Sch
Utilities
- Water:Public
- Sewer:Cesspool
Finances and disclosures
- Price:$5,295,000
- Price per sq. ft.:$2,415.6
- Tax amount:$27,150 (2026)
Features and amenities
- Appliances:Dishwasher, Dryer, Microwave, Refrigerator, Washer
- Laundry features:Dryer, Washer, Washer/Dryer Hookup
- Amenities:Double Vanity, Granite Counters, High Ceilings, Open Floorplan, Walk-In Closet(s)
Parking
- Total parking spaces:12
- Parking description:Driveway
New listings near 697 Dune Road
- New
 $1,500,000Active3 beds 2 baths1,254 sq. ft.
898 Dune Road, Westhampton Dunes, NY 11978
MLS# 1051625Listed by: COMPASS GREATER NY LLC 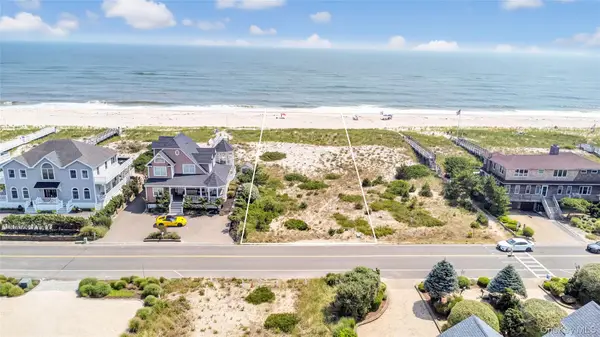 $4,000,000Active0.26 Acres
699 Dune Road, Westhampton Dunes, NY 11978
MLS# 1014604Listed by: KERRIGAN COUNTRY REALTY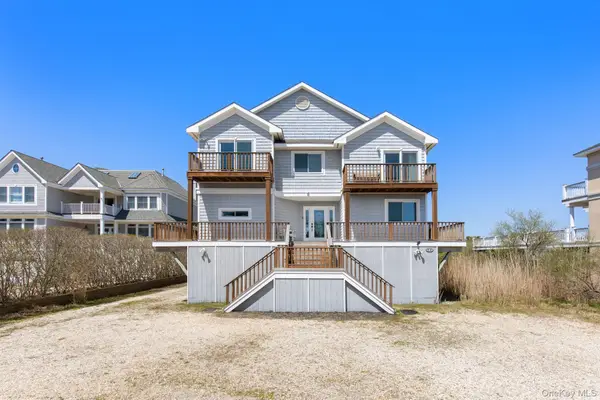 $4,995,000Active6 beds 4 baths2,184 sq. ft.
818 Dune Road, Westhampton Beach, NY 11978
MLS# 995359Listed by: KERRIGAN COUNTRY REALTY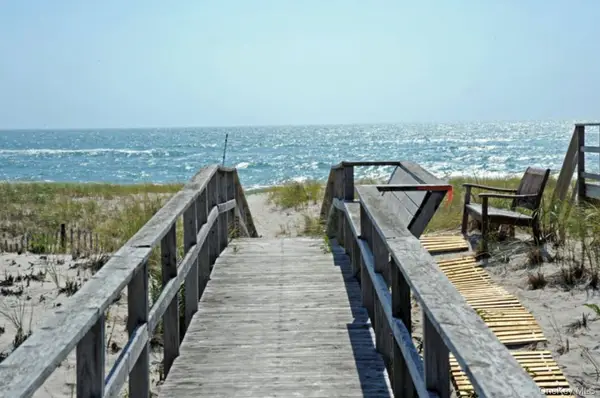 $2,850,000Active5 beds 3 baths2,300 sq. ft.
900 Dune Road, Westhampton Beach, NY 11978
MLS# 977041Listed by: GREENE REALTY GROUP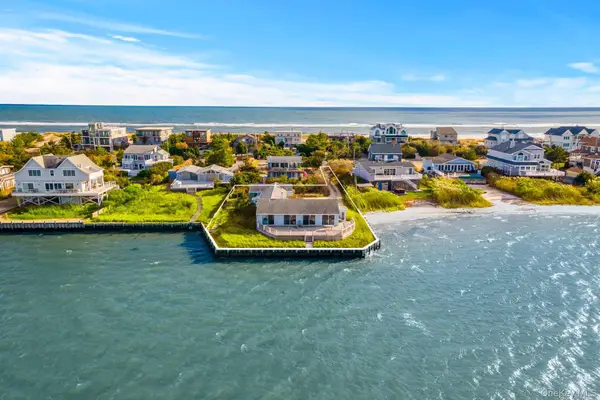 $3,499,000Active5 beds 3 baths2,174 sq. ft.
654A Dune Road, Westhampton Dunes, NY 11978
MLS# 966180Listed by: COMPASS GREATER NY LLC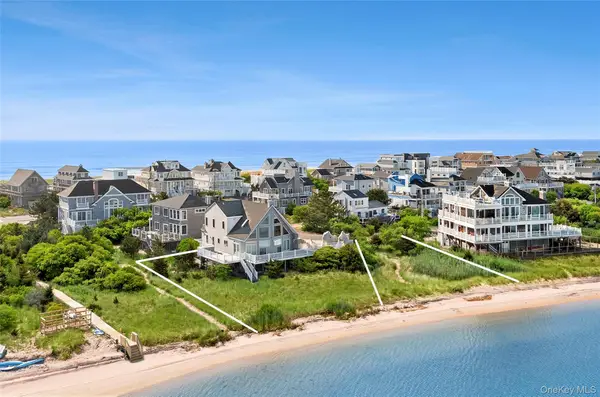 $4,250,000Active4 beds 3 baths2,000 sq. ft.
8 Dune Lane, Westhampton Dunes, NY 11978
MLS# 957886Listed by: DOUGLAS ELLIMAN REAL ESTATE


Protect your home and budget from life's surprises with an Assurant Home Warranty, backed by a partner that supports you through every step of homeownership. Explore Plans.
© 2026 Better Homes and Gardens Real Estate LLC. An Anywhere Real Estate company. All rights reserved. Better Homes and Gardens® Real Estate is a registered trademark owned by Meredith Operations Corporation, licensed to Better Homes and Gardens Real Estate LLC and used with permission. Better Homes and Gardens Real Estate LLC fully supports the principles of the Fair Housing Act and the Equal Opportunity Act. Listing information is deemed reliable but is not guaranteed accurate.
Each office is independently owned and operated.
Any services or products provided by third parties are not provided by, affiliated with or related to Better Homes and Gardens Real Estate LLC, or its affiliated companies.