
115 Park Lane, West Harrison, NY 10604
Local realty services provided by:Better Homes and Gardens Real Estate Choice Realty
115 Park Lane,West Harrison, NY 10604
$989,900
- 3 Beds
- 3 Baths
- 2,299 sq. ft.
- Single family
- Pending
Listed by: joseph kuhl
Office: river realty services, inc.
MLS#:1035805
Source:OneKey MLS
Price summary
- Price:$989,900
- Price per sq. ft.:$353.66
About this home
Rare opportunity in West Harrison. This spacious four level split sits on a full acre and is ready for a thoughtful remodel. The main level offers a living room with brick fireplace and a convenient half bath. The second level features an expansive open layout with a custom kitchen—complete with Sub Zero and Viking appliances—flowing seamlessly into dining and family room spaces. Upstairs are three bedrooms and two baths, including a primary suite with walk in closet and full bath.
A finished walk out lower level adds flexible space for work or recreation. The large three season enclosed porch with woodstove overlooks a wooded backdrop with seasonal stream, creating a private, natural setting. Located in the award winning Harrison School District (featuring an International Baccalaureate (IB) Program) and close to everything, this property is ideal for investors or buyers looking to bring this solid home back to life.
This property has been placed in an upcoming event. Response within 3 business days. All properties are subject to a 5% buyer s premium pursuant to the Auction Participation Agreement and Terms & Conditions minimums will apply. Note that auction is currently scheduled from 09/05 to 09/08....
Contact an agent
Home facts
- Year built:1962
- Listing ID #:1035805
- Added:48 day(s) ago
- Updated:September 24, 2026 at 09:00 AM
Rooms and interior
- Bedrooms:3
- Total bathrooms:3
- Full bathrooms:2
- Half bathrooms:1
- Rooms Total:7
- Dining Description:Eat-In Kitchen
- Kitchen Description:Eat-in Kitchen, Kitchen Island
- Basement:Yes
- Basement Description:Finished, Full
- Living area:2,299 sq. ft.
Heating and cooling
- Cooling:Central Air
- Heating:Baseboard, Hot Water, Oil
- Central air:Yes
Structure and exterior
- Year built:1962
- Building area:2,299 sq. ft.
- Lot area:1 Acres
- Lot Features:Level, Part Wooded
- Architectural Style:Split Level
- Construction Materials:Brick, Clapboard
- Levels:2 Story
Schools
- High school:Harrison High School
- Middle school:Louis M Klein Middle School
- Elementary school:Purchase
Utilities
- Water:Well
- Sewer:Septic Tank
Finances and disclosures
- Price:$989,900
- Price per sq. ft.:$353.66
- Tax amount:$21,340 (2026)
Parking
- Total parking spaces:6
- Parking description:Attached, Driveway, Garage
- Garage:Yes
- Garage spaces:2
New listings near 115 Park Lane
- Open Sat, 12 to 3pmNew
 $1,600,000Active6 beds 4 baths3,520 sq. ft.
3 Livingston Street, West Harrison, NY 10604
MLS# 1052364Listed by: WILLIAM RAVEIS-NEW YORK, LLC - New
 $1,049,000Active4 beds 2 baths1,672 sq. ft.
295 Columbus Avenue, West Harrison, NY 10604
MLS# 1053930Listed by: REAL BROKER NY LLC - New
 $1,100,000Active3 beds 3 baths2,300 sq. ft.
144 Old Lake Street, West Harrison, NY 10604
MLS# 1052841Listed by: ICONIC PROS - New
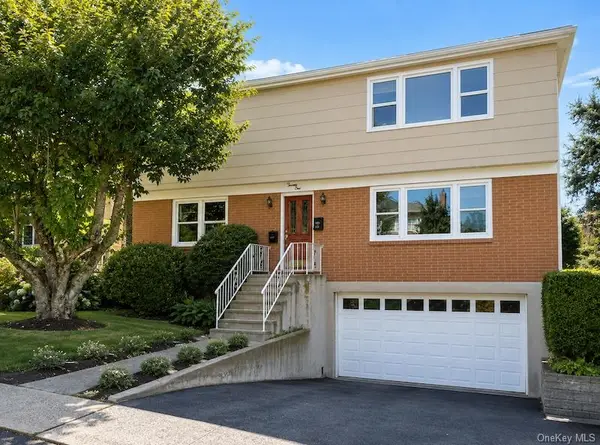 $1,349,000Active8 beds 5 baths3,635 sq. ft.
221 Park Avenue E, West Harrison, NY 10604
MLS# 1044759Listed by: COMPASS GREATER NY, LLC - Open Sat, 12 to 2pmNew
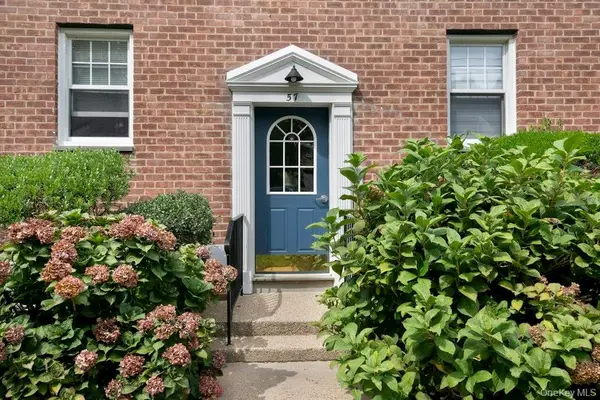 $309,000Active2 beds 1 baths900 sq. ft.
57 Columbus Avenue #2B, West Harrison, NY 10604
MLS# 1049684Listed by: JULIA B FEE SOTHEBYS INT. RLTY - Open Sun, 12 to 1pm
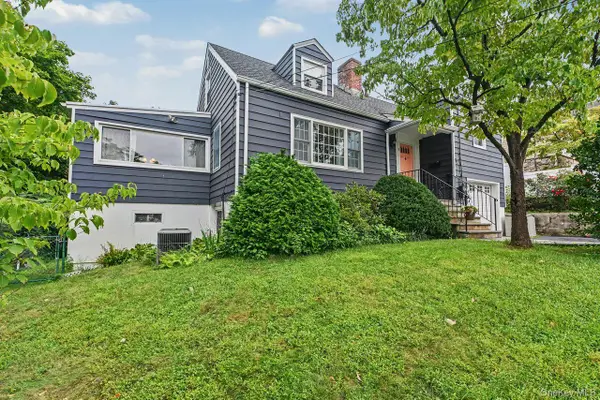 $849,000Active3 beds 2 baths1,776 sq. ft.
2 Edward Street, West Harrison, NY 10604
MLS# 1039285Listed by: COLDWELL BANKER REALTY 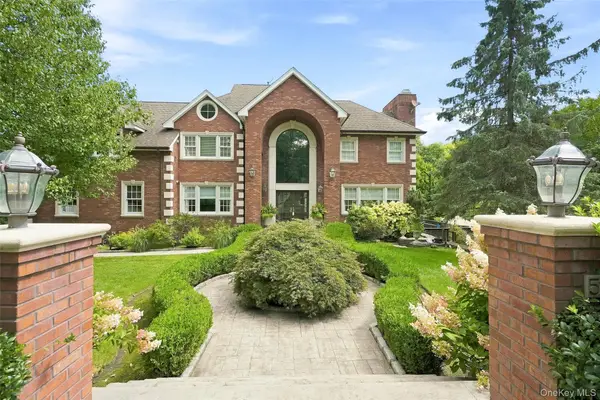 $2,999,999Active5 beds 5 baths6,979 sq. ft.
54 Forest Lake Drive, West Harrison, NY 10604
MLS# 1035269Listed by: HOULIHAN LAWRENCE INC.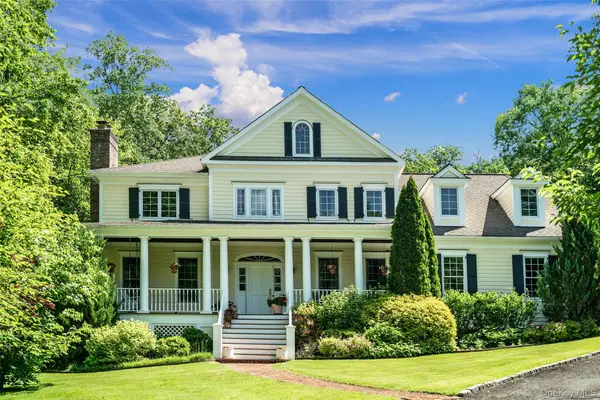 $1,950,000Active6 beds 5 baths5,179 sq. ft.
48 Park Lane, West Harrison, NY 10604
MLS# 1040134Listed by: JULIA B FEE SOTHEBYS INT. RLTY $219,000Active1 beds 1 baths800 sq. ft.
154 Underhill Avenue #2A, West Harrison, NY 10604
MLS# 1039813Listed by: RE/MAX PRESTIGE PROPERTIES $679,000Pending3 beds 2 baths1,350 sq. ft.
136 Grant Avenue, White Plains, NY 10604
MLS# 1041422Listed by: CENTURY 21 ALLIANCE REALTY GRP


Protect your home and budget from life's surprises with an Assurant Home Warranty, backed by a partner that supports you through every step of homeownership. Explore Plans.
© 2026 Better Homes and Gardens Real Estate LLC. An Anywhere Real Estate company. All rights reserved. Better Homes and Gardens® Real Estate is a registered trademark owned by Meredith Operations Corporation, licensed to Better Homes and Gardens Real Estate LLC and used with permission. Better Homes and Gardens Real Estate LLC fully supports the principles of the Fair Housing Act and the Equal Opportunity Act. Listing information is deemed reliable but is not guaranteed accurate.
Each office is independently owned and operated.
Any services or products provided by third parties are not provided by, affiliated with or related to Better Homes and Gardens Real Estate LLC, or its affiliated companies.