
254 Meredith Lane, West Hempstead, NY 11552
Local realty services provided by:Better Homes and Gardens Real Estate Realty Connect
254 Meredith Lane,West Hempstead, NY 11552
$949,000
- 4 Beds
- 3 Baths
- 2,487 sq. ft.
- Single family
- Pending
Listed by: glenn r. barnett cbr
Office: four seasons realty team
MLS#:983739
Source:OneKey MLS
Price summary
- Price:$949,000
- Price per sq. ft.:$342.72
About this home
Welcome to this stunning colonial home located on a quiet cul-de-sac, thoughtfully designed for comfortable living and everyday convenience.
Main Level
The main level features a large, updated kitchen with stainless steel appliances, laundry room, formal dining room, expansive living room, powder room, spacious den with gas fireplace that opens to a beautifully maintained elevated deck, coat closet, and an attached two-car garage.
Second Floor
Upstairs, you will find four bedrooms and a renovated full hall bathroom. The primary bedroom includes a fully renovated en-suite bathroom with a separate stall shower, deep soaker tub. An expansive walk-in closet compliments the primary suite.
Lower Level
The fully finished basement offers a spacious main recreation area, along with potential separate home office, as well as ample storage.
Additional Features
Additional features include solar panels for reduced electrical costs, central air conditioning, in-ground sprinkler system, security system, separate gas hot water heater, radiant heating in primary bathroom, four additional heating zones for improved efficiency, 150-amp electrical service, updated appliances, gas barbecue hookup, updated thermal windows, and roof approximately two years old.
This is truly a magnificent home with the features and amenities to please the most discerning tastes....
Contact an agent
Home facts
- Year built:1985
- Listing ID #:983739
- Added:90 day(s) ago
- Updated:August 25, 2026 at 08:28 AM
Rooms and interior
- Bedrooms:4
- Total bathrooms:3
- Full bathrooms:2
- Half bathrooms:1
- Rooms Total:8
- Flooring:Hardwood
- Dining Description:Eat-In Kitchen, Formal Dining
- Kitchen Description:Cooktop, Dishwasher, Eat-in Kitchen, Microwave, Refrigerator, Stainless Steel Appliance(s)
- Basement:Yes
- Basement Description:Finished, Full
- Living area:2,487 sq. ft.
Heating and cooling
- Cooling:Central Air
- Heating:Baseboard, Hot Water, Natural Gas
- Central air:Yes
Structure and exterior
- Year built:1985
- Building area:2,487 sq. ft.
- Lot area:0.14 Acres
- Lot Features:Level
- Architectural Style:Colonial
- Construction Materials:Frame
Schools
- High school:West Hempstead Secondary School
- Middle school:West Hempstead Secondary School
- Elementary school:George Washington School - Nassau
Utilities
- Water:Public
- Sewer:Public Sewer
Finances and disclosures
- Price:$949,000
- Price per sq. ft.:$342.72
- Tax amount:$17,967 (2025)
Features and amenities
- Appliances:Cooktop, Dishwasher, Dryer, Microwave, Refrigerator, Stainless Steel Appliance(s), Washer
- Laundry features:Dryer, Washer
- Amenities:Entrance Foyer, Walk-In Closet(s)
Parking
- Parking description:Driveway
- Garage:Yes
- Garage spaces:2
New listings near 254 Meredith Lane
- New
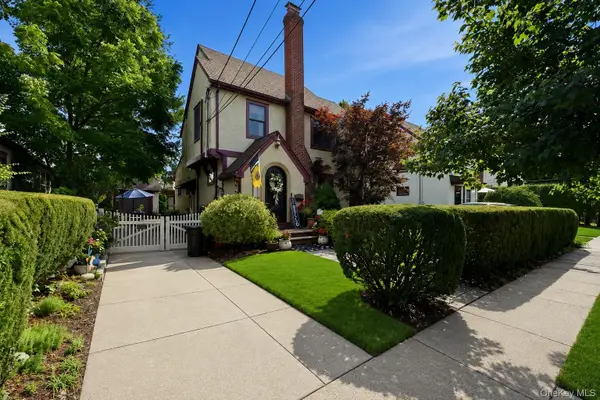 $869,000Active4 beds 3 baths1,784 sq. ft.
227 Sycamore Street, West Hempstead, NY 11552
MLS# 1040946Listed by: SHARONA BECK REALTY INC - New
 $720,000Active4 beds 2 baths1,656 sq. ft.
769 Iris Place, West Hempstead, NY 11552
MLS# 1041559Listed by: KELLER WILLIAMS PRESTIGE PROP - New
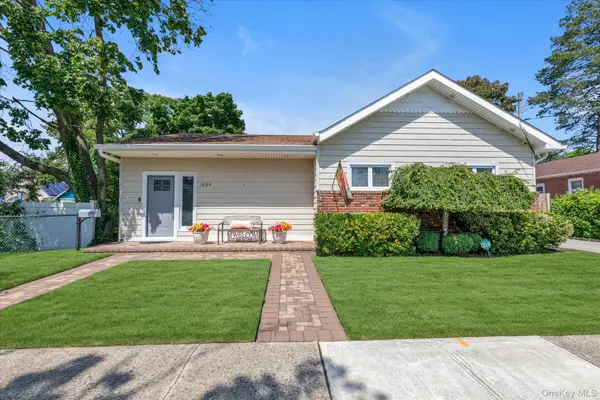 $699,000Active3 beds 1 baths1,528 sq. ft.
529 Grant Avenue, West Hempstead, NY 11552
MLS# 1038394Listed by: DOUGLAS ELLIMAN REAL ESTATE - New
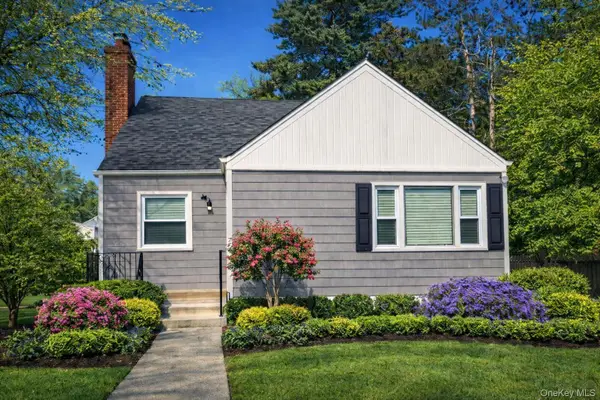 $869,000Active4 beds 3 baths1,355 sq. ft.
321 Oakford Street, West Hempstead, NY 11552
MLS# 1040772Listed by: OUTSTANDING REALTY NY INC - New
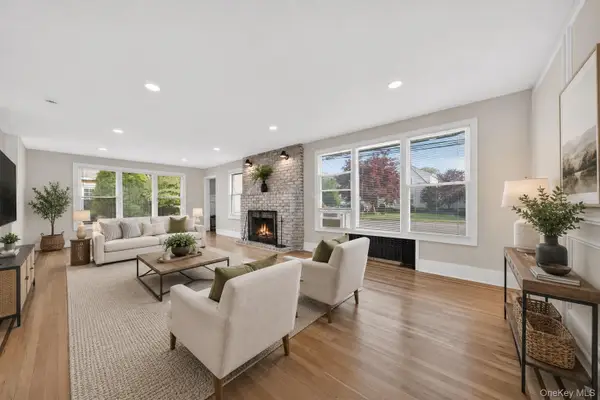 $899,000Active3 beds 3 baths2,059 sq. ft.
101 Argyle Road, West Hempstead, NY 11552
MLS# 1040581Listed by: DIRECTKEY PROPERTIES LLC - New
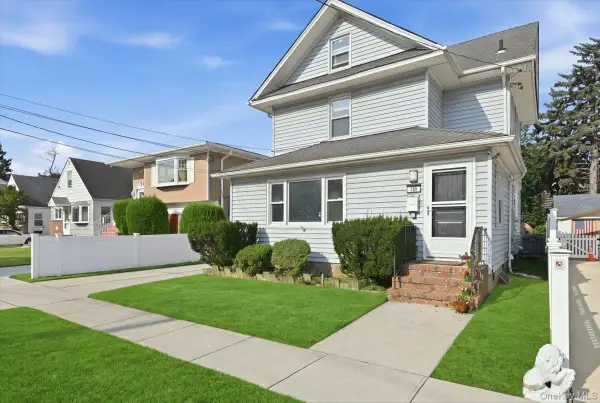 $769,000Active4 beds 3 baths1,774 sq. ft.
100 Spruce Street, West Hempstead, NY 11552
MLS# 1039713Listed by: SHARONA BECK REALTY INC - New
 $615,000Active3 beds 2 baths1,341 sq. ft.
35 Mayfair Avenue, West Hempstead, NY 11552
MLS# 1038755Listed by: HALVATZIS REALTY GROUP LLC  $799,999Active3 beds 3 baths1,720 sq. ft.
26 Parkside Road, West Hempstead, NY 11552
MLS# 1036098Listed by: FIRST FLAG REALTY INC- Open Sat, 2 to 4pm
 $670,000Active4 beds 2 baths1,335 sq. ft.
713 Wren Court, West Hempstead, NY 11552
MLS# 1035233Listed by: CONNIE FRANCISCO R E GROUP 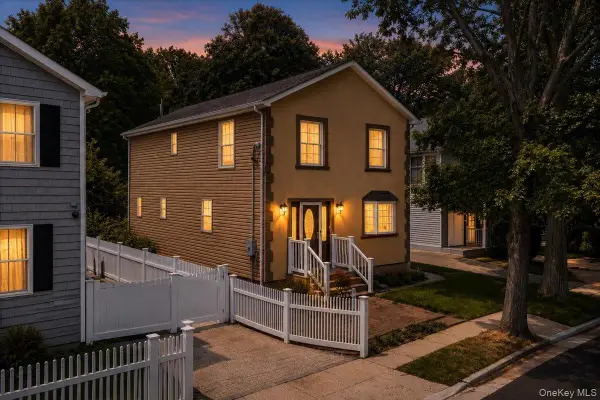 $1,050,000Active5 beds 3 baths1,912 sq. ft.
571 Park Avenue, West Hempstead, NY 11552
MLS# 1034531Listed by: LJ REALTY TEAM INC


Protect your home and budget from life's surprises with an Assurant Home Warranty, backed by a partner that supports you through every step of homeownership. Explore Plans.
© 2026 Better Homes and Gardens Real Estate LLC. An Anywhere Real Estate company. All rights reserved. Better Homes and Gardens® Real Estate is a registered trademark owned by Meredith Operations Corporation, licensed to Better Homes and Gardens Real Estate LLC and used with permission. Better Homes and Gardens Real Estate LLC fully supports the principles of the Fair Housing Act and the Equal Opportunity Act. Listing information is deemed reliable but is not guaranteed accurate.
Each office is independently owned and operated.
Any services or products provided by third parties are not provided by, affiliated with or related to Better Homes and Gardens Real Estate LLC, or its affiliated companies.