
364 Nassau Boulevard, West Hempstead, NY 11552
Local realty services provided by:Better Homes and Gardens Real Estate Realty Connect
364 Nassau Boulevard,West Hempstead, NY 11552
$1,198,000
- 6 Beds
- 5 Baths
- 2,412 sq. ft.
- Multi-family
- Active
Upcoming open houses
- Sun, Oct 1812:00 pm - 01:15 pm
Listed by: robert e. silverman
Office: berkshire hathaway hs ny prop
MLS#:1058122
Source:OneKey MLS
Price summary
- Price:$1,198,000
- Price per sq. ft.:$496.68
About this home
Welcome to 364 Nassau Blvd, a spacious and versatile two-family home offering approximately 2,500 sq. ft. of above-grade living space, plus a full finished basement. The first unit features 2 bedrooms with the option to create a third, while the second unit offers 3 bedrooms. With an impressive 5 full bathrooms, including an en-suite bathroom in each unit, the home provides a comfortable and flexible layout ideal for multigenerational living, owner occupancy with rental income, or investment.
The full finished basement features two separate entry points, offering substantial additional space for recreation, a home office, storage, or other uses. Additional highlights include a two-car detached garage, outdoor space, and a well-maintained home with great bones and excellent potential to update and make your own.
Conveniently located near shopping, schools, places of worship, and a community pool, 364 Nassau Blvd offers an exceptional combination of space, flexibility, and income potential in West Hempstead....
Contact an agent
Home facts
- Year built:1979
- Listing ID #:1058122
- Added:1 day(s) ago
- Updated:October 14, 2026 at 02:04 PM
Rooms and interior
- Bedrooms:6
- Total bathrooms:5
- Full bathrooms:5
- Bedroom Description:First Floor Bedroom
- Basement:Yes
- Basement Description:Finished, Full
- Living area:2,412 sq. ft.
Heating and cooling
- Heating:Baseboard, Oil
Structure and exterior
- Year built:1979
- Building area:2,412 sq. ft.
- Lot area:0.19 Acres
- Architectural Style:Colonial
- Construction Materials:Vinyl Siding
Schools
- High school:H Frank Carey High School
- Middle school:H Frank Carey High School
- Elementary school:John Street School
Utilities
- Water:Public
- Sewer:Public Sewer
Finances and disclosures
- Price:$1,198,000
- Price per sq. ft.:$496.68
- Tax amount:$11,437 (2025)
Parking
- Parking description:Driveway, Garage
- Garage:Yes
- Garage spaces:2
New listings near 364 Nassau Boulevard
- New
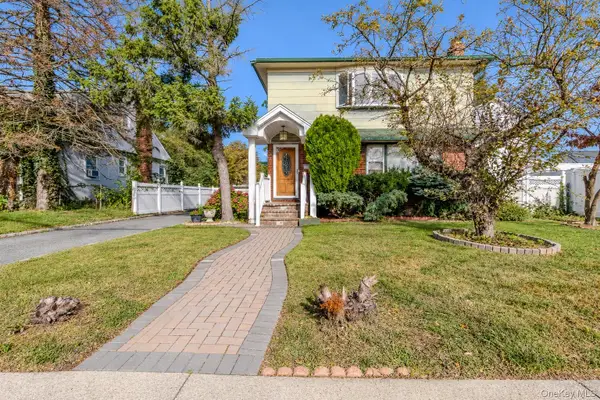 $959,000Active4 beds 4 baths2,560 sq. ft.
161 Poplar Street, West Hempstead, NY 11552
MLS# 1057945Listed by: RE/MAX TEAM - New
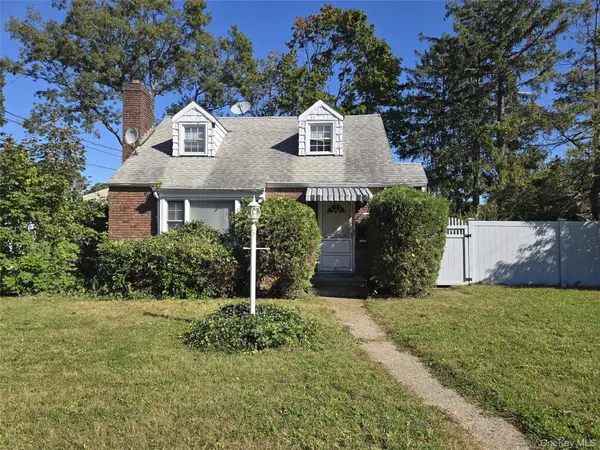 $699,000Active3 beds 2 baths1,720 sq. ft.
455 Walton Street, West Hempstead, NY 11552
MLS# 1059714Listed by: AVID HOMES INC - Open Sun, 12 to 2pmNew
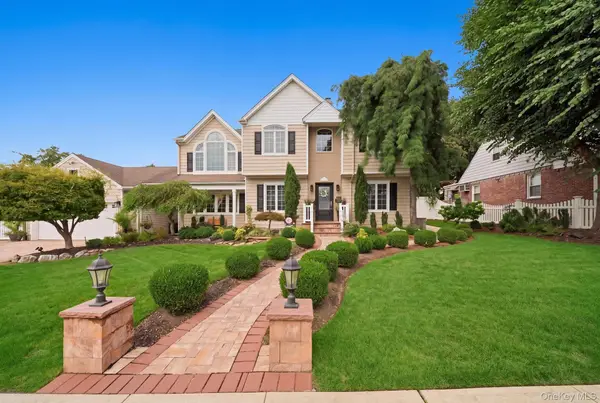 $1,450,000Active4 beds 4 baths2,116 sq. ft.
458 Wilson Street, West Hempstead, NY 11552
MLS# 1054758Listed by: COLDWELL BANKER AMERICAN HOMES - New
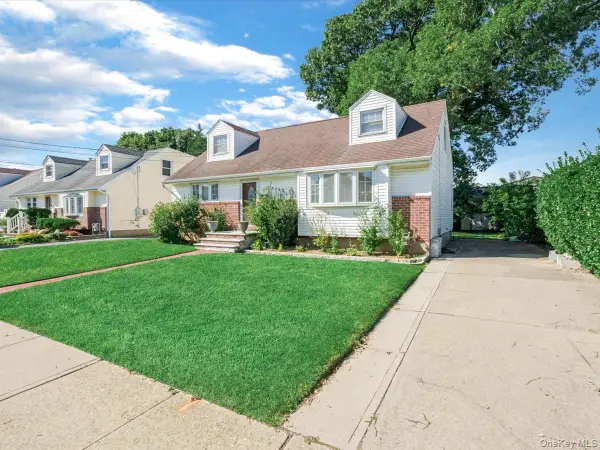 $799,999Active4 beds 2 baths1,357 sq. ft.
712 Partridge Avenue, West Hempstead, NY 11552
MLS# 1060307Listed by: PEACE OF MIND REALTY - New
 $1,659,000Active4 beds 3 baths3,191 sq. ft.
400 Langley Avenue, West Hempstead, NY 11552
MLS# 1057731Listed by: KELLER WILLIAMS LEGENDARY - New
 $1,659,000Active4 beds 3 baths3,191 sq. ft.
404 Langley Avenue, West Hempstead, NY 11552
MLS# 1059543Listed by: KELLER WILLIAMS LEGENDARY - New
 $629,000Active3 beds 1 baths1,025 sq. ft.
328 Glen Road, West Hempstead, NY 11552
MLS# 1058555Listed by: KELLER WILLIAMS REALTY GREATER - New
 $694,990Active3 beds 2 baths1,400 sq. ft.
461 Pinebrook Avenue, West Hempstead, NY 11552
MLS# 1058912Listed by: ISLAND ADVANTAGE REALTY LLC - New
 $875,000Active4 beds 3 baths1,955 sq. ft.
309 Garfield Avenue, West Hempstead, NY 11552
MLS# 1057362Listed by: HOMES BY MARA


Protect your home and budget from life's surprises with an Assurant Home Warranty, backed by a partner that supports you through every step of homeownership. Explore Plans.
© 2026 Better Homes and Gardens Real Estate LLC. An Anywhere Real Estate company. All rights reserved. Better Homes and Gardens® Real Estate is a registered trademark owned by Meredith Operations Corporation, licensed to Better Homes and Gardens Real Estate LLC and used with permission. Better Homes and Gardens Real Estate LLC fully supports the principles of the Fair Housing Act and the Equal Opportunity Act. Listing information is deemed reliable but is not guaranteed accurate.
Each office is independently owned and operated.
Any services or products provided by third parties are not provided by, affiliated with or related to Better Homes and Gardens Real Estate LLC, or its affiliated companies.