
436 Bedell Terrace, West Hempstead, NY 11552
Local realty services provided by:Better Homes and Gardens Real Estate Realty Connect
436 Bedell Terrace,West Hempstead, NY 11552
$779,000
- 3 Beds
- 1 Baths
- 1,665 sq. ft.
- Single family
- Pending
Listed by: kathleen m. travers
Office: douglas elliman real estate
MLS#:1011265
Source:OneKey MLS
Price summary
- Price:$779,000
- Price per sq. ft.:$467.87
About this home
This charming farmhouse is sited on a rare double lot in a tree lined, quiet neighborhood. Beautiful shade trees and mature plantings surrounding a paved, outdoor oasis with a jacuzzi. The oversized property affords ample room for expansion, a pool and more. Maintained with TLC, this rare, historic offering features original woodwork finishings, gorgeous hardwood floors and built-in custom cabinetry.
A classic center hall design with a sunny parlor room, formal living & dining rooms plus an eat in kitchen, a powder room and a laundry room. Front & rear stairways to 2nd floor featuring 3 bedrooms and a large, full, windowed bath. Finished bonus rooms in the lower level with a full bath and an exterior brick staircase provide excellent potential for an accessory apartment.
The walk-up stairway to a large, stand up attic with new windows is prime for finishing. Additional features include a paved driveway, parking area & storage shed. Super convenient to schools, LIRR and parkways. An absolute gem!...
Contact an agent
Home facts
- Year built:1913
- Listing ID #:1011265
- Added:95 day(s) ago
- Updated:September 14, 2026 at 10:23 AM
Rooms and interior
- Bedrooms:3
- Total bathrooms:1
- Full bathrooms:1
- Rooms Total:9
- Flooring:Hardwood
- Kitchen Description:Refrigerator
- Basement:Yes
- Basement Description:Partially Finished, Walk-Out Access
- Living area:1,665 sq. ft.
Heating and cooling
- Heating:Baseboard
Structure and exterior
- Year built:1913
- Building area:1,665 sq. ft.
- Lot area:0.23 Acres
- Lot Features:Near Public Transit
- Architectural Style:Farmhouse
- Construction Materials:Frame
- Levels:3 Story
Schools
- High school:West Hempstead Secondary School
- Middle school:West Hempstead Secondary School
- Elementary school:Chestnut Street School
Utilities
- Water:Public
- Sewer:Public Sewer
Finances and disclosures
- Price:$779,000
- Price per sq. ft.:$467.87
- Tax amount:$13,116 (2024)
Features and amenities
- Appliances:Dryer, Refrigerator, Washer
- Laundry features:Dryer, Washer, Washer/Dryer Hookup
- Amenities:High Speed Internet
Parking
- Total parking spaces:4
- Parking description:Off Street
New listings near 436 Bedell Terrace
- New
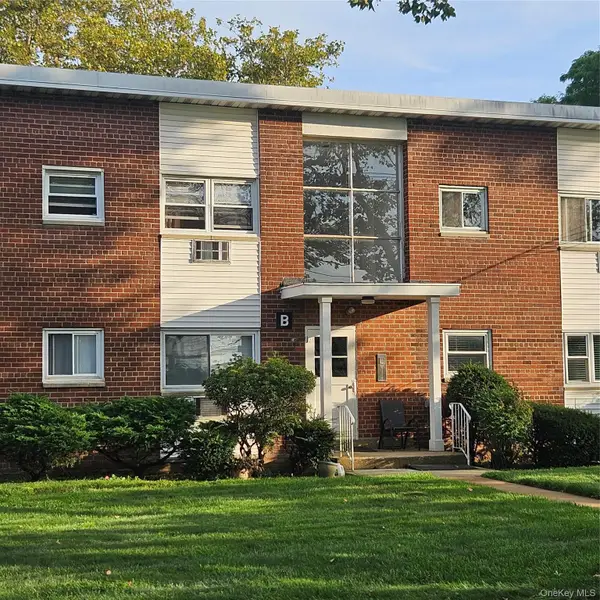 $185,500Active-- beds 1 baths500 sq. ft.
125 Hempstead Gardens Drive #B1D, West Hempstead, NY 11552
MLS# 1050142Listed by: SIGNATURE PREMIER PROPERTIES - New
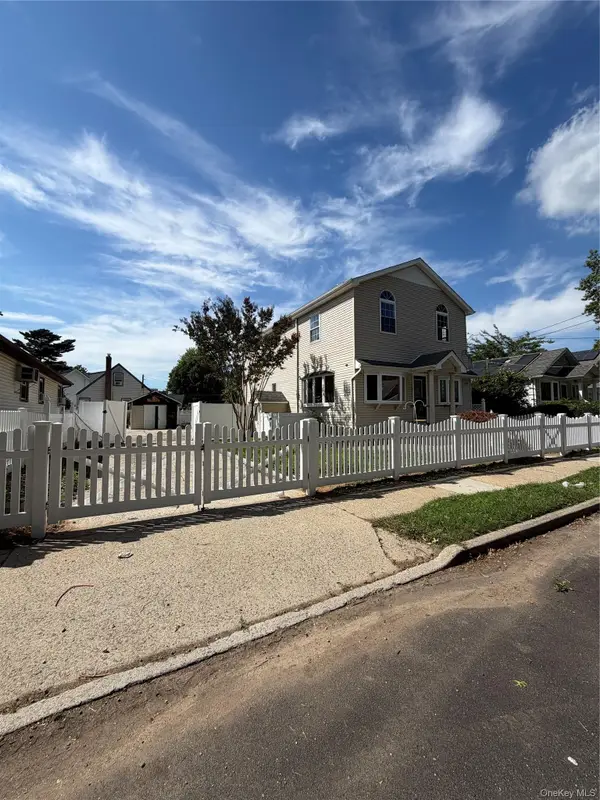 $785,000Active3 beds 4 baths1,872 sq. ft.
568 Park Avenue, West Hempstead, NY 11552
MLS# 1049561Listed by: BLACKSTONE REALTY - New
 $738,000Active4 beds 1 baths1,337 sq. ft.
117 Euston Road S, West Hempstead, NY 11552
MLS# 1048622Listed by: JOHN SAVORETTI REALTY - New
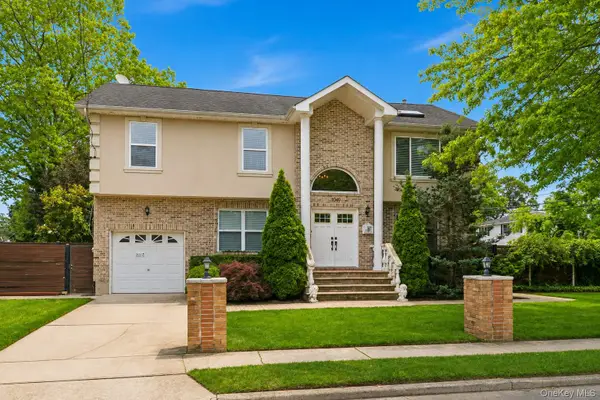 $899,000Active5 beds 4 baths3,100 sq. ft.
1049 Owasco Road, West Hempstead, NY 11552
MLS# 1047360Listed by: CORCORAN - New
 $825,000Active3 beds 3 baths1,806 sq. ft.
34 Archer Road, West Hempstead, NY 11552
MLS# 1046463Listed by: CENTURY 21 SEWANHAKA REALTY 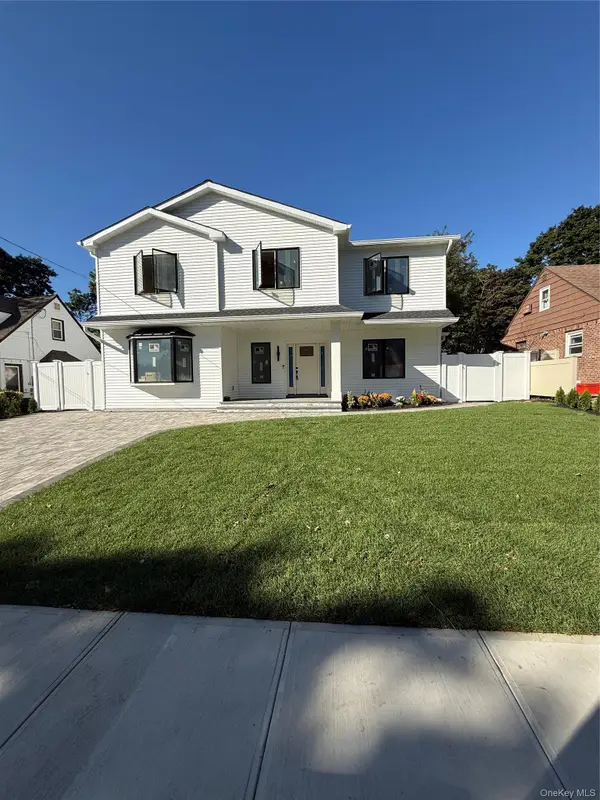 $1,599,000Active5 beds 4 baths3,200 sq. ft.
448 Coolidge Street, West Hempstead, NY 11552
MLS# 1042857Listed by: KELLER WILLIAMS LANDMARK II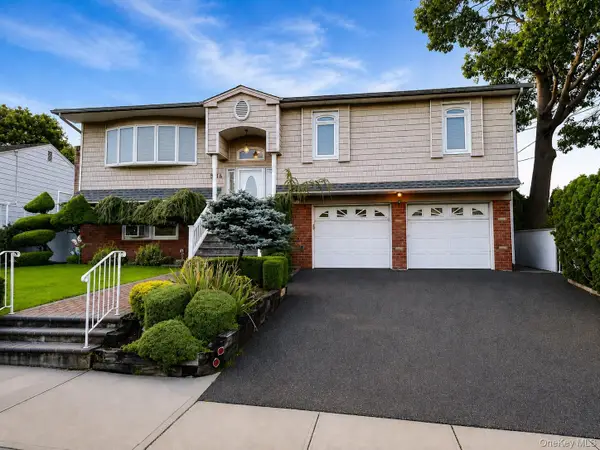 $1,199,000Active5 beds 3 baths2,543 sq. ft.
586 Harless Place, West Hempstead, NY 11552
MLS# 1043880Listed by: JASON W KRAWITZ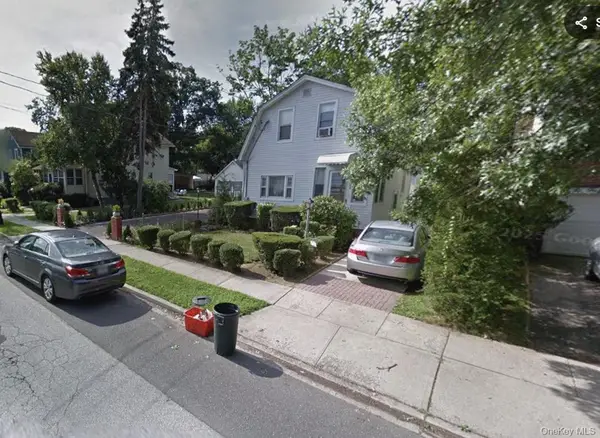 $669,000Active2 beds 1 baths900 sq. ft.
528 Maple Street, West Hempstead, NY 11552
MLS# 1043879Listed by: OUR NEIGHBORHOOD R E INC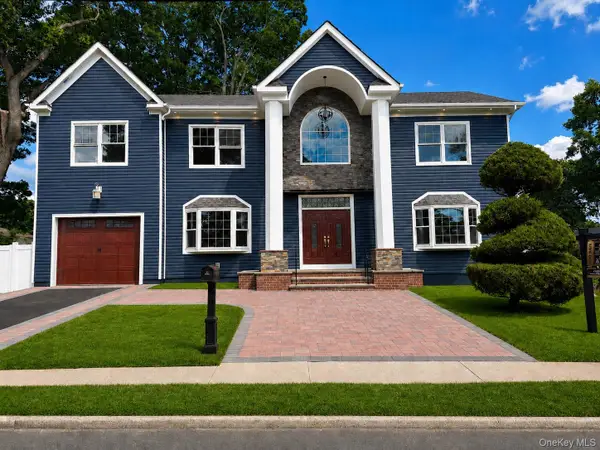 $1,250,000Active3 beds 3 baths2,760 sq. ft.
993 Orlando Avenue, West Hempstead, NY 11552
MLS# 1042579Listed by: WINZONE REALTY INC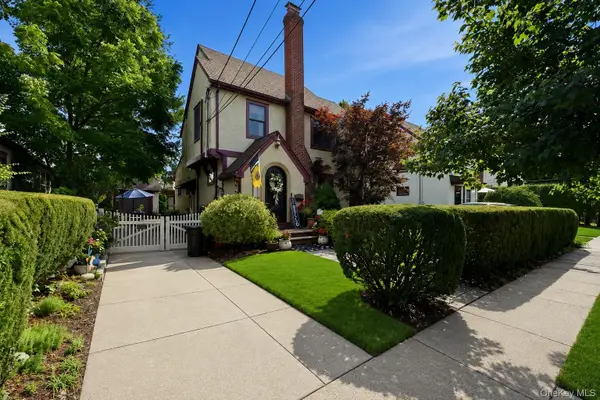 $869,000Pending4 beds 3 baths1,784 sq. ft.
227 Sycamore Street, West Hempstead, NY 11552
MLS# 1040946Listed by: SHARONA BECK REALTY INC


Protect your home and budget from life's surprises with an Assurant Home Warranty, backed by a partner that supports you through every step of homeownership. Explore Plans.
© 2026 Better Homes and Gardens Real Estate LLC. An Anywhere Real Estate company. All rights reserved. Better Homes and Gardens® Real Estate is a registered trademark owned by Meredith Operations Corporation, licensed to Better Homes and Gardens Real Estate LLC and used with permission. Better Homes and Gardens Real Estate LLC fully supports the principles of the Fair Housing Act and the Equal Opportunity Act. Listing information is deemed reliable but is not guaranteed accurate.
Each office is independently owned and operated.
Any services or products provided by third parties are not provided by, affiliated with or related to Better Homes and Gardens Real Estate LLC, or its affiliated companies.