
518 Birch Street, West Hempstead, NY 11552
Local realty services provided by:Better Homes and Gardens Real Estate Realty Connect
518 Birch Street,West Hempstead, NY 11552
$699,999
- 3 Beds
- 2 Baths
- 1,184 sq. ft.
- Single family
- Active
Listed by: frank monforte jr
Office: corcoran srg residential
MLS#:1070147
Source:OneKey MLS
Price summary
- Price:$699,999
- Price per sq. ft.:$591.22
About this home
Welcome to 518 Birch Street, a charming 3-bedroom, 2-bath Cape ideally situated in the heart of West Hempstead! Offering the perfect combination of comfort, convenience, and location, this home is just a short walk from the LIRR, making commuting a breeze! Step inside to discover an inviting living space featuring beautiful hardwood floors throughout the main level, an updated kitchen, and an updated bathroom. The home also features a full basement with a separate outside entrance, providing additional space and flexibility to suit your needs. Step outside to an expansive backyard offering plenty of room for entertaining, summer barbecues, outdoor activities, or simply relaxing and enjoying your own private outdoor space. Conveniently located near shopping, dining, parks, and transportation, this home offers an incredible opportunity to enjoy all that West Hempstead has to offer. Don't miss your chance to make this wonderful home your own!
Contact an agent
Home facts
- Year built:1950
- Listing ID #:1070147
- Added:3 day(s) ago
- Updated:November 09, 2026 at 12:17 PM
Rooms and interior
- Bedrooms:3
- Total bathrooms:2
- Full bathrooms:2
- Rooms Total:6
- Flooring:Hardwood
- Kitchen Description:Refrigerator, Stainless Steel Appliance(s)
- Bedroom Description:First Floor Bedroom
- Basement:Yes
- Basement Description:Full, Walk-Out Access
- Living area:1,184 sq. ft.
Heating and cooling
- Heating:Baseboard, Hot Water, Natural Gas
Structure and exterior
- Year built:1950
- Building area:1,184 sq. ft.
- Lot area:0.15 Acres
- Architectural Style:Cape Cod
- Construction Materials:Vinyl Siding
Schools
- High school:West Hempstead Secondary School
- Middle school:West Hempstead Secondary School
- Elementary school:Chestnut Street School
Utilities
- Water:Public
- Sewer:Public Sewer
Finances and disclosures
- Price:$699,999
- Price per sq. ft.:$591.22
- Tax amount:$13,660 (2026)
Features and amenities
- Appliances:Refrigerator, Stainless Steel Appliance(s)
Parking
- Parking description:Driveway, Garage, On Street
- Garage:Yes
- Garage spaces:1
New listings near 518 Birch Street
- New
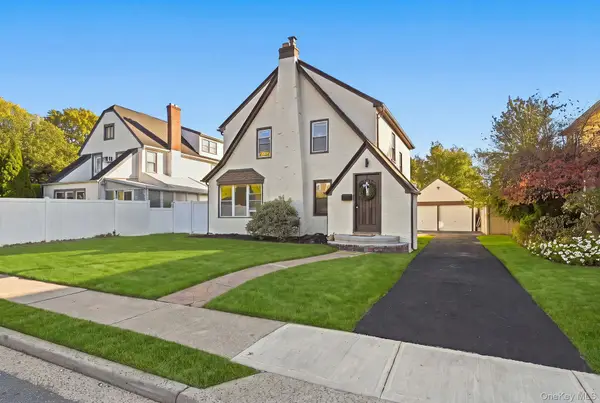 $899,000Active4 beds 4 baths2,059 sq. ft.
101 Argyle Road, West Hempstead, NY 11552
MLS# 1069234Listed by: DIRECTKEY PROPERTIES LLC - New
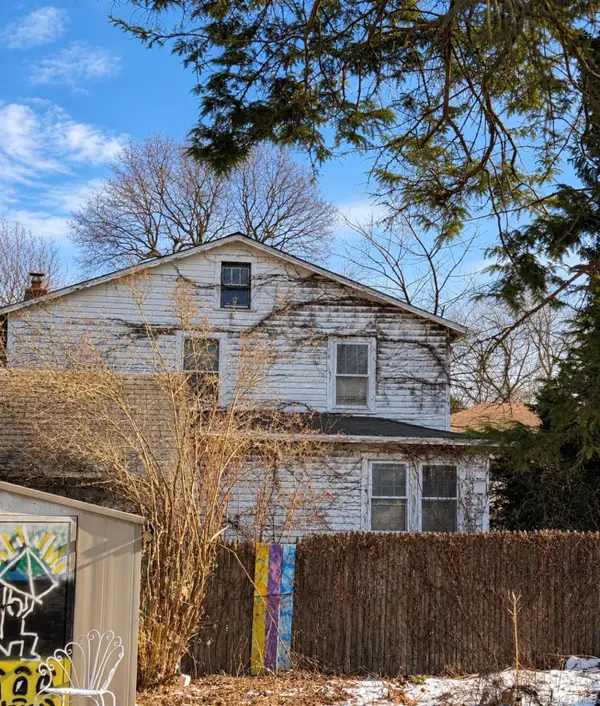 $647,000Active3 beds 1 baths1,262 sq. ft.
523 Cedar Street, West Hempstead, NY 11552
MLS# 1066032Listed by: FOUR SEASONS REALTY TEAM  $649,000Active4 beds 1 baths1,286 sq. ft.
241 Marshall Avenue, West Hempstead, NY 11552
MLS# 1066715Listed by: HOWARD HANNA COACH $828,888Pending7 beds 3 baths2,613 sq. ft.
195 Ivy Street, West Hempstead, NY 11552
MLS# 1068046Listed by: SPECIALTY HOME REALTY LLC $1,499,000Active4 beds 3 baths2,260 sq. ft.
292 Maple Street, West Hempstead, NY 11552
MLS# 1067169Listed by: SHARONA BECK REALTY INC $825,000Active3 beds 2 baths1,648 sq. ft.
162 Saint Pauls Place, West Hempstead, NY 11552
MLS# 1066880Listed by: DOUGLAS ELLIMAN REAL ESTATE $785,000Active3 beds 2 baths1,316 sq. ft.
25 Poplar Street, West Hempstead, NY 11552
MLS# 1064712Listed by: LJ REALTY TEAM INC Listed by BHGRE$1,190,000Active4 beds 3 baths1,693 sq. ft.
26 Melvin Avenue, West Hempstead, NY 11552
MLS# 1065965Listed by: VORO LLC $799,999Active3 beds 2 baths1,508 sq. ft.
371 Charles Street, West Hempstead, NY 11552
MLS# 1062352Listed by: NORTH STAR HOME SERVICES INC


Protect your home and budget from life's surprises with an Assurant Home Warranty, backed by a partner that supports you through every step of homeownership. Explore Plans.
© 2026 Better Homes and Gardens Real Estate LLC. An Anywhere Real Estate company. All rights reserved. Better Homes and Gardens® Real Estate is a registered trademark owned by Meredith Operations Corporation, licensed to Better Homes and Gardens Real Estate LLC and used with permission. Better Homes and Gardens Real Estate LLC fully supports the principles of the Fair Housing Act and the Equal Opportunity Act. Listing information is deemed reliable but is not guaranteed accurate.
Each office is independently owned and operated.
Any services or products provided by third parties are not provided by, affiliated with or related to Better Homes and Gardens Real Estate LLC, or its affiliated companies.