
863 Pease Lane, West Islip, NY 11795
Local realty services provided by:Better Homes and Gardens Real Estate Choice Realty
Listed by: dawn sofio, jacklyn spaeth
Office: daniel gale sothebys intl rlty
MLS#:1067015
Source:OneKey MLS
Price summary
- Price:$889,998
- Price per sq. ft.:$295.39
About this home
Welcome to 863 Pease Lane! This beautiful home features a stunning open-concept kitchen with an abundance of amenities, stainless steel appliances, and elegant granite countertops. The home has a formal dining room, five spacious bedrooms, and a wonderful layout perfect for both everyday living and entertaining. Living Room with Gas Fireplace, Oak Hardwood floors. The spacious primary suite has a resort-style retreat with dual sinks and a relaxing, jetted tub. Additional highlights include a bonus workout room, Navien tankless water heater, inground sprinklers ,200-amp electric service with subpanel. A beautiful home with so much to offer!
Contact an agent
Home facts
- Year built:1954
- Subdivision & Development:Causeway Farms
- Listing ID #:1067015
- Added:6 day(s) ago
- Updated:November 09, 2026 at 12:16 PM
Rooms and interior
- Bedrooms:5
- Total bathrooms:3
- Full bathrooms:3
- Rooms Total:9
- Flooring:Hardwood
- Dining Description:Eat-In Kitchen, Formal Dining
- Kitchen Description:Dishwasher, Eat-in Kitchen
- Basement:Yes
- Basement Description:Crawl Space
- Living area:3,013 sq. ft.
Heating and cooling
- Heating:Natural Gas
Structure and exterior
- Year built:1954
- Building area:3,013 sq. ft.
- Lot area:0.25 Acres
- Architectural Style:Split Level
- Construction Materials:Vinyl Siding
Schools
- High school:West Islip Senior High School
- Middle school:Beach Street Middle School
- Elementary school:Paul J Bellew Elementary School
Utilities
- Water:Public
- Sewer:Public Sewer
Finances and disclosures
- Price:$889,998
- Price per sq. ft.:$295.39
- Tax amount:$14,922 (2026)
Features and amenities
- Appliances:Dishwasher
Parking
- Parking description:Driveway
New listings near 863 Pease Lane
- New
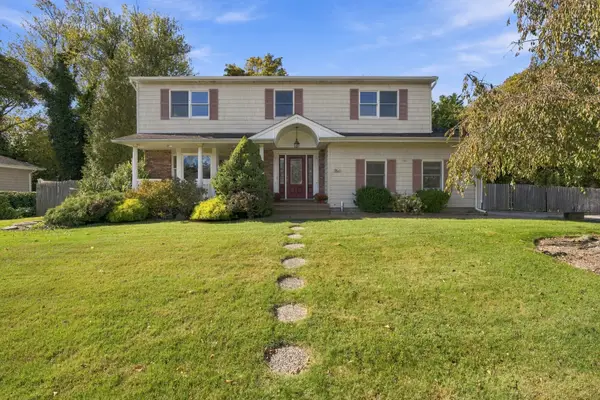 $1,175,000Active5 beds 3 baths2,613 sq. ft.
26 Seabreeze Lane, West Islip, NY 11795
MLS# 1060579Listed by: DANIEL GALE SOTHEBYS INTL RLTY - New
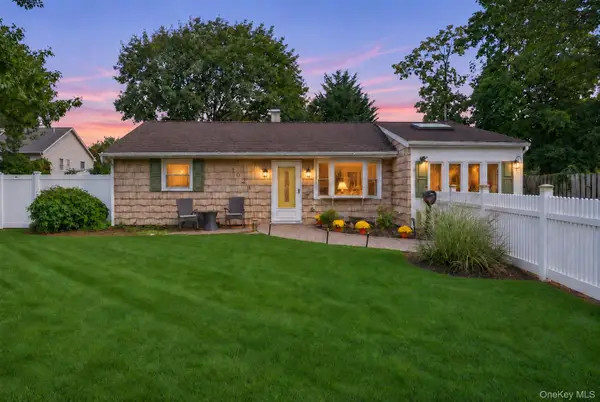 $595,000Active3 beds 1 baths1,129 sq. ft.
1023 Udall Road, Bay Shore, NY 11706
MLS# 1070173Listed by: SIGNATURE PREMIER PROPERTIES - New
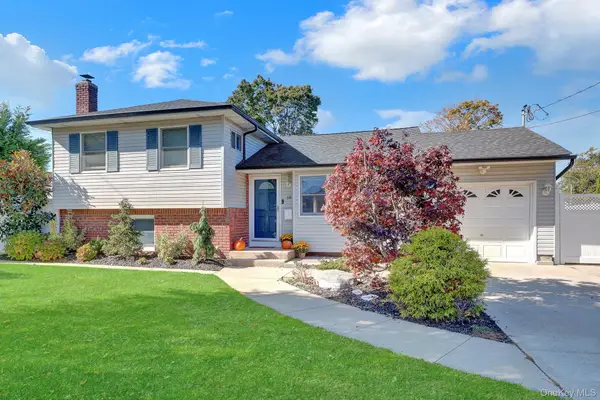 $889,000Active5 beds 2 baths1,887 sq. ft.
18 Phyllis Place, West Islip, NY 11795
MLS# 1069418Listed by: DANIEL GALE SOTHEBYS INTL RLTY - New
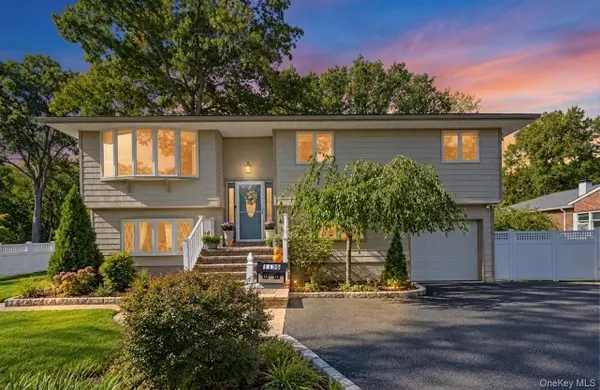 $700,000Active5 beds 2 baths2,104 sq. ft.
1136 Cassel Avenue, Bay Shore, NY 11706
MLS# 1067363Listed by: EXIT REALTY EDGE - New
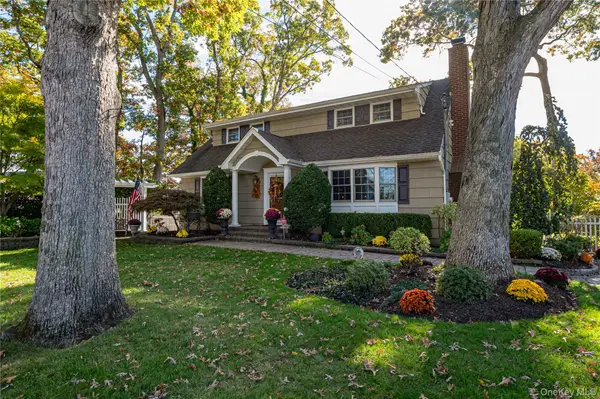 $749,947Active5 beds 2 baths1,820 sq. ft.
90 Sherman Avenue, West Islip, NY 11795
MLS# 1068352Listed by: NETTER REAL ESTATE INC - New
 $775,000Active3 beds 2 baths1,362 sq. ft.
729 Tanglewood Road, West Islip, NY 11795
MLS# 1067900Listed by: NETTER REAL ESTATE INC - New
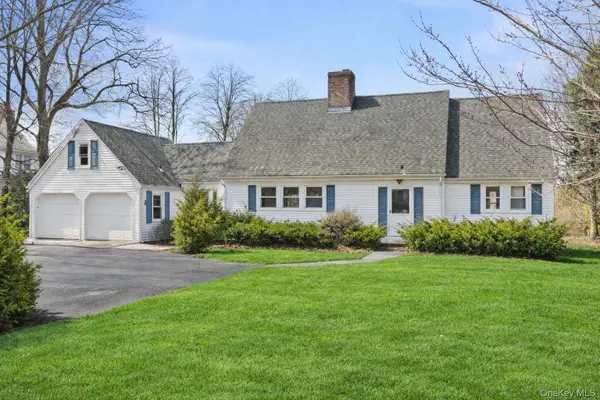 $1,695,000Active3 beds 2 baths2,706 sq. ft.
250 Secatogue Lane, West Islip, NY 11795
MLS# 1068730Listed by: ERIC G RAMSAY JR ASSOC LLC  $1,799,000Active4 beds 3 baths3,331 sq. ft.
173 Tahlulah Lane, West Islip, NY 11795
MLS# 1067025Listed by: ERIC G RAMSAY JR ASSOC LLC $599,999Active3 beds 1 baths1,460 sq. ft.
564 Center Briarwood Avenue, West Islip, NY 11795
MLS# 1066867Listed by: DOUGLAS ELLIMAN REAL ESTATE


Protect your home and budget from life's surprises with an Assurant Home Warranty, backed by a partner that supports you through every step of homeownership. Explore Plans.
© 2026 Better Homes and Gardens Real Estate LLC. An Anywhere Real Estate company. All rights reserved. Better Homes and Gardens® Real Estate is a registered trademark owned by Meredith Operations Corporation, licensed to Better Homes and Gardens Real Estate LLC and used with permission. Better Homes and Gardens Real Estate LLC fully supports the principles of the Fair Housing Act and the Equal Opportunity Act. Listing information is deemed reliable but is not guaranteed accurate.
Each office is independently owned and operated.
Any services or products provided by third parties are not provided by, affiliated with or related to Better Homes and Gardens Real Estate LLC, or its affiliated companies.