
13 Spruce Lane, West Nyack, NY 10994
Local realty services provided by:Better Homes and Gardens Real Estate Choice Realty
13 Spruce Lane,West Nyack, NY 10994
$949,000
- 4 Beds
- 4 Baths
- 1,919 sq. ft.
- Single family
- Pending
Listed by: lisa m. holmes
Office: keller williams village sq rlt
MLS#:1040952
Source:OneKey MLS
Price summary
- Price:$949,000
- Price per sq. ft.:$354.24
About this home
Welcome to 13 Spruce Lane — Sophisticated One-Level Living in West Nyack
Elevate your lifestyle in this exceptional 2019 custom-built ranch, ideally positioned in the sought-after community of West Nyack. Meticulously designed with timeless craftsmanship, refined finishes, and thoughtful details throughout, this beautifully maintained residence offers an exceptional blend of luxury, comfort, and effortless living.
An impressive open-concept main level welcomes you with soaring 10-foot ceilings, expansive Anderson windows, elegant coffered ceilings, and abundant natural light. The living room, dining area, and great room flow seamlessly together, creating a sophisticated yet inviting setting for both everyday living and entertaining. The main living areas feature radiant-heated flooring for exceptional comfort year-round.
The beautifully appointed kitchen features quartz countertops, Energy Star stainless-steel appliances, a breakfast bar, and a built-in wine refrigerator. The spacious first-floor primary suite offers a private retreat with a custom-designed walk-in closet and a newly renovated ensuite bath featuring custom built-in mirror vanities with integrated outlets and radiant-heated flooring. Two additional bedrooms are thoughtfully positioned on the opposite side of the home, while a versatile fourth room offers the perfect space for a home office, nursery, or guest area.
The lower level adds more than 1,400 square feet of partially finished space with high ceilings and walk-out access to the backyard. A 1,000-bottle, temperature-controlled wine cellar creates an extraordinary amenity for collectors and entertainers alike. Additional features include an on-demand tankless hot water system, 4-zone baseboard heat, 2-zone central air conditioning, a water filtration system, and an impressive central vacuum system with in-wall retractable hoses.
Convenient main-floor laundry includes a washer, dryer, and utility sink. Above, more than 600 square feet of walk-up attic storage provides exceptional storage capacity and exciting potential for future expansion.
Step outside to a professionally landscaped, level, and fully fenced backyard designed for both relaxation and entertaining. A generous paver patio, raised garden beds, and 10' x 12' shed create a private outdoor retreat, while the expansive paver driveway provides abundant parking and impressive curb appeal. A 12-zone irrigation system and landscape lighting beautifully enhance the grounds and extend outdoor enjoyment into the evening.
Freshly painted throughout in sophisticated tones and truly turnkey, 13 Spruce Lane offers a rare combination of elegance, functionality, and privacy. Ideally located near premier shopping, parks, schools, the Palisades Center, downtown Nyack, and major highways for effortless commuting....
Contact an agent
Home facts
- Year built:2019
- Listing ID #:1040952
- Added:47 day(s) ago
- Updated:October 08, 2026 at 08:47 AM
Rooms and interior
- Bedrooms:4
- Total bathrooms:4
- Full bathrooms:2
- Half bathrooms:2
- Rooms Total:7
- Dining Description:Eat-In Kitchen
- Kitchen Description:Chefs Kitchen, Dishwasher, Eat-in Kitchen, Kitchen Island, Pantry, Refrigerator, Stainless Steel Appliance(s)
- Bedroom Description:First Floor Bedroom
- Basement:Yes
- Basement Description:Crawl Space, Full, Partially Finished
- Living area:1,919 sq. ft.
Heating and cooling
- Cooling:Central Air
- Heating:Baseboard, Natural Gas
- Central air:Yes
Structure and exterior
- Year built:2019
- Building area:1,919 sq. ft.
- Lot area:0.38 Acres
- Architectural Style:Ranch
- Construction Materials:Frame, Stone
Schools
- High school:Clarkstown South Senior High School
- Middle school:Felix Festa Achievement Middle Sch
- Elementary school:West Nyack Elementary School
Utilities
- Water:Public
- Sewer:Public Sewer
Finances and disclosures
- Price:$949,000
- Price per sq. ft.:$354.24
- Tax amount:$22,856 (2025)
Features and amenities
- Appliances:Dishwasher, Dryer, Refrigerator, Stainless Steel Appliance(s), Tankless Water Heater, Washer
- Laundry features:Dryer, Washer, Washer/Dryer Hookup
- Amenities:Cathedral Ceiling(s), Entrance Foyer, High Ceilings, Open Floorplan, Storage, Walk-In Closet(s)
Parking
- Parking description:Driveway, Garage, Private
- Garage:Yes
- Garage spaces:2
New listings near 13 Spruce Lane
- New
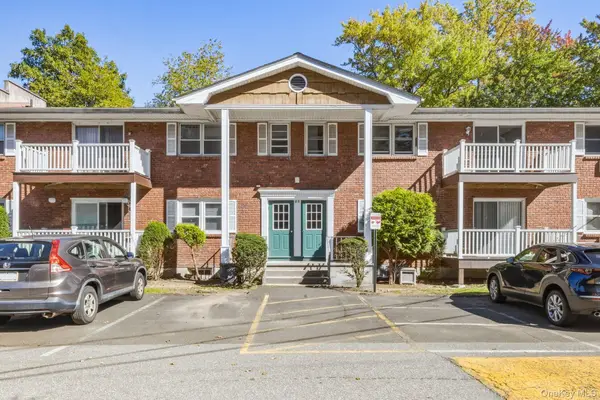 $304,000Active1 beds 1 baths800 sq. ft.
82 Demarest Avenue #24, West Nyack, NY 10994
MLS# 1058359Listed by: HOWARD HANNA RAND REALTY - New
 $1,475,000Active5 beds 3 baths2,790 sq. ft.
51 Marycrest Road, West Nyack, NY 10994
MLS# 1055979Listed by: HOWARD HANNA RAND REALTY - New
 $650,000Active4 beds 3 baths2,180 sq. ft.
30 N Strawberry Hill Lane N, West Nyack, NY 10994
MLS# 1037621Listed by: HOWARD HANNA RAND REALTY - Open Sat, 12 to 2pm
 $659,000Active3 beds 1 baths1,400 sq. ft.
11 Clover Drive, West Nyack, NY 10994
MLS# 1054420Listed by: ADCNY REALTY CORP  $1,275,000Active5 beds 3 baths3,740 sq. ft.
3 Demarest Mill Road, West Nyack, NY 10994
MLS# 1053318Listed by: ELLIS SOTHEBY'S INTL REALTY $715,000Active4 beds 4 baths2,200 sq. ft.
12 E Wheeler Place E, West Nyack, NY 10994
MLS# 1037330Listed by: HOWARD HANNA RAND REALTY $1,299,000Active5 beds 4 baths3,184 sq. ft.
36 Rockford Drive, West Nyack, NY 10994
MLS# 1050647Listed by: KELLER WILLIAMS HUDSON VALLEY $749,999Active3 beds 2 baths2,020 sq. ft.
4 Pheasant Drive, West Nyack, NY 10994
MLS# 1049993Listed by: IMAGINE PROPERTIES NY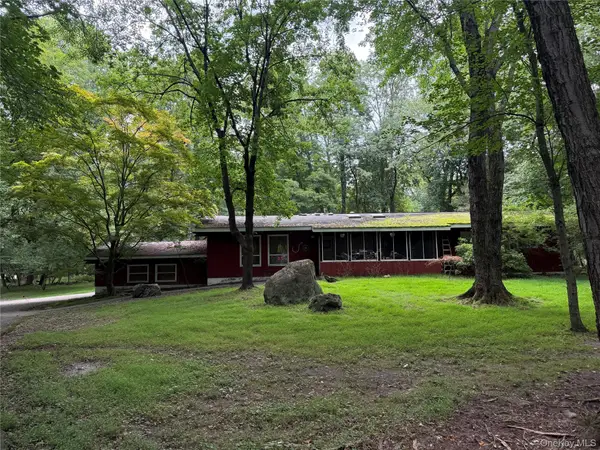 $599,000Active3 beds 2 baths1,770 sq. ft.
140 Parrott Road, West Nyack, NY 10994
MLS# 1048817Listed by: PORTER REALTY BOUTIQUE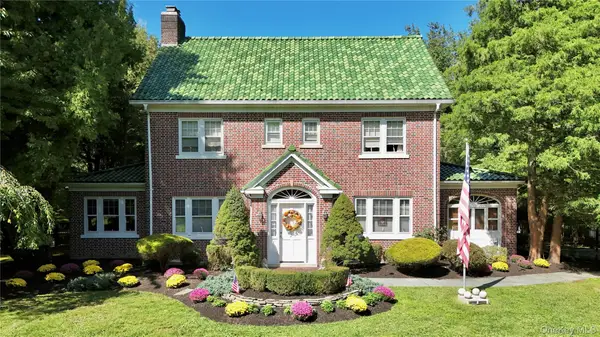 $1,200,000Active3 beds 4 baths2,969 sq. ft.
20 Demarest Avenue, West Nyack, NY 10994
MLS# 1044663Listed by: CRONIN & COMPANY REAL ESTATE


Protect your home and budget from life's surprises with an Assurant Home Warranty, backed by a partner that supports you through every step of homeownership. Explore Plans.
© 2026 Better Homes and Gardens Real Estate LLC. An Anywhere Real Estate company. All rights reserved. Better Homes and Gardens® Real Estate is a registered trademark owned by Meredith Operations Corporation, licensed to Better Homes and Gardens Real Estate LLC and used with permission. Better Homes and Gardens Real Estate LLC fully supports the principles of the Fair Housing Act and the Equal Opportunity Act. Listing information is deemed reliable but is not guaranteed accurate.
Each office is independently owned and operated.
Any services or products provided by third parties are not provided by, affiliated with or related to Better Homes and Gardens Real Estate LLC, or its affiliated companies.