
488 Strawtown Road, West Nyack, NY 10994
Local realty services provided by:Better Homes and Gardens Real Estate Choice Realty
488 Strawtown Road,West Nyack, NY 10994
$1,150,000
- 4 Beds
- 4 Baths
- 4,099 sq. ft.
- Single family
- Pending
Listed by: donna cox
Office: howard hanna rand realty
MLS#:1010648
Source:OneKey MLS
Price summary
- Price:$1,150,000
- Price per sq. ft.:$280.56
About this home
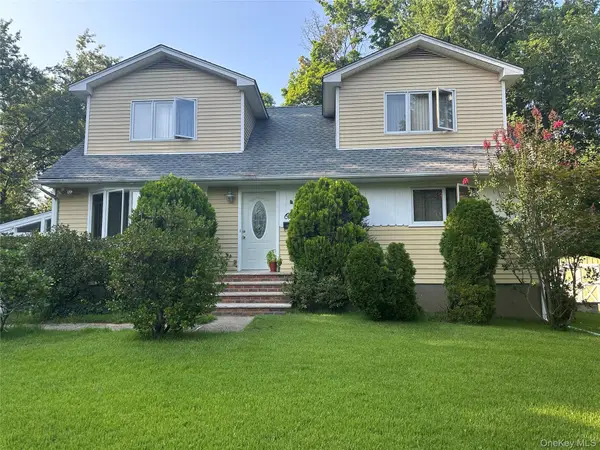
Waterfront-A rare opportunity to own a home in one of the area's most coveted locations backing directly to Lake Deforest. Gracefully set back on 1.47 beautifully landscaped acres, this extraordinary home offers timeless architecture, modern updates and an unparalleled setting. From the moment you arrive, you will be captivated with the home's stunning curb appeal. Manicured grounds, mature plantings and a classic slate roof create an impressive first impression. Inside, a welcoming foyer showcases a graceful, curved staircase that sets the tone for the elegance found throughout. Rich in character, the home features remarkable 1930s architectural details including arched doorways, bay windows, custom millwork, and original built-ins. The oversized living room is both warm and inviting, highlighted by a wood-burning fireplace and a dramatic bay window overlooking the picturesque front lawn. An elegant archway leads to the family room, with custom built-ins and a wall of windows framing the view of the backyard and providing direct access to the expansive deck. Perfect for entertaining, the formal dining room retains its original built-in china cabinets and features another wall of windows along with sliding glass doors opening to the deck, seamlessly blending indoor and outdoor living. You will love the eat-in kitchen – a true epicurean’s delight with tons of cabinets and storage nooks and five-star appliances including Sub-Zero, GE Monogram and Bosch. Completing the main level are a private den or home office and a tastefully renovated powder room. Upstairs, the luxurious primary suite serves as a private retreat overlooking the lush backyard and Lake Deforest beyond. This serene sanctuary features a dressing room, oversized walk-in closet, and a beautifully updated spa-like bath with soaking tub and separate shower. Three additional generously sized bedrooms and two stunning renovated full baths complete the second floor. A remarkable third-floor bonus room spanning over 400 square feet provides incredible flexibility as a fifth bedroom, guest suite, media room, playroom, gym or creative space. Outdoor living is equally impressive. The expansive teak deck, multiple patios, and enormous level lawn provide endless opportunities for recreation, entertaining and unforgettable gatherings. Whether hosting a summer celebration or simply enjoying a quiet evening overlooking the lake, the setting is truly spectacular. Expanded in 2000 and extensively updated within the past five years, the home combines historic charm and gracious proportions while allowing you to simply move in and enjoy. Elegant and timeless this is more than a home—it's a private lakeside estate where cherished memories will be made for generations to come....
Contact an agent
Home facts
- Year built:1938
- Listing ID #:1010648
- Added:55 day(s) ago
- Updated:August 06, 2026 at 10:23 AM
Rooms and interior
- Bedrooms:4
- Total bathrooms:4
- Full bathrooms:3
- Half bathrooms:1
- Rooms Total:11
- Flooring:Hardwood
- Dining Description:Eat-In Kitchen, Formal Dining
- Bathrooms Description:Double Vanity, Soaking Tub
- Kitchen Description:Chefs Kitchen, Dishwasher, Eat-in Kitchen, Microwave, Pantry, Refrigerator, Stainless Steel Appliance(s), Walk Through Kitchen
- Basement:Yes
- Basement Description:Partially Finished
- Living area:4,099 sq. ft.
Heating and cooling
- Cooling:Central Air
- Heating:Baseboard, Natural Gas
- Central air:Yes
Structure and exterior
- Year built:1938
- Building area:4,099 sq. ft.
- Lot area:1.47 Acres
- Architectural Style:Colonial, Mini Estate
- Construction Materials:Stone, Wood Siding
- Levels:3 Story
Schools
- High school:Clarkstown South Senior High School
- Middle school:Felix Festa Achievement Middle Sch
- Elementary school:Strawtown Elementary School
Utilities
- Water:Well
- Sewer:Public Sewer
Finances and disclosures
- Price:$1,150,000
- Price per sq. ft.:$280.56
- Tax amount:$30,330 (2025)
Features and amenities
- Appliances:Dishwasher, Dryer, Microwave, Refrigerator, Stainless Steel Appliance(s), Washer
- Laundry features:Dryer, Washer
- Amenities:Cathedral Ceiling(s), Double Vanity, Entrance Foyer, Granite Counters, High Ceilings, Storage, Walk-In Closet(s)
Parking
- Parking description:Attached
- Garage:Yes
- Garage spaces:2
New listings near 488 Strawtown Road
- Coming Soon
 $750,000Coming Soon4 beds 2 baths
16 W Maple Avenue, West Nyack, NY 10994
MLS# 1030341Listed by: MS REALTY GROUP USA, INC - Coming Soon
 $2,000,000Coming Soon5 beds 5 baths
10 Deforest Court, West Nyack, NY 10994
MLS# 1024657Listed by: KELLER WILLIAMS HUDSON VALLEY - Coming Soon
 $999,900Coming Soon6 beds 4 baths
23 Wheeler Place W, West Nyack, NY 10994
MLS# 1033455Listed by: R2M REALTY INC - New
 $649,000Active4 beds 3 baths2,040 sq. ft.
261 Rose Road, West Nyack, NY 10994
MLS# 1031687Listed by: IMAGINE PROPERTIES NY - New
 $629,000Active3 beds 2 baths1,364 sq. ft.
4 Jill Drive, West Nyack, NY 10994
MLS# 1031776Listed by: EXP REALTY - Coming SoonOpen Sun, 12 to 3pm
 $735,000Coming Soon4 beds 2 baths
1 Short Street, West Nyack, NY 10994
MLS# 1031550Listed by: COLDWELL BANKER REALTY  $849,000Active4 beds 3 baths2,077 sq. ft.
5 Deer Meadow Drive, West Nyack, NY 10994
MLS# 1026080Listed by: COLDWELL BANKER REALTY $369,000Active1 beds 1 baths870 sq. ft.
722 W Nyack Road #6, West Nyack, NY 10994
MLS# 1024835Listed by: HOWARD HANNA RAND REALTY $999,000Active6 beds 4 baths2,925 sq. ft.
11-13 Demarest Avenue, West Nyack, NY 10994
MLS# 1024921Listed by: HOWARD HANNA RAND REALTY $699,000Active4 beds 2 baths2,542 sq. ft.
11 Wheeler Place E, West Nyack, NY 10994
MLS# 1002160Listed by: KELLER WILLIAMS HUDSON VALLEY


Protect your home and budget from life's surprises with an Assurant Home Warranty, backed by a partner that supports you through every step of homeownership. Explore Plans.
© 2026 Better Homes and Gardens Real Estate LLC. An Anywhere Real Estate company. All rights reserved. Better Homes and Gardens® Real Estate is a registered trademark owned by Meredith Operations Corporation, licensed to Better Homes and Gardens Real Estate LLC and used with permission. Better Homes and Gardens Real Estate LLC fully supports the principles of the Fair Housing Act and the Equal Opportunity Act. Listing information is deemed reliable but is not guaranteed accurate.
Each office is independently owned and operated.
Any services or products provided by third parties are not provided by, affiliated with or related to Better Homes and Gardens Real Estate LLC, or its affiliated companies.