
82 Moon Haw Road, West Shokan, NY 12494
Local realty services provided by:Better Homes and Gardens Real Estate Green Team
82 Moon Haw Road,West Shokan, NY 12494
$219,000
- 3 Beds
- 1 Baths
- 1,414 sq. ft.
- Single family
- Active
Listed by: melinda white
Office: keller williams realty
MLS#:1064978
Source:OneKey MLS
Price summary
- Price:$219,000
- Price per sq. ft.:$154.88
About this home
A Catskills opportunity awaits in the beautiful hamlet of West Shokan. Set on a level lot in a quiet country setting, this charming ranch offers 3 bedrooms with sizeable living space, and a large enclosed porch. Energy efficient solar panels and on demand hot water tank complement the home, while an oversized shed/workshop provides space for hobbies or storage. Rich in Ashokan Reservoir history, the surrounding Town of Olive offers access to the scenic Ashokan Rail Trail, hiking, and year-round outdoor recreation. Ready to welcome your vision, this home offers an opportunity to add value and make it your own full-time home or country retreat.
Contact an agent
Home facts
- Year built:1880
- Listing ID #:1064978
- Added:2 day(s) ago
- Updated:October 23, 2026 at 12:28 PM
Rooms and interior
- Bedrooms:3
- Total bathrooms:1
- Full bathrooms:1
- Rooms Total:5
- Flooring:Hardwood
- Dining Description:Formal Dining
- Bedroom Description:First Floor Bedroom
- Living area:1,414 sq. ft.
Structure and exterior
- Year built:1880
- Building area:1,414 sq. ft.
- Lot area:1.19 Acres
- Architectural Style:Ranch
- Construction Materials:Wood Siding
Schools
- High school:Onteora High School
- Middle school:Onteora Middle School
- Elementary school:Reginald Bennett Elementary School
Finances and disclosures
- Price:$219,000
- Price per sq. ft.:$154.88
- Tax amount:$3,720 (2026)
Features and amenities
- Appliances:Tankless Water Heater
Parking
- Total parking spaces:4
- Parking description:Driveway
New listings near 82 Moon Haw Road
 $4,195,000Active7 beds 10 baths8,286 sq. ft.
397 Moonhaw Road, West Shokan, NY 12494
MLS# 1044802Listed by: SIGNATURE PREMIER PROPERTIES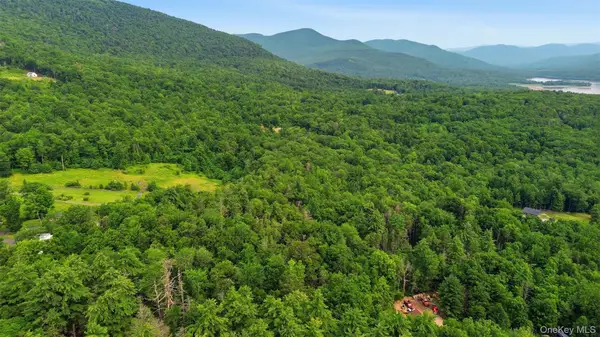 $152,000Active3.5 Acres
High Point Mountain Road, West Shokan, NY 12484
MLS# 1029655Listed by: BHHS HUDSON VALLEY PROPERTIES $899,900Active3 beds 2 baths1,440 sq. ft.
52 Brodhead Road, West Shokan, NY 12494
MLS# 1015328Listed by: COLDWELL BANKER VILLAGE GREEN $740,000Active4 beds 3 baths2,955 sq. ft.
269 Watson Hollow Road, West Shokan, NY 12494
MLS# 985068Listed by: HOWARD HANNA RAND REALTY $289,000Active3.2 Acres
61 Hillside Drive, Shokan, NY 12494
MLS# 917247Listed by: COLDWELL BANKER VILLAGE GREEN


Protect your home and budget from life's surprises with an Assurant Home Warranty, backed by a partner that supports you through every step of homeownership. Explore Plans.
© 2026 Better Homes and Gardens Real Estate LLC. An Anywhere Real Estate company. All rights reserved. Better Homes and Gardens® Real Estate is a registered trademark owned by Meredith Operations Corporation, licensed to Better Homes and Gardens Real Estate LLC and used with permission. Better Homes and Gardens Real Estate LLC fully supports the principles of the Fair Housing Act and the Equal Opportunity Act. Listing information is deemed reliable but is not guaranteed accurate.
Each office is independently owned and operated.
Any services or products provided by third parties are not provided by, affiliated with or related to Better Homes and Gardens Real Estate LLC, or its affiliated companies.