
20 Rustic Hills Road, Westbrookville, NY 12785
Local realty services provided by:Better Homes and Gardens Real Estate Green Team
20 Rustic Hills Road,Westbrookville, NY 12785
$569,000
- 5 Beds
- 4 Baths
- 3,224 sq. ft.
- Single family
- Active
Listed by: hazel d. cello
Office: kw hudson valley united
MLS#:1055756
Source:OneKey MLS
Price summary
- Price:$569,000
- Price per sq. ft.:$176.49
About this home
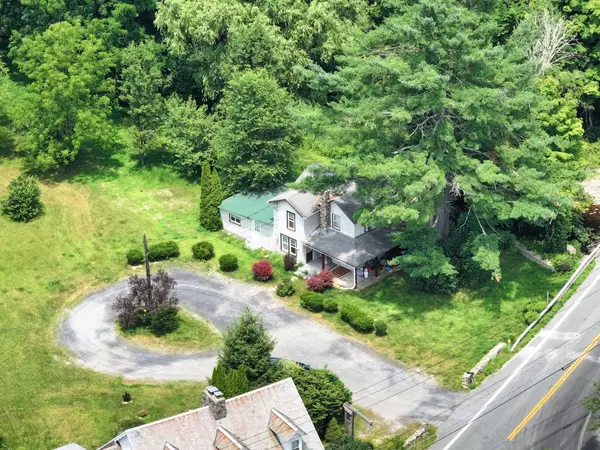
If privacy, space, and a peaceful wooded setting are what you’ve been looking for, 20 Rustic Hills is a home you won’t want to miss! Nestled in a beautiful, woodsy setting, this spacious home offers plenty of room both inside and out, with tranquil views of the surrounding woods from the front porch and expansive rear deck.
A circular driveway provides plenty of parking, while the spacious front Trex porch offers the perfect spot to sit back and enjoy the peaceful surroundings. The updated side entrance leads into an expansive first level featuring a large guest suite complete with French doors, a walk-in closet, and a full bathroom. The generously sized kitchen has plenty of room for a table and chairs, while the adjacent den/office/workout room offers flexibility to suit your lifestyle. A spacious dining room easily accommodates a large dining table, and the huge living room provides an abundance of space for entertaining and relaxing, complete with a wood-burning stove for cozy evenings.
Upstairs, you’ll find a spacious primary bedroom with a walk-in closet, full bathroom, and skylight, along with three additional bedrooms, two of which also feature skylights, plus another full bathroom. There are two separate attic spaces, including one accessed from the primary bedroom, offering exciting potential to be finished into additional living space, a home office, studio, or whatever best fits your needs. One of the home's most distinctive features is the custom, one-of-a-kind hardwood flooring throughout. According to the owner, the original owners crafted the floors using trees from the property, giving the home a truly special connection to its natural surroundings.
The unfinished basement provides an abundance of additional storage and flexible space, whether you need room for hobbies, a workshop, recreational use, or storage for tools and equipment. And there’s even more to love outside—a brand-new 4+ car garage provides tremendous parking, storage, and workspace potential.
Located just two miles from Route 17 and the bus park-and-ride, this property offers a wonderful combination of privacy and convenience. Outdoor enthusiasts will appreciate all that this beautiful area has to offer. This is a unique property with space, privacy, character, and plenty of potential. You truly need to see it to appreciate everything it has to offer! Schedule your private showing today. Motivated sellers! The sale is contingent upon the sellers finding suitable housing. The sellers have already submitted an offer on another home and are actively looking. Thank you for showing 20 Rustic Hills!...
Contact an agent
Home facts
- Year built:2000
- Listing ID #:1055756
- Added:1 day(s) ago
- Updated:September 28, 2026 at 06:45 PM
Rooms and interior
- Bedrooms:5
- Total bathrooms:4
- Full bathrooms:3
- Half bathrooms:1
- Rooms Total:9
- Flooring:Hardwood
- Dining Description:Eat-In Kitchen, Formal Dining
- Kitchen Description:Dishwasher, Eat-in Kitchen, Kitchen Island, Microwave, Pantry, Refrigerator, Stainless Steel Appliance(s), Walk Through Kitchen
- Bedroom Description:First Floor Bedroom
- Basement:Yes
- Basement Description:Unfinished, Walk-Out Access
- Living area:3,224 sq. ft.
Heating and cooling
- Cooling:Central Air
- Heating:Baseboard, Oil
- Central air:Yes
Structure and exterior
- Year built:2000
- Building area:3,224 sq. ft.
- Lot area:3.72 Acres
- Lot Features:Near Public Transit, Sloped, Views, Wooded
- Architectural Style:Cape Cod
- Construction Materials:Frame, Vinyl Siding
Schools
- High school:Port Jervis Senior High School
- Middle school:Port Jervis Middle School
- Elementary school:N A Hamilton Bicentennial School
Utilities
- Water:Well
- Sewer:Septic Tank
Finances and disclosures
- Price:$569,000
- Price per sq. ft.:$176.49
- Tax amount:$12,362 (2023)
Features and amenities
- Appliances:Dishwasher, Dryer, Microwave, Refrigerator, Stainless Steel Appliance(s), Washer
- Laundry features:Dryer, Washer
- Amenities:Walk-In Closet(s)
Parking
- Parking description:Driveway
- Garage:Yes
- Garage spaces:4
New listings near 20 Rustic Hills Road



Protect your home and budget from life's surprises with an Assurant Home Warranty, backed by a partner that supports you through every step of homeownership. Explore Plans.
© 2026 Better Homes and Gardens Real Estate LLC. An Anywhere Real Estate company. All rights reserved. Better Homes and Gardens® Real Estate is a registered trademark owned by Meredith Operations Corporation, licensed to Better Homes and Gardens Real Estate LLC and used with permission. Better Homes and Gardens Real Estate LLC fully supports the principles of the Fair Housing Act and the Equal Opportunity Act. Listing information is deemed reliable but is not guaranteed accurate.
Each office is independently owned and operated.
Any services or products provided by third parties are not provided by, affiliated with or related to Better Homes and Gardens Real Estate LLC, or its affiliated companies.