
111 Cypress Lane E, Westbury, NY 11590
Local realty services provided by:Better Homes and Gardens Real Estate Realty Connect
111 Cypress Lane E,Westbury, NY 11590
$2,500,000
- 5 Beds
- 7 Baths
- 5,000 sq. ft.
- Single family
- Active
Listed by: paolo vista jr cbr sfr c2ex
Office: william raveis new york llc.
MLS#:1054665
Source:OneKey MLS
Price summary
- Price:$2,500,000
- Price per sq. ft.:$500
About this home
Experience thoughtful design and generous living spaces in this newly constructed residence at 111 Cypress Lane in Westbury. Offering approximately 5,000 square feet of above-grade living space, the home features five bedroom suites with private bathrooms and walk-in closets, plus a den or home office with a closet that offers flexibility as a sixth bedroom. Six full bathrooms, including one on the basement level, and a separate powder room serve the home. The open main floor connects a spacious kitchen with gas cooking and a large center island to the dining area and living room with a gas fireplace—an inviting setting for everyday living and entertaining. A first-floor bedroom suite provides comfortable guest accommodations, while a pantry, mudroom, and attached two-car garage add convenience. Premium hardwood flooring enhances the living spaces. Upstairs, four bedroom suites each feature a private full bathroom and walk-in closet. The primary suite offers two walk-in closets, a spacious bathroom with a soaking tub, separate shower, and dual sinks, and a private balcony overlooking the approximately 20,000-square-foot property. Second-floor laundry and multiple balconies complete the upper level. The approximately 2,000-square-foot basement provides additional space for recreation, with planned nine-foot ceilings, a full bathroom, and a separate outside entrance with yard access. A covered rear patio creates a welcoming setting for outdoor dining and relaxing. White windows with black trim provide a distinctive look to the exterior while incorporating stone and vinyl siding as finishing touches. Efficiency is the name of the game with a heat pump and central air cooling system creating a comfortable environment to your liking year round. Located within the East Meadow School District, this home combines spacious accommodations, practical amenities, and a versatile layout. Square footage is approximate and based on the architectural plans. Above-grade living area square footage excludes the basement. Features and finishes are subject to completion and verification. Renderings are illustrative and may vary from the finished home....
Contact an agent
Home facts
- Year built:2026
- Listing ID #:1054665
- Added:1 day(s) ago
- Updated:September 24, 2026 at 08:17 PM
Rooms and interior
- Bedrooms:5
- Total bathrooms:7
- Full bathrooms:6
- Half bathrooms:1
- Rooms Total:10
- Flooring:Hardwood
- Dining Description:Eat-In Kitchen, Formal Dining
- Bathrooms Description:Double Vanity
- Kitchen Description:Dishwasher, Eat-in Kitchen, Kitchen Island, Pantry, Range, Refrigerator, Stainless Steel Appliance(s)
- Bedroom Description:First Floor Bedroom
- Basement:Yes
- Basement Description:Finished, Full, Walk-Out Access
- Living area:5,000 sq. ft.
Heating and cooling
- Cooling:Central Air, ENERGY STAR Qualified Equipment
- Heating:ENERGY STAR Qualified Equipment, Heat Pump
- Central air:Yes
Structure and exterior
- Year built:2026
- Building area:5,000 sq. ft.
- Lot area:0.47 Acres
- Lot Features:Level, Part Wooded
- Architectural Style:Colonial
- Construction Materials:Frame, Stone, Vinyl Siding
- Exterior Features:Balcony
- Levels:2 Story
Schools
- High school:W Tresper Clarke High School
- Middle school:Clarke Middle School
- Elementary school:Bowling Green School
Utilities
- Water:Public
- Sewer:Public Sewer
Finances and disclosures
- Price:$2,500,000
- Price per sq. ft.:$500
Features and amenities
- Appliances:Dishwasher, Dryer, Refrigerator, Stainless Steel Appliance(s), Washer
- Laundry features:Dryer, Washer, Washer/Dryer Hookup
- Amenities:Cathedral Ceiling(s), Double Vanity, Entrance Foyer, Granite Counters, High Ceilings, High Speed Internet, Open Floorplan, Walk-In Closet(s)
Parking
- Parking description:Driveway, Garage, Private
- Garage:Yes
- Garage spaces:2
New listings near 111 Cypress Lane E
- Coming Soon
 $786,000Coming Soon4 beds 2 baths1,008 sq. ft.
996 Merillon Avenue, Westbury, NY 11590
MLS# 1055007Listed by: CENTURY 21 REALTY SPECIALISTS - Open Sat, 12 to 2pmNew
 $799,000Active3 beds 2 baths2,055 sq. ft.
6 Manchester Street, Westbury, NY 11590
MLS# 1052794Listed by: BON ANNO REALTY ERA POWERED - New
 $1,399,000Active3 beds 3 baths2,618 sq. ft.
2056 Stratford Drive, Westbury, NY 11590
MLS# 1054910Listed by: THE AGENCY NORTHSHORE NY - New
 $1,398,000Active5 beds 2 baths3,099 sq. ft.
43 North Drive, Westbury, NY 11590
MLS# 1019318Listed by: KELLER WILLIAMS REALTY GREATER - New
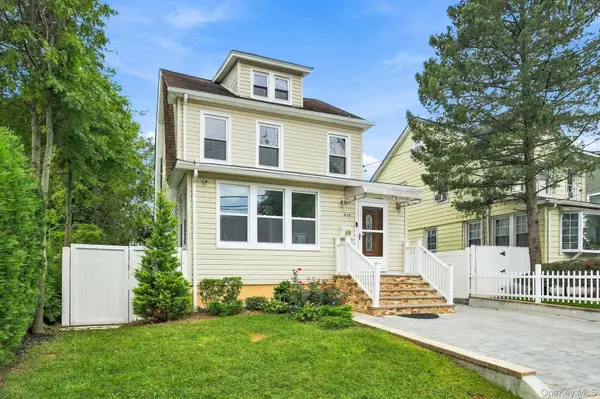 $890,000Active4 beds 2 baths1,371 sq. ft.
258 Liberty Avenue, Westbury, NY 11590
MLS# 1054123Listed by: COMPASS GREATER NY LLC - Open Thu, 5:30 to 7pmNew
 $699,900Active4 beds 2 baths1,088 sq. ft.
596 Irving Street, Westbury, NY 11590
MLS# 1050482Listed by: EXIT REALTY UNITED - New
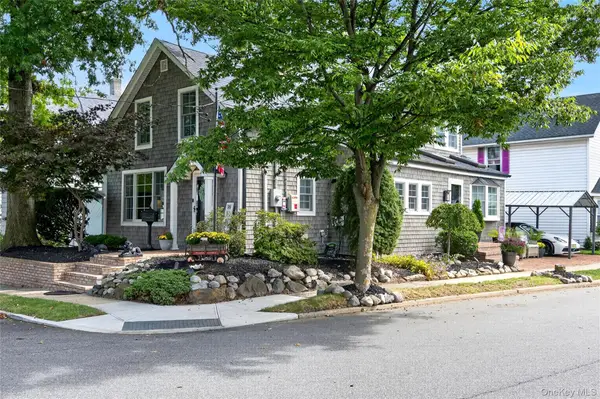 $799,000Active3 beds 2 baths1,800 sq. ft.
236 Lewis Avenue, Westbury, NY 11590
MLS# 1052590Listed by: DANIEL GALE SOTHEBYS INTL RLTY - New
 $1,169,000Active2 beds 2 baths2,036 sq. ft.
103 Roosevelt Way, Westbury, NY 11590
MLS# 1051451Listed by: VORO LLC - Open Sat, 11am to 1pmNew
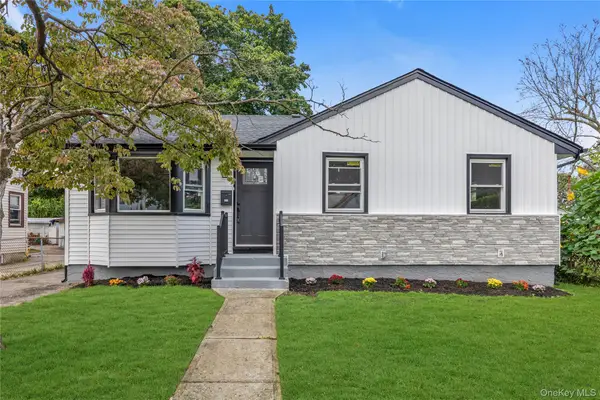 $699,900Active3 beds 2 baths1,114 sq. ft.
271 Sherman Street, Westbury, NY 11590
MLS# 1052401Listed by: DOUGLAS ELLIMAN REAL ESTATE


Protect your home and budget from life's surprises with an Assurant Home Warranty, backed by a partner that supports you through every step of homeownership. Explore Plans.
© 2026 Better Homes and Gardens Real Estate LLC. An Anywhere Real Estate company. All rights reserved. Better Homes and Gardens® Real Estate is a registered trademark owned by Meredith Operations Corporation, licensed to Better Homes and Gardens Real Estate LLC and used with permission. Better Homes and Gardens Real Estate LLC fully supports the principles of the Fair Housing Act and the Equal Opportunity Act. Listing information is deemed reliable but is not guaranteed accurate.
Each office is independently owned and operated.
Any services or products provided by third parties are not provided by, affiliated with or related to Better Homes and Gardens Real Estate LLC, or its affiliated companies.