
157 Land Lane, Westbury, NY 11590
Local realty services provided by:Better Homes and Gardens Real Estate Realty Connect
157 Land Lane,Westbury, NY 11590
$825,000
- 5 Beds
- 2 Baths
- 1,517 sq. ft.
- Single family
- Active
Listed by: carleigh minton
Office: douglas elliman real estate
MLS#:1048088
Source:OneKey MLS
Price summary
- Price:$825,000
- Price per sq. ft.:$543.84
About this home
5 Bedroom, 2 Full Bath Expanded Cape in Westbury - East Meadow Schools. Over 1500 square feet of living space on a 7500 square foot lot. Updated Kitchen and Baths with an Attached Garage. 2 Bedrooms and a Full Bath on the Main Level with 3 Bedrooms and a Full Bath Upstairs. Come Check Out This Beautiful Home That is Ready For You to Move In and Make it Your Own! Close to Shopping, Trains and Parkways.
Contact an agent
Home facts
- Year built:1951
- Listing ID #:1048088
- Added:30 day(s) ago
- Updated:October 09, 2026 at 11:32 AM
Rooms and interior
- Bedrooms:5
- Total bathrooms:2
- Full bathrooms:2
- Rooms Total:8
- Kitchen Description:Dishwasher, Oven, Refrigerator
- Bedroom Description:First Floor Bedroom
- Living area:1,517 sq. ft.
Heating and cooling
- Heating:Baseboard, Oil
Structure and exterior
- Year built:1951
- Building area:1,517 sq. ft.
- Lot area:0.17 Acres
- Architectural Style:Exp Cape
- Construction Materials:Frame
- Levels:2 Story
Schools
- High school:W Tresper Clarke High School
- Middle school:Clarke Middle School
- Elementary school:Bowling Green School
Utilities
- Water:Public
- Sewer:Public Sewer
Finances and disclosures
- Price:$825,000
- Price per sq. ft.:$543.84
- Tax amount:$11,728 (2026)
Features and amenities
- Appliances:Dishwasher, Dryer, Oven, Refrigerator, Washer
- Laundry features:Dryer, Washer
Parking
- Parking description:Driveway, Garage, On Street
- Garage:Yes
- Garage spaces:1
New listings near 157 Land Lane
- Open Sun, 2 to 4pmNew
 $950,000Active5 beds 3 baths1,724 sq. ft.
34 Harmony Lane, Westbury, NY 11590
MLS# 1060098Listed by: HOMESMART PREMIER LIVING RLTY - Open Sat, 2 to 3:30pmNew
 $878,000Active3 beds 2 baths1,500 sq. ft.
118 Magnolia, Westbury, NY 11590
MLS# 1060446Listed by: SIGNATURE PREMIER PROPERTIES - New
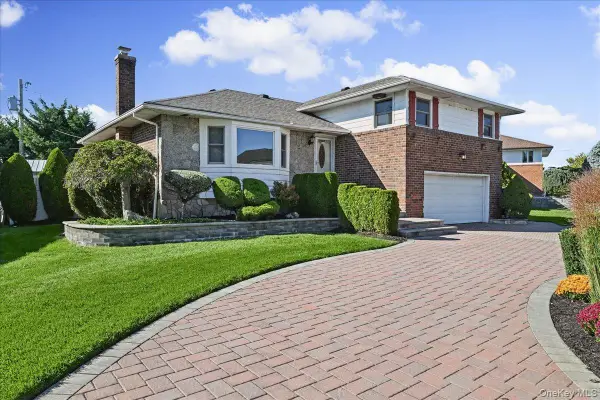 $1,100,000Active3 beds 3 baths1,913 sq. ft.
698 Edgewood Drive, Westbury, NY 11590
MLS# 1050757Listed by: COLDWELL BANKER AMERICAN HOMES - New
 $825,000Active0.17 Acres
163 Earl Street, Westbury, NY 11590
MLS# 1028144Listed by: DANIEL GALE SOTHEBYS INTL RLTY - Open Sun, 11am to 1pmNew
 $699,000Active3 beds 2 baths1,702 sq. ft.
24 Fieldston Street, Westbury, NY 11590
MLS# 1058152Listed by: DOUGLAS ELLIMAN REAL ESTATE - New
 $649,999Active4 beds 1 baths1,106 sq. ft.
937 Mirabelle Avenue, Westbury, NY 11590
MLS# 1056308Listed by: ICONIC REAL ESTATE GROUP LLC - New
 $669,000Active3 beds 1 baths941 sq. ft.
35 Hedge Lane, Westbury, NY 11590
MLS# 1055295Listed by: EDIFY REAL ESTATE - Open Sun, 12 to 1:30pmNew
 $1,099,000Active5 beds 3 baths2,092 sq. ft.
109 Gordon Avenue, Westbury, NY 11590
MLS# 1050577Listed by: SIGNATURE PREMIER PROPERTIES - New
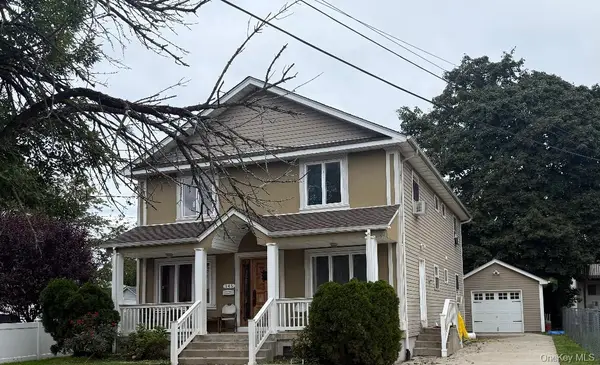 $999,999Active7 beds 3 baths2,464 sq. ft.
346 Sheridan Street, Westbury, NY 11590
MLS# 1056768Listed by: DAC PROPERTIES CORP - New
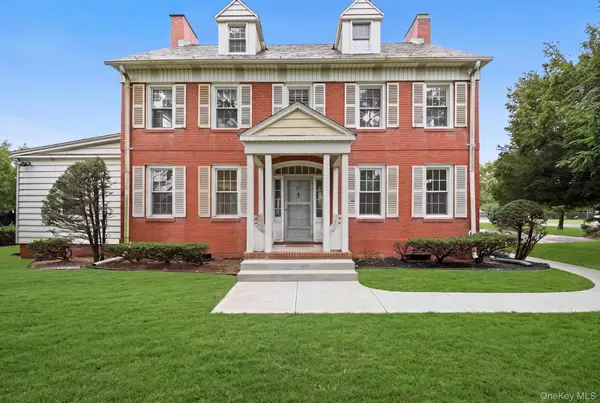 $1,100,000Active6 beds 4 baths2,678 sq. ft.
45 Tennyson Avenue, Westbury, NY 11590
MLS# 1056435Listed by: CROSS STAR REALTY


Protect your home and budget from life's surprises with an Assurant Home Warranty, backed by a partner that supports you through every step of homeownership. Explore Plans.
© 2026 Better Homes and Gardens Real Estate LLC. An Anywhere Real Estate company. All rights reserved. Better Homes and Gardens® Real Estate is a registered trademark owned by Meredith Operations Corporation, licensed to Better Homes and Gardens Real Estate LLC and used with permission. Better Homes and Gardens Real Estate LLC fully supports the principles of the Fair Housing Act and the Equal Opportunity Act. Listing information is deemed reliable but is not guaranteed accurate.
Each office is independently owned and operated.
Any services or products provided by third parties are not provided by, affiliated with or related to Better Homes and Gardens Real Estate LLC, or its affiliated companies.