
1822 Kent Street, Westbury, NY 11590
Local realty services provided by:Better Homes and Gardens Real Estate Realty Connect
Upcoming open houses
- Sat, Sep 2601:00 pm - 03:00 pm
- Sun, Sep 2701:00 pm - 03:00 pm
Listed by: lina luo tsong
Office: cpre elite inc
MLS#:1027021
Source:OneKey MLS
Price summary
- Price:$999,900
- Price per sq. ft.:$606.74
About this home
Renovated 3-bedroom, 2.5-bath home in the East Meadow School District with separate living and family rooms and an attached two-car garage. Bright living and dining areas connect to an updated kitchen with island seating and stainless-steel appliances.
The separate family room provides additional space to relax or entertain, with sliding glass doors opening to the backyard patio, in-ground pool, and lawn. Renovated bathrooms include a double vanity and glass-enclosed shower.
Updates include fresh interior paint, flooring, windows, siding, and a new boiler, complemented by ductless air conditioning. Convenient to the Westbury LIRR station, Eisenhower Park, major roadways, Roosevelt Field Mall, Costco, and Trader Joe’s.
View the floor plans and video tour, then schedule a private showing.
Contact an agent
Home facts
- Year built:1955
- Listing ID #:1027021
- Added:69 day(s) ago
- Updated:September 24, 2026 at 11:07 AM
Rooms and interior
- Bedrooms:3
- Total bathrooms:3
- Full bathrooms:2
- Half bathrooms:1
- Rooms Total:8
- Flooring:Hardwood
- Dining Description:Eat-In Kitchen, Formal Dining
- Bathrooms Description:Double Vanity
- Kitchen Description:Dishwasher, Eat-in Kitchen, Galley Type Kitchen, Kitchen Island, Microwave, Refrigerator, Stainless Steel Appliance(s)
- Basement:Yes
- Basement Description:Partially Finished
- Living area:1,648 sq. ft.
Heating and cooling
- Cooling:Ductless
- Heating:Electric, Hot Water, Oil
Structure and exterior
- Year built:1955
- Building area:1,648 sq. ft.
- Lot area:0.14 Acres
- Architectural Style:Split Level
- Construction Materials:Brick
Schools
- High school:W Tresper Clarke High School
- Middle school:Clarke Middle School
- Elementary school:Bowling Green School
Utilities
- Water:Public
- Sewer:Public Sewer
Finances and disclosures
- Price:$999,900
- Price per sq. ft.:$606.74
- Tax amount:$14,079 (2026)
Features and amenities
- Appliances:Dishwasher, Dryer, Microwave, Refrigerator, Stainless Steel Appliance(s), Washer
- Laundry features:Dryer, Washer, Washer/Dryer Hookup
- Amenities:Double Vanity, High Speed Internet, Marble Counters, Storage, Walk-In Closet(s)
- Pool features:In Ground
Parking
- Total parking spaces:4
- Parking description:Attached, Driveway, Garage
- Garage:Yes
- Garage spaces:2
New listings near 1822 Kent Street
- New
 $2,500,000Active5 beds 7 baths5,000 sq. ft.
111 Cypress Lane E, Westbury, NY 11590
MLS# 1054665Listed by: WILLIAM RAVEIS NEW YORK LLC - New
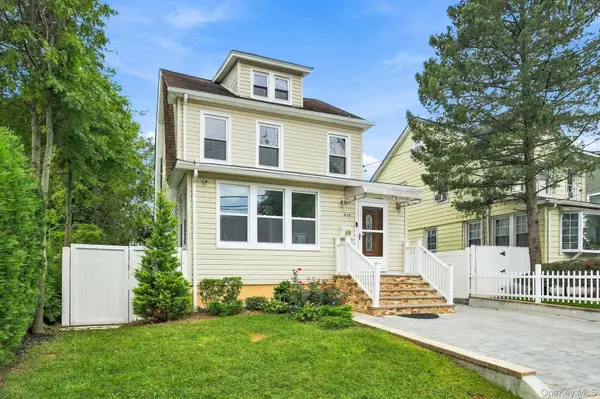 $890,000Active4 beds 2 baths1,371 sq. ft.
258 Liberty Avenue, Westbury, NY 11590
MLS# 1054123Listed by: COMPASS GREATER NY LLC - Open Thu, 5:30 to 7pmNew
 $699,900Active4 beds 2 baths1,088 sq. ft.
596 Irving Street, Westbury, NY 11590
MLS# 1050482Listed by: EXIT REALTY UNITED - New
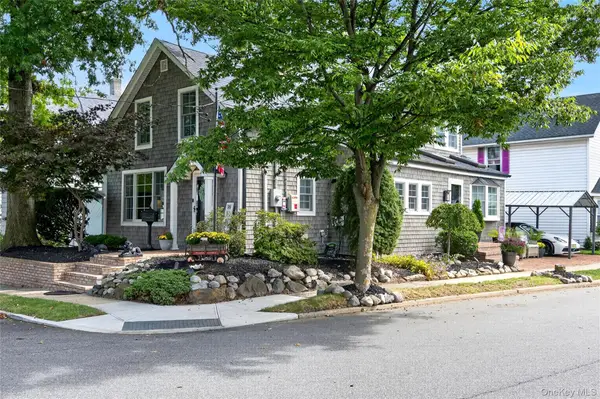 $799,000Active3 beds 2 baths1,800 sq. ft.
236 Lewis Avenue, Westbury, NY 11590
MLS# 1052590Listed by: DANIEL GALE SOTHEBYS INTL RLTY - New
 $1,169,000Active2 beds 2 baths2,036 sq. ft.
103 Roosevelt Way, Westbury, NY 11590
MLS# 1051451Listed by: VORO LLC - Open Sat, 11am to 1pmNew
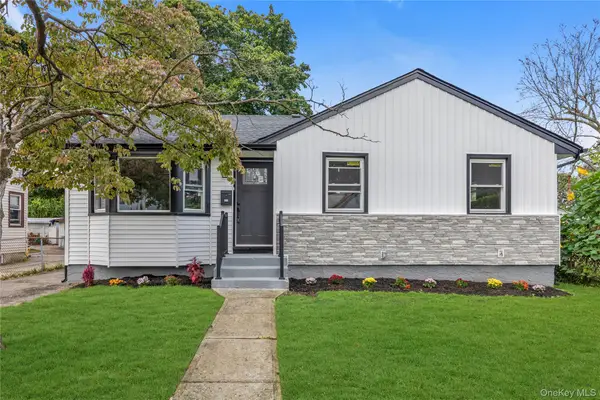 $699,900Active3 beds 2 baths1,114 sq. ft.
271 Sherman Street, Westbury, NY 11590
MLS# 1052401Listed by: DOUGLAS ELLIMAN REAL ESTATE - New
 $799,999Active4 beds 2 baths1,874 sq. ft.
187 Catherine Street, Westbury, NY 11590
MLS# 1050452Listed by: BERKSHIRE HATHAWAY - New
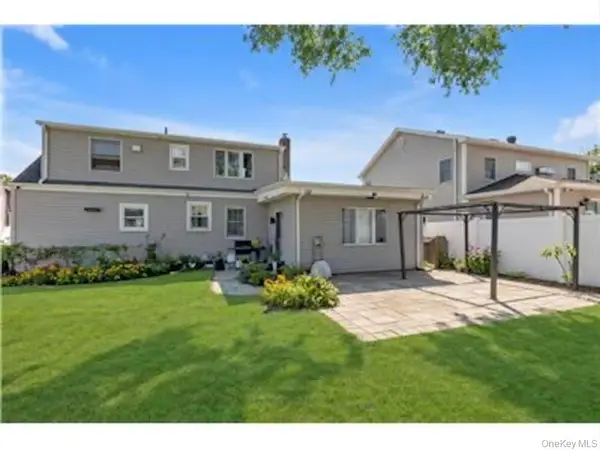 $899,000Active3 beds 2 baths
15 Lexington Avenue, Westbury, NY 11590
MLS# 1053123Listed by: DOUGLAS ELLIMAN REAL ESTATE 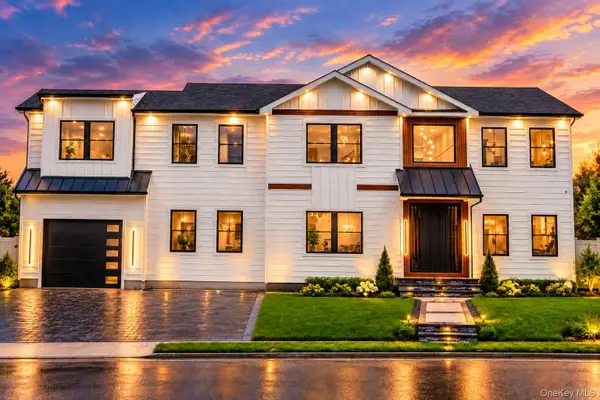 $2,599,000Active5 beds 7 baths5,800 sq. ft.
712 Bach Court, Westbury, NY 11590
MLS# 1050109Listed by: RPB REALTY- Open Sat, 12:30 to 3:30pmNew
 $599,999Active4 beds 1 baths1,362 sq. ft.
671 Lowell Street, Westbury, NY 11590
MLS# 1051663Listed by: AFFORDABLE REALTY CORP


Protect your home and budget from life's surprises with an Assurant Home Warranty, backed by a partner that supports you through every step of homeownership. Explore Plans.
© 2026 Better Homes and Gardens Real Estate LLC. An Anywhere Real Estate company. All rights reserved. Better Homes and Gardens® Real Estate is a registered trademark owned by Meredith Operations Corporation, licensed to Better Homes and Gardens Real Estate LLC and used with permission. Better Homes and Gardens Real Estate LLC fully supports the principles of the Fair Housing Act and the Equal Opportunity Act. Listing information is deemed reliable but is not guaranteed accurate.
Each office is independently owned and operated.
Any services or products provided by third parties are not provided by, affiliated with or related to Better Homes and Gardens Real Estate LLC, or its affiliated companies.