
2337 Westley Road, Westbury, NY 11590
Local realty services provided by:Better Homes and Gardens Real Estate Realty Connect
2337 Westley Road,Westbury, NY 11590
$1,599,000
- 5 Beds
- 5 Baths
- 3,300 sq. ft.
- Single family
- Active
Upcoming open houses
- Sat, Nov 1412:30 pm - 01:30 pm
Listed by: yicheng jin
Office: tru international realty corp
MLS#:1055127
Source:OneKey MLS
Price summary
- Price:$1,599,000
- Price per sq. ft.:$285.54
About this home
Brand-new construction in the heart of Salisbury! Located in the East Meadow School District, this modern home features 5 spacious bedrooms, 4.5 designer baths, and an additional home office.
Built for effortless living and entertaining, the bright open-concept layout showcases a chef’s kitchen with a center island, seamlessly flowing into the living and dining areas.
Complete with an attached garage and private backyard, this move-in-ready home is conveniently located near schools, parks, shopping, dining, and major transportation.
Bonus Opportunity: Seller offers the option to finish the basement with a separate entrance upon request.
Contact an agent
Home facts
- Year built:2026
- Listing ID #:1055127
- Added:49 day(s) ago
- Updated:November 13, 2026 at 12:59 PM
Rooms and interior
- Bedrooms:5
- Total bathrooms:5
- Full bathrooms:4
- Half bathrooms:1
- Rooms Total:11
- Kitchen Description:Dishwasher, Oven, Range, Refrigerator
- Basement:Yes
- Basement Description:Full, Unfinished
- Living area:3,300 sq. ft.
Heating and cooling
- Cooling:Central Air
- Heating:Electric
- Central air:Yes
Structure and exterior
- Year built:2026
- Building area:3,300 sq. ft.
- Lot area:0.13 Acres
- Architectural Style:Modern
- Construction Materials:Vinyl Siding
Schools
- High school:W Tresper Clarke High School
- Middle school:Clarke Middle School
- Elementary school:Bowling Green School
Utilities
- Water:Public
- Sewer:Public Sewer
Finances and disclosures
- Price:$1,599,000
- Price per sq. ft.:$285.54
- Tax amount:$9,487 (2025)
Features and amenities
- Appliances:Dishwasher, Oven, Refrigerator
Parking
- Parking description:Attached, Driveway
- Garage:Yes
- Garage spaces:1
New listings near 2337 Westley Road
- New
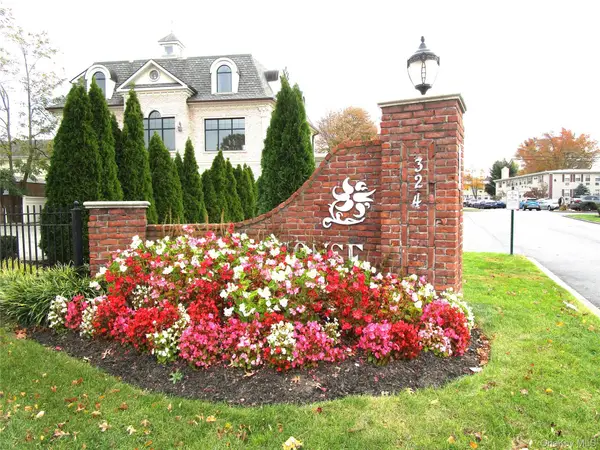 $180,000Active-- beds 1 baths400 sq. ft.
324 Post Avenue #3-C, Westbury, NY 11590
MLS# 1072986Listed by: JANICE L FAGAN - Open Sat, 10am to 12pmNew
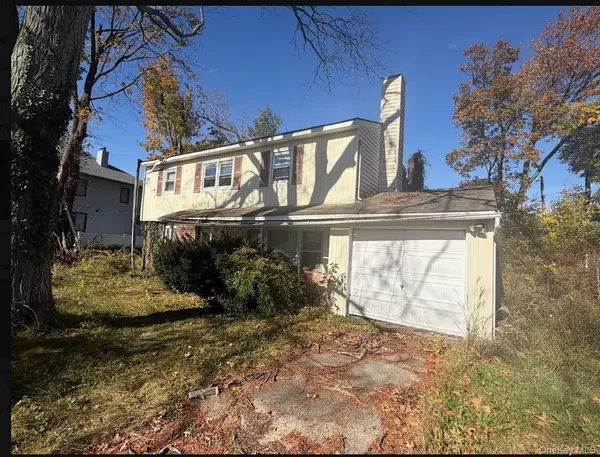 $699,000Active4 beds 2 baths1,717 sq. ft.
559 Livingston Street, Westbury, NY 11590
MLS# 1072895Listed by: LAFFEY REAL ESTATE - New
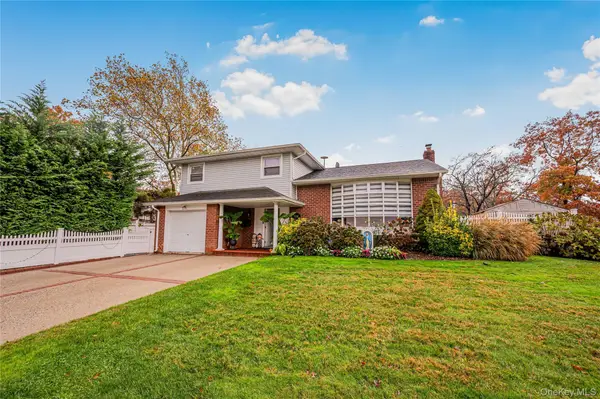 $1,099,000Active4 beds 2 baths1,767 sq. ft.
538 Mark Lane, Westbury, NY 11590
MLS# 1071415Listed by: KELLER WILLIAMS LEGENDARY - New
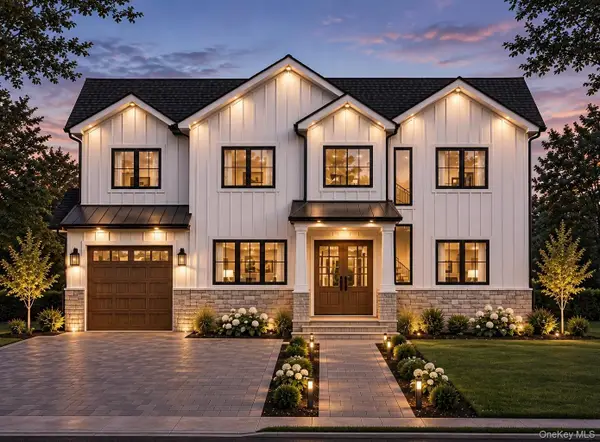 $1,890,000Active6 beds 6 baths5,200 sq. ft.
201 Cypress Lane W, Westbury, NY 11590
MLS# 1072028Listed by: PROPERTY PROFESSIONALS REALTY - Open Sun, 1 to 3pmNew
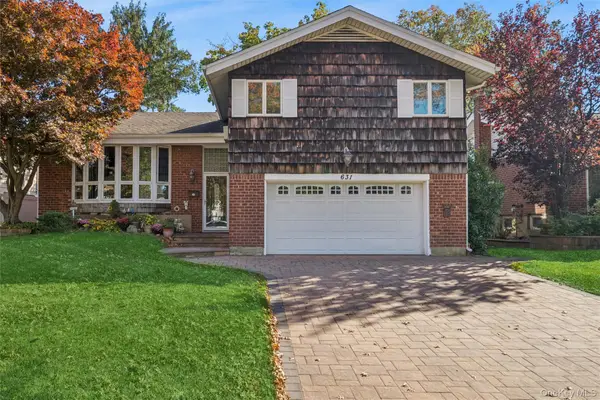 $979,000Active4 beds 3 baths1,836 sq. ft.
631 Meryl Drive, Westbury, NY 11590
MLS# 1067997Listed by: DOUGLAS ELLIMAN REAL ESTATE - Open Sat, 1 to 2:30pmNew
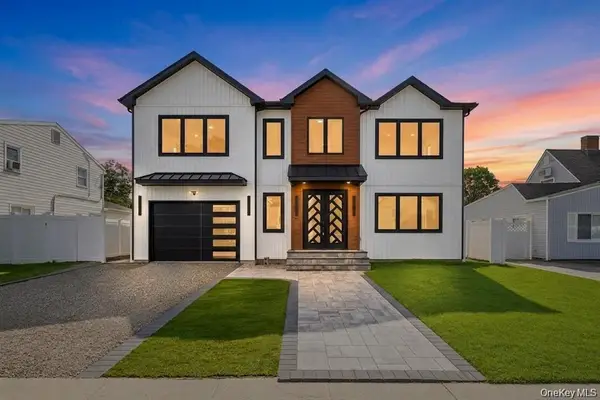 Listed by BHGRE$1,689,999Active5 beds 6 baths3,600 sq. ft.
43 W Cabot Lane, Westbury, NY 11590
MLS# 1064932Listed by: BH&G R E REALTY CONNECT - New
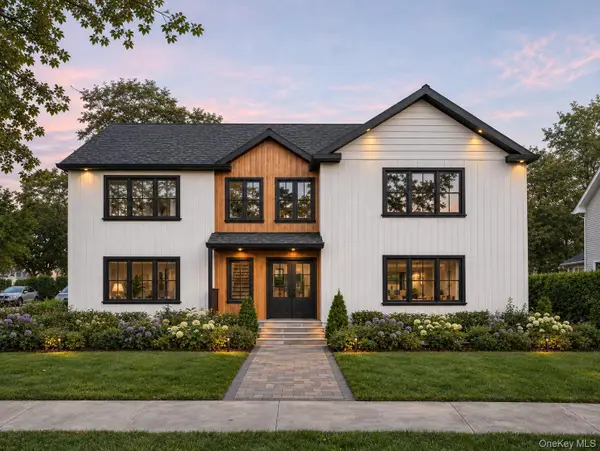 $2,088,888Active7 beds 5 baths3,800 sq. ft.
2377 Stewart Avenue, Westbury, NY 11590
MLS# 1069985Listed by: PB RE GROUP CORP - Open Sat, 1am to 3pmNew
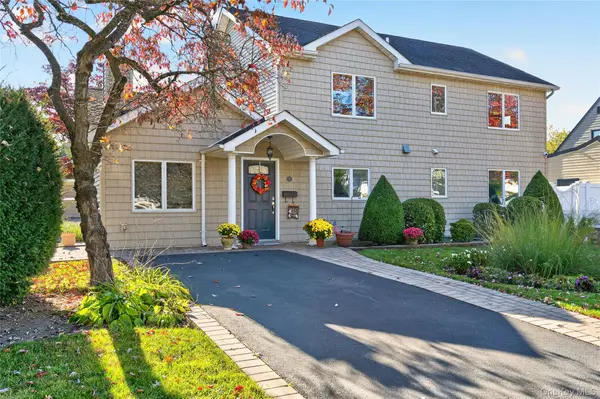 $899,000Active3 beds 2 baths1,950 sq. ft.
53 Polo Lane, Westbury, NY 11590
MLS# 1065768Listed by: DANIEL GALE SOTHEBYS INTL RLTY 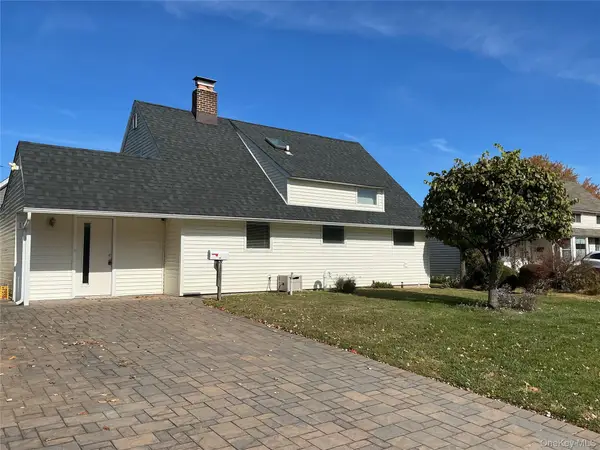 $730,000Pending4 beds 2 baths1,806 sq. ft.
11 Page Lane, Westbury, NY 11590
MLS# 1069367Listed by: COLDWELL BANKER AMERICAN HOMES- New
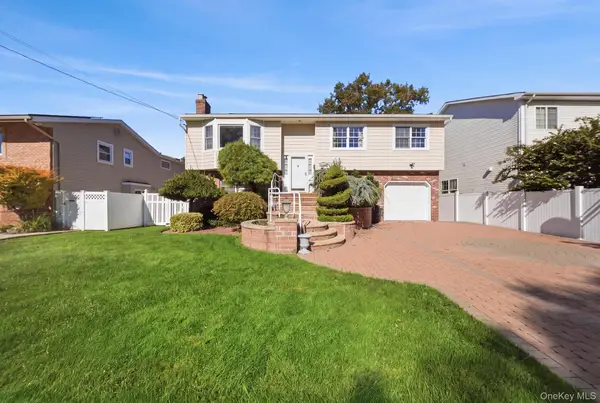 $1,099,000Active4 beds 3 baths2,208 sq. ft.
2043 Stewart Avenue, Westbury, NY 11590
MLS# 1069479Listed by: WORLD PROP INTL SEA TO SKY


Protect your home and budget from life's surprises with an Assurant Home Warranty, backed by a partner that supports you through every step of homeownership. Explore Plans.
© 2026 Better Homes and Gardens Real Estate LLC. An Anywhere Real Estate company. All rights reserved. Better Homes and Gardens® Real Estate is a registered trademark owned by Meredith Operations Corporation, licensed to Better Homes and Gardens Real Estate LLC and used with permission. Better Homes and Gardens Real Estate LLC fully supports the principles of the Fair Housing Act and the Equal Opportunity Act. Listing information is deemed reliable but is not guaranteed accurate.
Each office is independently owned and operated.
Any services or products provided by third parties are not provided by, affiliated with or related to Better Homes and Gardens Real Estate LLC, or its affiliated companies.