
2624 Flower Street, Westbury, NY 11590
Local realty services provided by:Better Homes and Gardens Real Estate Choice Realty
Listed by: mandeep baring
Office: baring homes corp
MLS#:1061069
Source:OneKey MLS
Price summary
- Price:$995,000
- Price per sq. ft.:$427.77
About this home
Beautifully Maintained Split-Level Home with Spacious Living Areas and an Exceptional Backyard!
Welcome to this beautifully maintained split-level residence in Westbury, offering a wonderful combination of comfort, style, and functionality. Featuring an attractive brick-and-siding exterior, professionally landscaped grounds, and impressive indoor and outdoor living spaces, this home is ideal for everyday living and entertaining.
Step inside to discover a bright and inviting living room highlighted by a charming bay window, recessed lighting, and an open, welcoming layout. The adjoining dining area offers convenient access to the backyard deck and connects to a beautifully updated kitchen featuring contemporary two-tone cabinetry, stainless steel appliances, stylish mosaic tile backsplash, generous counter space, and modern finishes.
The thoughtfully designed multilevel floor plan provides exceptional flexibility, with five bedrooms shown on the floor plan and three bathrooms, including a primary bedroom with a private bathroom. Additional bedrooms offer comfortable accommodations and versatile space for a home office, study, or other personal needs. Tasteful finishes, updated bathrooms, attractive flooring, and abundant natural light enhance the home's appeal throughout.
The expansive lower-level recreation room provides additional space for entertainment, exercise, hobbies, or relaxation. This level also features a dedicated laundry area with a full-size washer and dryer, along with convenient storage options.
Step outside into a beautifully landscaped backyard designed for outdoor enjoyment. Featuring a spacious paver patio, elevated deck, manicured lawn, basketball hoop, storage shed, and attractive perimeter landscaping, 120v landscape lights, this private outdoor retreat offers plenty of opportunities for recreation, gardening, and gatherings.
Additional highlights include an attached one-car garage, a generously sized paved driveway providing ample off-street parking, elegant stonework, and beautifully maintained front landscaping....
Contact an agent
Home facts
- Year built:1955
- Listing ID #:1061069
- Added:1 day(s) ago
- Updated:October 11, 2026 at 03:50 AM
Rooms and interior
- Bedrooms:5
- Total bathrooms:3
- Full bathrooms:3
- Rooms Total:9
- Dining Description:Formal Dining
- Kitchen Description:Dishwasher, Refrigerator, Stainless Steel Appliance(s)
- Basement:Yes
- Basement Description:Finished
- Living area:1,522 sq. ft.
Heating and cooling
- Cooling:Central Air
- Central air:Yes
Structure and exterior
- Year built:1955
- Building area:1,522 sq. ft.
- Lot area:0.14 Acres
- Architectural Style:Split Level
- Construction Materials:Brick, Shake Siding, Vinyl Siding
Schools
- High school:W Tresper Clarke High School
- Middle school:Clarke Middle School
- Elementary school:Bowling Green School
Utilities
- Water:Public
- Sewer:Public Sewer
Finances and disclosures
- Price:$995,000
- Price per sq. ft.:$427.77
- Tax amount:$11,597 (2026)
Features and amenities
- Appliances:Dishwasher, Dryer, Refrigerator, Stainless Steel Appliance(s), Washer
- Laundry features:Dryer, Washer
- Amenities:Entrance Foyer, Storage
Parking
- Parking description:Driveway, Garage
- Garage:Yes
- Garage spaces:1
New listings near 2624 Flower Street
- New
 $1,899,000Active4 beds 3 baths3,931 sq. ft.
752 Kensington Court, Westbury, NY 11590
MLS# 1061021Listed by: COMPASS GREATER NY LLC - Open Sun, 2 to 3:30pmNew
 $878,000Active3 beds 2 baths1,500 sq. ft.
118 Magnolia, Westbury, NY 11590
MLS# 1060446Listed by: SIGNATURE PREMIER PROPERTIES - New
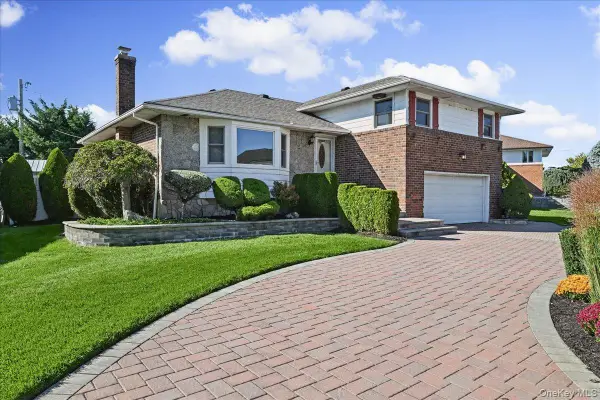 $1,100,000Active3 beds 3 baths1,913 sq. ft.
698 Edgewood Drive, Westbury, NY 11590
MLS# 1050757Listed by: COLDWELL BANKER AMERICAN HOMES - New
 $825,000Active0.17 Acres
163 Earl Street, Westbury, NY 11590
MLS# 1028144Listed by: DANIEL GALE SOTHEBYS INTL RLTY - Open Sun, 11am to 1pmNew
 $699,000Active3 beds 2 baths1,702 sq. ft.
24 Fieldston Street, Westbury, NY 11590
MLS# 1058152Listed by: DOUGLAS ELLIMAN REAL ESTATE - New
 $649,999Active4 beds 1 baths1,106 sq. ft.
937 Mirabelle Avenue, Westbury, NY 11590
MLS# 1056308Listed by: ICONIC REAL ESTATE GROUP LLC  $669,000Pending3 beds 1 baths941 sq. ft.
35 Hedge Lane, Westbury, NY 11590
MLS# 1055295Listed by: EDIFY REAL ESTATE- Open Sun, 12 to 1:30pmNew
 $1,099,000Active5 beds 3 baths2,092 sq. ft.
109 Gordon Avenue, Westbury, NY 11590
MLS# 1050577Listed by: SIGNATURE PREMIER PROPERTIES 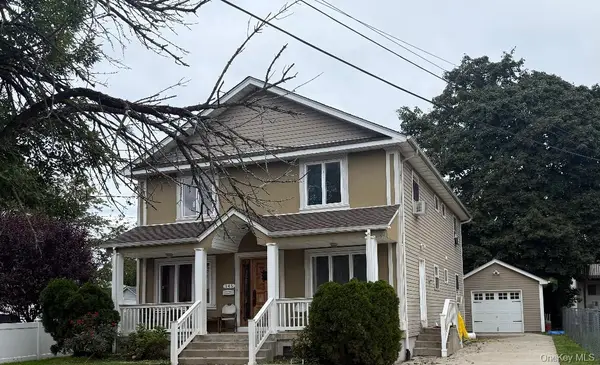 $999,999Active7 beds 3 baths2,464 sq. ft.
346 Sheridan Street, Westbury, NY 11590
MLS# 1056768Listed by: DAC PROPERTIES CORP


Protect your home and budget from life's surprises with an Assurant Home Warranty, backed by a partner that supports you through every step of homeownership. Explore Plans.
© 2026 Better Homes and Gardens Real Estate LLC. An Anywhere Real Estate company. All rights reserved. Better Homes and Gardens® Real Estate is a registered trademark owned by Meredith Operations Corporation, licensed to Better Homes and Gardens Real Estate LLC and used with permission. Better Homes and Gardens Real Estate LLC fully supports the principles of the Fair Housing Act and the Equal Opportunity Act. Listing information is deemed reliable but is not guaranteed accurate.
Each office is independently owned and operated.
Any services or products provided by third parties are not provided by, affiliated with or related to Better Homes and Gardens Real Estate LLC, or its affiliated companies.