
43 North Drive, Westbury, NY 11590
Local realty services provided by:Better Homes and Gardens Real Estate Green Team
43 North Drive,Westbury, NY 11590
$1,398,000
- 5 Beds
- 2 Baths
- 3,099 sq. ft.
- Single family
- Active
Upcoming open houses
- Fri, Sep 2505:00 pm - 07:00 pm
- Sun, Sep 2702:00 pm - 04:00 pm
Listed by: andrea l. valente
Office: keller williams realty greater
MLS#:1019318
Source:OneKey MLS
Price summary
- Price:$1,398,000
- Price per sq. ft.:$451.11
About this home
Welcome to 43 North Drive — A Spacious, Beautifully Maintained Home in the Heart of Carle Place is an updated 5-bedroom, 2-bath home nestled in the heart of desirable Village of Westbury. Offering nearly 3,100 square feet of living space, this exceptional property blends timeless character with modern updates, generous living spaces, and an ideal location.
Step inside and discover an inviting, airy layout with oversized rooms that flow effortlessly from one space to the next. The spacious open-concept kitchen is truly the heart of the home, designed for both everyday living and entertaining. A large center island, stainless steel appliances, double wall ovens, a separate six-burner gas range, and two sinks and radiant heating on tile floor provides exceptional functionality and plenty of room for gatherings, holiday meals, or quiet dinners at home.
A versatile bonus room on the first floor offers endless possibilities and can easily serve as a bedroom, home office, guest room, or playroom.
Upstairs, you’ll find four generously sized bedrooms filled with natural light and custom closets. The oversized primary suite comfortably accommodates a king-size bed and features two walk-in closet areas, with the potential to create a private en-suite space.
The partially finished basement adds even more flexibility, perfect for a home gym, playroom, recreation area, or additional living space. Two oversized storage areas provide abundant room for organization, while convenient access to the two-car garage adds to the home's functionality.
Additional highlights include central air conditioning, central vacuum, gas conversion, underground sprinklers, a walk-in attic with potential to be transformed into additional bonus space.It also has mature landscaping, a storage shed, leaf filler gutters and
200 amp electric service. A large laundry room, Access door from garage leads right into hallway off kitchen .
Step outside to your own private oasis backyard which features a fully fenced property with 3 access gates ,above-ground pool, and outdoor bar with beverage refrigerator. It is an ideal setting for summer entertaining, family gatherings, and relaxing at home.
Perfectly situated near the Long Island Rail Road, shopping, restaurants, and the mall. This home offers both convenience and lifestyle. With spacious interiors, thoughtful updates, abundant storage, and exceptional outdoor space.
43 North Drive is a rare opportunity to own a truly special home in a highly desirable location of Westbury....
Contact an agent
Home facts
- Year built:1953
- Listing ID #:1019318
- Added:1 day(s) ago
- Updated:September 25, 2026 at 12:46 PM
Rooms and interior
- Bedrooms:5
- Total bathrooms:2
- Full bathrooms:2
- Rooms Total:10
- Flooring:Hardwood
- Dining Description:Eat-In Kitchen
- Kitchen Description:Chefs Kitchen, Cooktop, Dishwasher, Eat-in Kitchen, Kitchen Island, Microwave, Oven, Range, Refrigerator, Stainless Steel Appliance(s)
- Bedroom Description:First Floor Bedroom
- Basement:Yes
- Basement Description:Full, Partially Finished
- Living area:3,099 sq. ft.
Heating and cooling
- Cooling:Central Air
- Heating:Natural Gas
- Central air:Yes
Structure and exterior
- Year built:1953
- Building area:3,099 sq. ft.
- Lot area:0.18 Acres
- Architectural Style:Colonial
- Construction Materials:Brick, Vinyl Siding
Schools
- High school:Carle Place Middle Senior High Sch
- Middle school:Carle Place Middle Senior High Sch
- Elementary school:Rushmore Avenue School
Utilities
- Water:Public
- Sewer:Public Sewer
Finances and disclosures
- Price:$1,398,000
- Price per sq. ft.:$451.11
- Tax amount:$19,554 (2024)
Features and amenities
- Appliances:Cooktop, Dishwasher, Microwave, Oven, Refrigerator, Stainless Steel Appliance(s)
- Laundry features:Washer/Dryer Hookup
- Amenities:Granite Counters, High Ceilings, High Speed Internet, Walk-In Closet(s)
- Pool features:Above Ground
Parking
- Parking description:Driveway, Garage
- Garage:Yes
- Garage spaces:2
New listings near 43 North Drive
- Coming Soon
 $786,000Coming Soon4 beds 2 baths1,008 sq. ft.
996 Merillon Avenue, Westbury, NY 11590
MLS# 1055007Listed by: CENTURY 21 REALTY SPECIALISTS - New
 $1,499,000Active7 beds 5 baths3,603 sq. ft.
41 Butler Street, Westbury, NY 11590
MLS# 1053496Listed by: DANIEL GALE SOTHEBYS INTL RLTY - New
 $1,666,666Active5 beds 5 baths3,300 sq. ft.
2337 Westley Road, Westbury, NY 11590
MLS# 1055127Listed by: TRU INTERNATIONAL REALTY CORP - Open Sat, 12 to 2pmNew
 $799,000Active3 beds 2 baths2,055 sq. ft.
6 Manchester Street, Westbury, NY 11590
MLS# 1052794Listed by: BON ANNO REALTY ERA POWERED - New
 $1,399,000Active3 beds 3 baths2,618 sq. ft.
2056 Stratford Drive, Westbury, NY 11590
MLS# 1054910Listed by: THE AGENCY NORTHSHORE NY - New
 $2,500,000Active5 beds 7 baths5,000 sq. ft.
111 Cypress Lane E, Westbury, NY 11590
MLS# 1054665Listed by: WILLIAM RAVEIS NEW YORK LLC - New
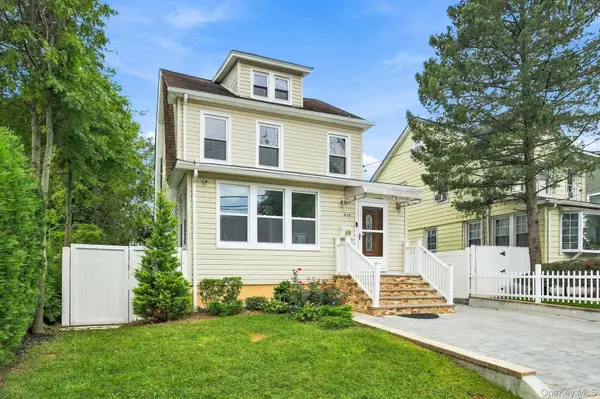 $890,000Active4 beds 2 baths1,371 sq. ft.
258 Liberty Avenue, Westbury, NY 11590
MLS# 1054123Listed by: COMPASS GREATER NY LLC - Open Sat, 12 to 2pmNew
 $699,900Active4 beds 2 baths1,088 sq. ft.
596 Irving Street, Westbury, NY 11590
MLS# 1050482Listed by: EXIT REALTY UNITED - New
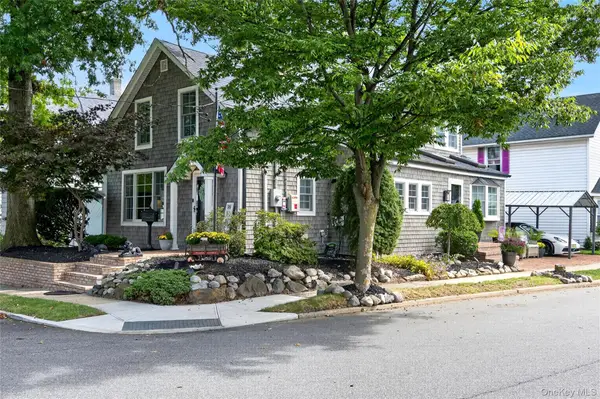 $799,000Active3 beds 2 baths1,800 sq. ft.
236 Lewis Avenue, Westbury, NY 11590
MLS# 1052590Listed by: DANIEL GALE SOTHEBYS INTL RLTY


Protect your home and budget from life's surprises with an Assurant Home Warranty, backed by a partner that supports you through every step of homeownership. Explore Plans.
© 2026 Better Homes and Gardens Real Estate LLC. An Anywhere Real Estate company. All rights reserved. Better Homes and Gardens® Real Estate is a registered trademark owned by Meredith Operations Corporation, licensed to Better Homes and Gardens Real Estate LLC and used with permission. Better Homes and Gardens Real Estate LLC fully supports the principles of the Fair Housing Act and the Equal Opportunity Act. Listing information is deemed reliable but is not guaranteed accurate.
Each office is independently owned and operated.
Any services or products provided by third parties are not provided by, affiliated with or related to Better Homes and Gardens Real Estate LLC, or its affiliated companies.