
258 Lobdell Mill Road, Westerlo, NY 12193
Local realty services provided by:Better Homes and Gardens Real Estate Green Team
258 Lobdell Mill Road,Berne, NY 12193
$724,900
- 4 Beds
- 3 Baths
- 3,300 sq. ft.
- Single family
- Active
Listed by: natasha a. witka, suzanne casabella
Office: century 21 new west properties
MLS#:1058599
Source:OneKey MLS
Price summary
- Price:$724,900
- Price per sq. ft.:$219.67
About this home
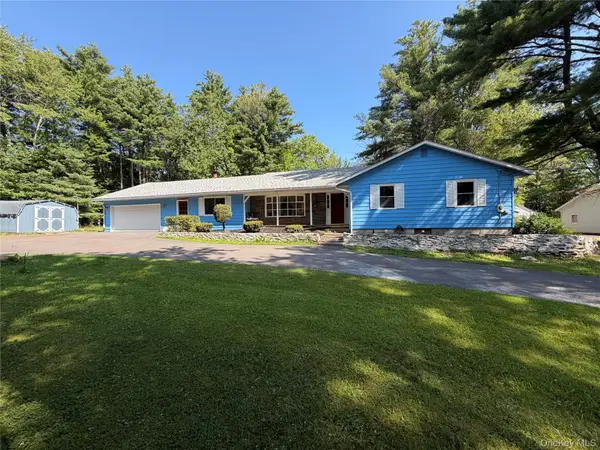
An Exclusive Opportunity to own a Marvel Scenic Estate on 20+ private acres in the Great Northern Catskills. This beautiful, Upstate, New York retreat is set well back from the road along a sweeping private drive. A distinctive 3300 SF Executive Ranch, surrounded by open land, mature landscape and breathtaking nature and wildlife. Inside, the expansive open-concept layout is designed around gathering and entertaining, with vaulted ceilings, a dramatic great room, wood burning fireplace and wet bar. Two primary en-suites, and generous additional rooms provide exceptional flexibility for home office, recreation, or additional living space. The heating system has been upgraded offering energy efficiency. Step outside where the property truly separates itself. Enjoy the 340 SF private deck, sitting areas and 1000 SF Pole Barn where you can project, store your cars, equipment or develop your future vision. Room to roam and play, garden, hike and watch the year-round outdoor pursuits begin right outside your door. 5 garage bays total. Located in the Helderberg foothills of Albany County, Westerlo offers a compelling connection between the Capital Region, Hudson Valley and Northern Catskills. Downtown Albany is approximately 30 minutes away, while Saratoga Springs is about an hour North. Hunter Mountain and the Northern Catskills are within easy research, with Windham Mountain Club also convenient for skiing and four-season recreation. Hudson, NY and the Hudson Valley are approximately 45 min away. Westerlo sits minutes from Greenville and 25 minutes from Albany International Airport. Visit Homes.com for a full Matterport Virtual Tour. Recent subdivision documents are in the process of being filed with the Town to reflect the property's newly configured acreage....
Contact an agent
Home facts
- Year built:1994
- Listing ID #:1058599
- Added:4 day(s) ago
- Updated:October 09, 2026 at 03:28 PM
Rooms and interior
- Bedrooms:4
- Total bathrooms:3
- Full bathrooms:3
- Rooms Total:11
- Kitchen Description:Dishwasher, Kitchen Island, Microwave, Range, Water Purifier Owned
- Basement:Yes
- Basement Description:Finished, Full
- Living area:3,300 sq. ft.
Heating and cooling
- Cooling:Central Air
- Heating:Baseboard, Oil
- Central air:Yes
Structure and exterior
- Year built:1994
- Building area:3,300 sq. ft.
- Lot area:22.12 Acres
- Architectural Style:Contemporary
- Construction Materials:Stone
Schools
- High school:Berne-Knox-Westerlo Junior-Senior Hs
- Middle school:Berne-Knox-Westerlo Junior-Senior Hs
- Elementary school:Berne-Knox-Westerlo Elem Sch
Utilities
- Water:Well
- Sewer:Septic Tank
Finances and disclosures
- Price:$724,900
- Price per sq. ft.:$219.67
- Tax amount:$9,626 (2026)
Features and amenities
- Appliances:Dishwasher, Dryer, Microwave, Washer, Water Purifier Owned
- Laundry features:Dryer, Washer
- Amenities:Cathedral Ceiling(s), Open Floorplan
Parking
- Parking description:Driveway
- Garage:Yes
- Garage spaces:5
New listings near 258 Lobdell Mill Road



Protect your home and budget from life's surprises with an Assurant Home Warranty, backed by a partner that supports you through every step of homeownership. Explore Plans.
© 2026 Better Homes and Gardens Real Estate LLC. An Anywhere Real Estate company. All rights reserved. Better Homes and Gardens® Real Estate is a registered trademark owned by Meredith Operations Corporation, licensed to Better Homes and Gardens Real Estate LLC and used with permission. Better Homes and Gardens Real Estate LLC fully supports the principles of the Fair Housing Act and the Equal Opportunity Act. Listing information is deemed reliable but is not guaranteed accurate.
Each office is independently owned and operated.
Any services or products provided by third parties are not provided by, affiliated with or related to Better Homes and Gardens Real Estate LLC, or its affiliated companies.