
405 Dune Road, Westhampton Beach, NY 11978
Local realty services provided by:Better Homes and Gardens Real Estate Realty Connect
405 Dune Road,Westhampton Beach, NY 11978
$4,595,000
- 5 Beds
- 4 Baths
- 4,396 sq. ft.
- Single family
- Pending
Listed by: michael stachnik, dana stachnik
Office: hampton properties
MLS#:1034573
Source:OneKey MLS
Price summary
- Price:$4,595,000
- Price per sq. ft.:$1,045.27
About this home
WESTHAMPTON BEACH OCEANFRONT- FIRST TIME OFFERED! Experience beachfront living in this exceptional 5-bedroom, 4-bathroom oceanfront home with 85' of direct ocean frontage and bay access. Designed to maximize breathtaking ocean views and effortless beachside living, this spacious residence offers the perfect blend of comfort, style, and location. The oversized living area is the heart of the home, featuring cathedral ceiling, a fireplace and panoramic ocean views. The kitchen, appointed with stainless steel appliances, flows seamlessly into the dining area, creating an ideal space for entertaining. Relax on the expansive oceanfront deck and enjoy the soothing sound of the waves. Additional features include a flex room for a gym, den or office, hardwood floors, ceiling fans, skylights that fill the home with natural light, an enclosed outdoor shower and a one-car garage for added convenience and storage. Located just moments from the Village of Westhampton Beach, you'll enjoy easy access to shopping, restaurants, the theater, and all the amenities this coastal community has to offer. Whether you're seeking a private beachfront retreat, a year-round residence, or an exceptional investment opportunity, this remarkable oceanfront property offers an unparalleled lifestyle....
Contact an agent
Home facts
- Year built:2000
- Listing ID #:1034573
- Added:49 day(s) ago
- Updated:September 24, 2026 at 10:23 AM
Rooms and interior
- Bedrooms:5
- Total bathrooms:4
- Full bathrooms:4
- Rooms Total:11
- Kitchen Description:Dishwasher, Microwave, Oven, Refrigerator, Stainless Steel Appliance(s)
- Bedroom Description:First Floor Bedroom
- Living area:4,396 sq. ft.
Heating and cooling
- Cooling:Central Air
- Heating:Propane
- Central air:Yes
Structure and exterior
- Year built:2000
- Building area:4,396 sq. ft.
- Lot area:0.39 Acres
- Architectural Style:Post Modern
- Construction Materials:Cedar
Schools
- High school:Westhampton Beach Senior High Sch
- Middle school:Westhampton Middle School
- Elementary school:Westhampton Beach Elem School
Utilities
- Water:Public
- Sewer:Cesspool
Finances and disclosures
- Price:$4,595,000
- Price per sq. ft.:$1,045.27
- Tax amount:$31,308 (2025)
Features and amenities
- Appliances:Dishwasher, Dryer, Microwave, Oven, Refrigerator, Stainless Steel Appliance(s), Washer
- Laundry features:Dryer, Washer, Washer/Dryer Hookup
- Amenities:Cathedral Ceiling(s), Open Floorplan, Walk-In Closet(s)
Parking
- Parking description:Private
- Garage:Yes
- Garage spaces:1
New listings near 405 Dune Road
- New
 $1,549,999Active2 beds 4 baths1,728 sq. ft.
3013 Mitchell Road, Westhampton Beach, NY 11978
MLS# 1053337Listed by: CORCORAN  $999,000Pending2 beds 3 baths1,500 sq. ft.
35 Library #4K, Westhampton Beach, NY 11978
MLS# 1047730Listed by: SIGNATURE PREMIER PROPERTIES $1,090,000Active2 beds 3 baths2,050 sq. ft.
303 East Loop Drive #303, Westhampton Beach, NY 11978
MLS# L3577338Listed by: KERRIGAN COUNTRY REALTY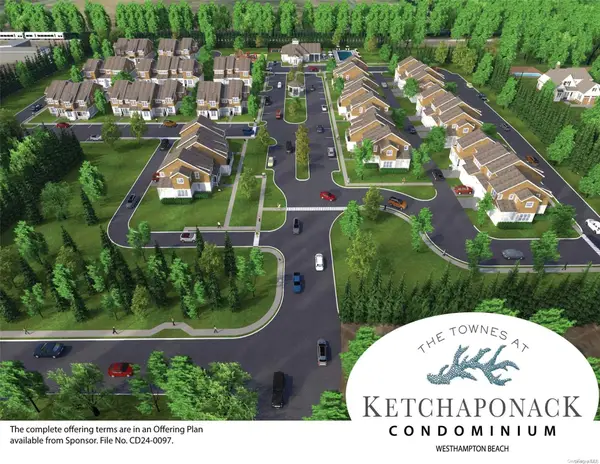 $1,090,000Active2 beds 3 baths2,050 sq. ft.
1101 West Loop Drive #1101, Westhampton Beach, NY 11978
MLS# L3577056Listed by: KERRIGAN COUNTRY REALTY $1,090,000Active2 beds 3 baths2,050 sq. ft.
401 East Loop Drive #401, Westhampton Beach, NY 11978
MLS# L3577151Listed by: KERRIGAN COUNTRY REALTY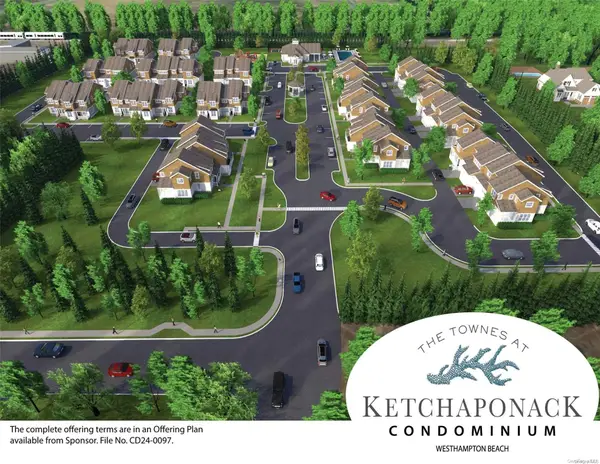 $1,200,000Active2 beds 3 baths2,280 sq. ft.
1202 West Loop Drive #1202, Westhampton Beach, NY 11978
MLS# L3576857Listed by: KERRIGAN COUNTRY REALTY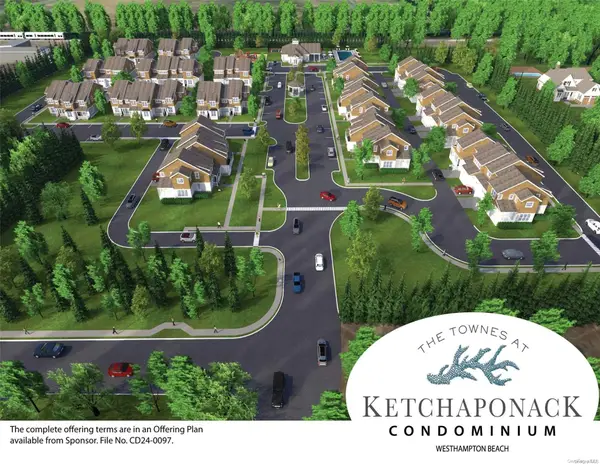 $1,090,000Active2 beds 3 baths2,050 sq. ft.
1203 West Loop Drive #1203, Westhampton Beach, NY 11978
MLS# L3576868Listed by: KERRIGAN COUNTRY REALTY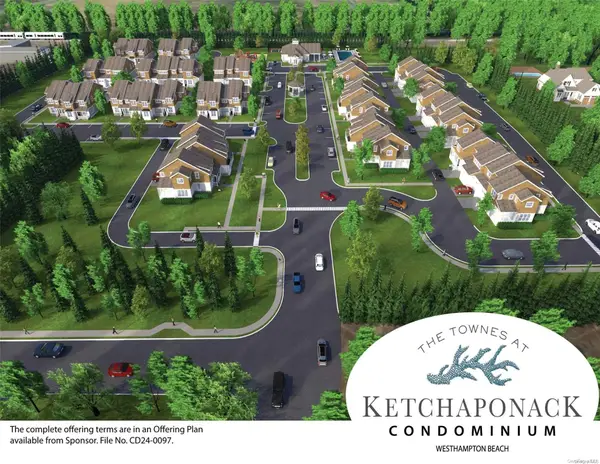 $1,090,000Active2 beds 3 baths2,050 sq. ft.
1201 West Loop Drive #1201, Westhampton Beach, NY 11978
MLS# L3576853Listed by: KERRIGAN COUNTRY REALTY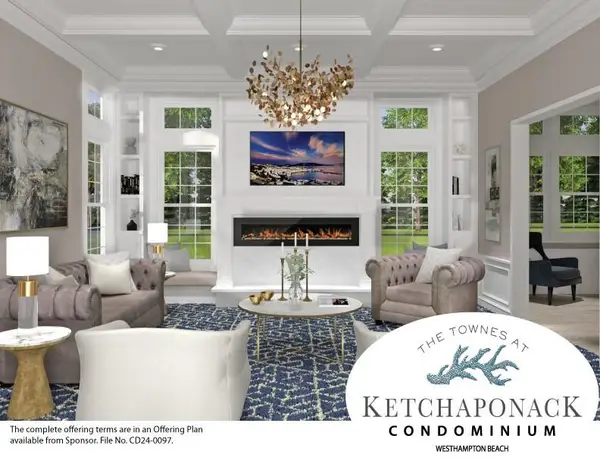 $1,140,000Active2 beds 3 baths2,050 sq. ft.
1001 West Loop Drive #1001, Westhampton Beach, NY 11978
MLS# 874591Listed by: KERRIGAN COUNTRY REALTY $8,995,000Active5 beds 6 baths4,000 sq. ft.
218 Dune Road, Westhampton Beach, NY 11978
MLS# 1046251Listed by: BROWN HARRIS STEVENS W HAMPTON


Protect your home and budget from life's surprises with an Assurant Home Warranty, backed by a partner that supports you through every step of homeownership. Explore Plans.
© 2026 Better Homes and Gardens Real Estate LLC. An Anywhere Real Estate company. All rights reserved. Better Homes and Gardens® Real Estate is a registered trademark owned by Meredith Operations Corporation, licensed to Better Homes and Gardens Real Estate LLC and used with permission. Better Homes and Gardens Real Estate LLC fully supports the principles of the Fair Housing Act and the Equal Opportunity Act. Listing information is deemed reliable but is not guaranteed accurate.
Each office is independently owned and operated.
Any services or products provided by third parties are not provided by, affiliated with or related to Better Homes and Gardens Real Estate LLC, or its affiliated companies.