
41 Seafield Lane, Westhampton Beach, NY 11978
Local realty services provided by:Better Homes and Gardens Real Estate Green Team
41 Seafield Lane,Westhampton Beach, NY 11978
$6,495,000
- 8 Beds
- 8 Baths
- 5,000 sq. ft.
- Single family
- Pending
Listed by: matthew melinger, louise b. phillips forbes
Office: brown harris stevens hamptons
MLS#:1032578
Source:OneKey MLS
Price summary
- Price:$6,495,000
- Price per sq. ft.:$1,299
About this home
FIRST SHOWINGS AUG 7TH.
Traditional Hamptons Living, Reborn: Behind gated, hedge-lined entry on 1.88 acres, this +/-5,000 SF classic Hamptons residence has undergone a comprehensive, designer-led renovation. Coffered and beamed ceilings, lattice-paned windows, and built-in cabinetry are lovingly preserved throughout. The renovated eat-in kitchen features professional-grade appliances, honed stone counters, and a center island, alongside a butler's pantry with wine storage and wet bar. A 34-foot fireplaced living room and octagonal fireplaced dining room anchor the main level.
Upstairs: 7 bedrooms, including a primary suite with sitting room and new en suite bath with soaking tub in the original bay window. Separate garage with gym and guest suite.
Outside: 40+ ft wraparound porch with signature rotunda, gunite pool and spa, pool cabana with billiards and wet bar, sauna, and a private golf green. Moments to Main Street, Rogers Beach, and the Performing Arts Center. 90 minutes to NYC, 8 to Gabreski. A rare offering....
Contact an agent
Home facts
- Year built:1895
- Listing ID #:1032578
- Added:55 day(s) ago
- Updated:September 24, 2026 at 09:00 AM
Rooms and interior
- Bedrooms:8
- Total bathrooms:8
- Full bathrooms:6
- Half bathrooms:2
- Rooms Total:12
- Flooring:Hardwood
- Dining Description:Eat-In Kitchen, Formal Dining
- Kitchen Description:Chefs Kitchen, Cooktop, Dishwasher, Eat-in Kitchen, Freezer, Kitchen Island, Oven, Pantry, Range, Refrigerator, Stainless Steel Appliance(s)
- Basement:Yes
- Basement Description:Bilco Door(s), Partial, Unfinished
- Living area:5,000 sq. ft.
Heating and cooling
- Cooling:Central Air
- Heating:Oil
- Central air:Yes
Structure and exterior
- Year built:1895
- Building area:5,000 sq. ft.
- Lot area:1.85 Acres
- Lot Features:Cleared, Garden, Level, Near Public Transit, Private, Secluded, Views
- Architectural Style:Traditional
- Construction Materials:Cedar
Schools
- High school:Westhampton Beach Senior High Sch
- Middle school:Westhampton Middle School
- Elementary school:Westhampton Beach Elem School
Utilities
- Water:Public
- Sewer:Septic Tank
Finances and disclosures
- Price:$6,495,000
- Price per sq. ft.:$1,299
- Tax amount:$37,762 (2026)
Features and amenities
- Appliances:Cooktop, Dishwasher, Dryer, Freezer, Oven, Refrigerator, Stainless Steel Appliance(s), Washer
- Laundry features:Dryer, Washer
- Amenities:Marble Counters, Storage, Walk-In Closet(s), Wet Bar
- Pool features:In Ground, Outdoor Pool
Parking
- Parking description:Detached, Driveway, Garage, Private
- Garage:Yes
- Garage spaces:2
New listings near 41 Seafield Lane
- New
 $1,549,999Active2 beds 4 baths1,728 sq. ft.
3013 Mitchell Road, Westhampton Beach, NY 11978
MLS# 1053337Listed by: CORCORAN  $999,000Pending2 beds 3 baths1,500 sq. ft.
35 Library #4K, Westhampton Beach, NY 11978
MLS# 1047730Listed by: SIGNATURE PREMIER PROPERTIES $1,090,000Active2 beds 3 baths2,050 sq. ft.
303 East Loop Drive #303, Westhampton Beach, NY 11978
MLS# L3577338Listed by: KERRIGAN COUNTRY REALTY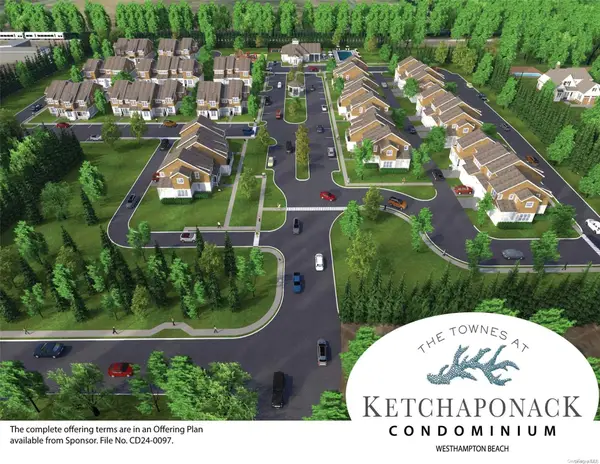 $1,090,000Active2 beds 3 baths2,050 sq. ft.
1101 West Loop Drive #1101, Westhampton Beach, NY 11978
MLS# L3577056Listed by: KERRIGAN COUNTRY REALTY $1,090,000Active2 beds 3 baths2,050 sq. ft.
401 East Loop Drive #401, Westhampton Beach, NY 11978
MLS# L3577151Listed by: KERRIGAN COUNTRY REALTY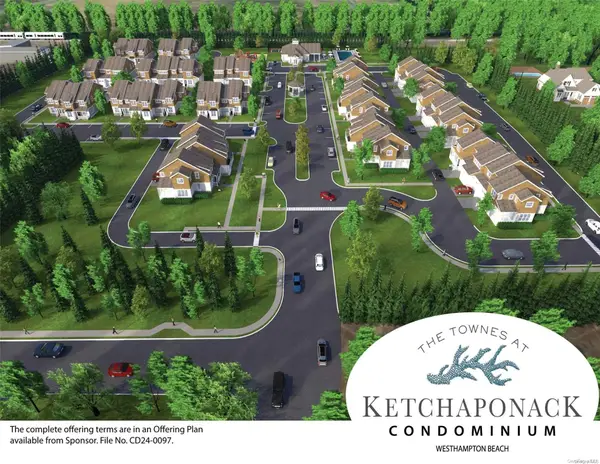 $1,200,000Active2 beds 3 baths2,280 sq. ft.
1202 West Loop Drive #1202, Westhampton Beach, NY 11978
MLS# L3576857Listed by: KERRIGAN COUNTRY REALTY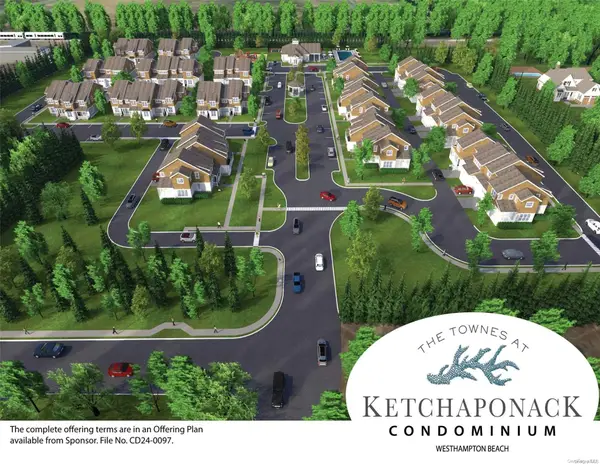 $1,090,000Active2 beds 3 baths2,050 sq. ft.
1203 West Loop Drive #1203, Westhampton Beach, NY 11978
MLS# L3576868Listed by: KERRIGAN COUNTRY REALTY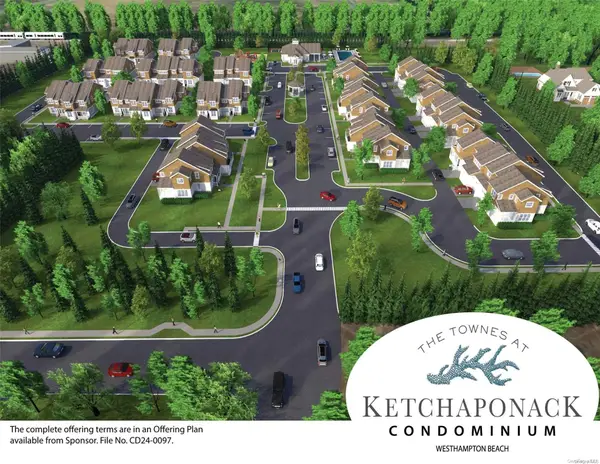 $1,090,000Active2 beds 3 baths2,050 sq. ft.
1201 West Loop Drive #1201, Westhampton Beach, NY 11978
MLS# L3576853Listed by: KERRIGAN COUNTRY REALTY $1,140,000Active2 beds 3 baths2,050 sq. ft.
1001 West Loop Drive #1001, Westhampton Beach, NY 11978
MLS# 874591Listed by: KERRIGAN COUNTRY REALTY $8,995,000Active5 beds 6 baths4,000 sq. ft.
218 Dune Road, Westhampton Beach, NY 11978
MLS# 1046251Listed by: BROWN HARRIS STEVENS W HAMPTON


Protect your home and budget from life's surprises with an Assurant Home Warranty, backed by a partner that supports you through every step of homeownership. Explore Plans.
© 2026 Better Homes and Gardens Real Estate LLC. An Anywhere Real Estate company. All rights reserved. Better Homes and Gardens® Real Estate is a registered trademark owned by Meredith Operations Corporation, licensed to Better Homes and Gardens Real Estate LLC and used with permission. Better Homes and Gardens Real Estate LLC fully supports the principles of the Fair Housing Act and the Equal Opportunity Act. Listing information is deemed reliable but is not guaranteed accurate.
Each office is independently owned and operated.
Any services or products provided by third parties are not provided by, affiliated with or related to Better Homes and Gardens Real Estate LLC, or its affiliated companies.