
18 Beaver Lane W, Westhampton, NY 11977
Local realty services provided by:Better Homes and Gardens Real Estate Realty Connect
18 Beaver Lane W,Westhampton, NY 11977
$1,499,990
- 4 Beds
- 4 Baths
- 3,085 sq. ft.
- Single family
- Active
Listed by: nicholas r. aliano jr
Office: aliano real estate
MLS#:1043672
Source:OneKey MLS
Price summary
- Price:$1,499,990
- Price per sq. ft.:$486.22
About this home
Westhampton Home on a Quiet Cul-de-Sac! Pool. Sweeping decks. Peaceful wooded setting. Room for everyone. Set on a spacious lot in a sought-after location and school district, this beautifully maintained Westhampton home offers the perfect balance of summer enjoyment and comfortable year-round living. The 1,997 sq ft main level features four bedrooms and three full baths, with a generous primary suite
privately positioned at one end of the home. The suite includes a renovated bath, two walk-in closets, and
sliding glass doors opening to a sweeping wraparound deck overlooking the beautiful pool and tranquil wooded surroundings. Three additional bedrooms and two full baths are located at the opposite end of the home—ideal for family, guests, a home office, or gym. The 1,009 sq ft lower-level suite is a standout feature, offering a separate entrance and private covered deck. With two generous bedrooms, full bath, large living room, laundry room, and a bonus room with
cabinetry, farm sink, and plumbing, this additional living area offers exceptional versatility for extended
family, guests, a home office, or potential rental income.
Additional highlights include low property taxes, two-car attached garage, central A/C, wheelchair-accessible front ramp, and wide halls and doorways. The home's favorable orientation also offers excellent potential for solar. Whether you're looking for a summer escape, a full-time year-round residence, or a home that can easily accommodate both, this property offers the space and amenities to make Westhampton living your own.
Bike to Westhampton Village, with world-renowned beaches and top golf courses just minutes away....
Contact an agent
Home facts
- Year built:1996
- Listing ID #:1043672
- Added:46 day(s) ago
- Updated:October 14, 2026 at 11:18 AM
Rooms and interior
- Bedrooms:4
- Total bathrooms:4
- Full bathrooms:4
- Rooms Total:11
- Dining Description:Eat-In Kitchen, Formal Dining
- Kitchen Description:Dishwasher, Eat-in Kitchen, Kitchen Island, Pantry, Refrigerator
- Bedroom Description:First Floor Bedroom, Master Downstairs
- Basement:Yes
- Basement Description:Finished, Full, Walk-Out Access
- Living area:3,085 sq. ft.
Heating and cooling
- Cooling:Central Air
- Heating:Baseboard, Electric
- Central air:Yes
Structure and exterior
- Year built:1996
- Building area:3,085 sq. ft.
- Lot area:0.62 Acres
- Lot Features:Part Wooded, Private, Rolling Slope, Waterfront
- Architectural Style:Exp Ranch
- Construction Materials:Frame
- Levels:2 Story
Schools
- High school:Westhampton Beach Senior High Sch
- Middle school:Westhampton Middle School
- Elementary school:Westhampton Beach Elem School
Utilities
- Water:Public
- Sewer:Cesspool
Finances and disclosures
- Price:$1,499,990
- Price per sq. ft.:$486.22
- Tax amount:$7,433 (2026)
Features and amenities
- Appliances:Dishwasher, Dryer, Refrigerator, Washer
- Laundry features:Dryer, Washer, Washer/Dryer Hookup
- Amenities:Entrance Foyer, Storage, Walk-In Closet(s)
Parking
- Parking description:Driveway, Garage
- Garage:Yes
- Garage spaces:2
New listings near 18 Beaver Lane W
- New
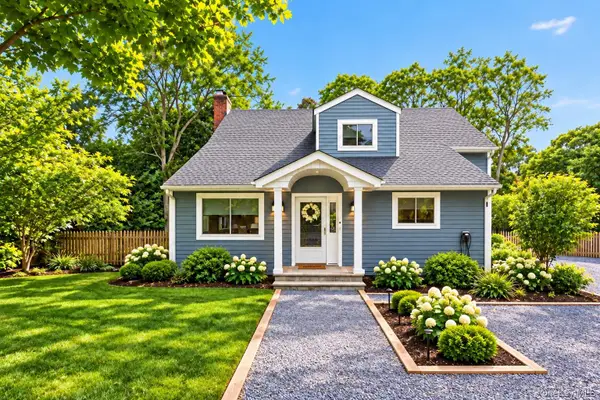 $1,399,999Active3 beds 3 baths1,974 sq. ft.
48A Sea Gate Avenue, Westhampton, NY 11977
MLS# 1058869Listed by: NEST SEEKERS INTERNATIONAL LLC 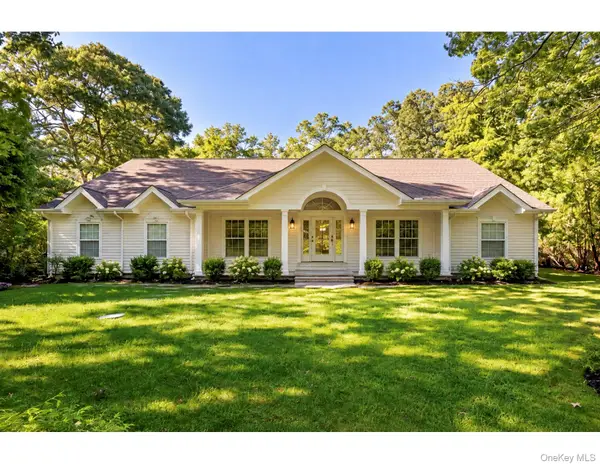 $4,400,000Active7 beds 4 baths5,176 sq. ft.
16 Willowood Court, Westhampton, NY 11977
MLS# 1056685Listed by: DOUGLAS ELLIMAN REAL ESTATE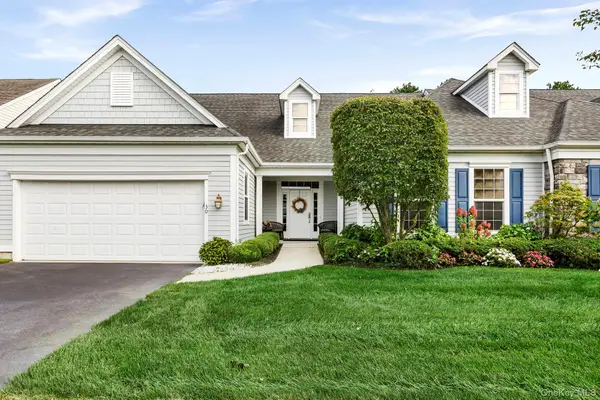 $1,395,000Active2 beds 3 baths2,400 sq. ft.
30 Kimberly Drive, Westhampton, NY 11977
MLS# 1057012Listed by: DOUGLAS ELLIMAN REAL ESTATE $7,500,000Active4 beds 6 baths3,323 sq. ft.
18-24 Jagger Lane, Westhampton, NY 11977
MLS# 1010225Listed by: CORCORAN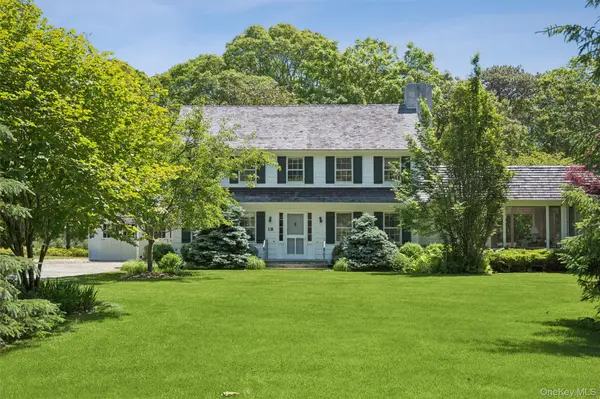 $4,500,000Active4 beds 6 baths3,323 sq. ft.
18 Jagger Lane, Westhampton, NY 11977
MLS# 1056203Listed by: CORCORAN $1,650,000Pending2 beds 3 baths960 sq. ft.
575 Dune Road #25, Westhampton, NY 11977
MLS# 1052374Listed by: KERRIGAN COUNTRY REALTY $2,195,000Active4 beds 3 baths2,849 sq. ft.
7 Wood Hollow Drive, Westhampton, NY 11977
MLS# 1047038Listed by: LAFFEY REAL ESTATE- Open Sat, 2 to 4pm
 $3,850,000Active5 beds 5 baths4,428 sq. ft.
13 Cedarfield Lane, Westhampton, NY 11977
MLS# 1048453Listed by: MIDDLE ISLAND MANAGEMENT CORP  $1,090,000Active2 beds 3 baths2,050 sq. ft.
303 East Loop Drive #303, Westhampton Beach, NY 11978
MLS# L3577338Listed by: KERRIGAN COUNTRY REALTY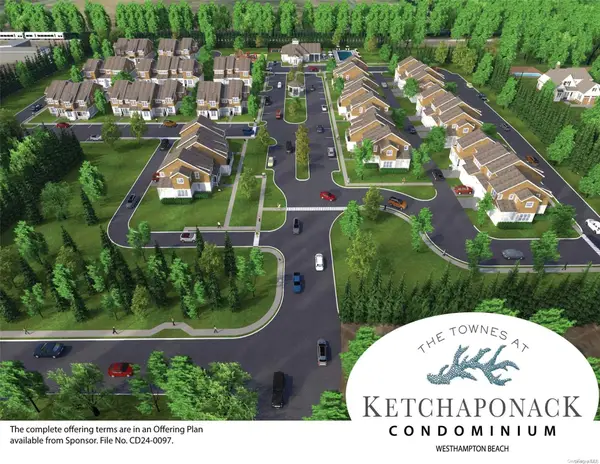 $1,090,000Active2 beds 3 baths2,050 sq. ft.
1101 West Loop Drive #1101, Westhampton Beach, NY 11978
MLS# L3577056Listed by: KERRIGAN COUNTRY REALTY


Protect your home and budget from life's surprises with an Assurant Home Warranty, backed by a partner that supports you through every step of homeownership. Explore Plans.
© 2026 Better Homes and Gardens Real Estate LLC. An Anywhere Real Estate company. All rights reserved. Better Homes and Gardens® Real Estate is a registered trademark owned by Meredith Operations Corporation, licensed to Better Homes and Gardens Real Estate LLC and used with permission. Better Homes and Gardens Real Estate LLC fully supports the principles of the Fair Housing Act and the Equal Opportunity Act. Listing information is deemed reliable but is not guaranteed accurate.
Each office is independently owned and operated.
Any services or products provided by third parties are not provided by, affiliated with or related to Better Homes and Gardens Real Estate LLC, or its affiliated companies.