
79 Samantha Circle, Westhampton, NY 11977
Local realty services provided by:Better Homes and Gardens Real Estate Realty Connect
79 Samantha Circle,Westhampton, NY 11977
$1,295,000
- 2 Beds
- 3 Baths
- 2,440 sq. ft.
- Condominium
- Active
Listed by: janice a. meehan
Office: coldwell banker reliable r e
MLS#:1037089
Source:OneKey MLS
Price summary
- Price:$1,295,000
- Price per sq. ft.:$530.74
- Monthly HOA dues:$1,090
About this home
Welcome to easy, elegant living in Westhampton Pines, a sought-after 55+ community. This bright, airy and sun-filled Amagansett model offers approximately 2440 square feet of beautifully designed living space and an Open-Concept Floor Plan, all on one level. Gracious living and dining areas are complemented by a beautiful appointed gourmet kitchen with custom cabinetry, a center island and breakfast area. The spacious living room features a gas fireplace and a wall of windows that fill the home with natural light, while a comfortable library/den provides flexible living space. The private primary suite features a generous bath and walk-in closet, while a guest bedroom and full bath provide comfortable accommodations for family and friends. Outdoors, enjoy a private patio and an expansive rear lawn bordered by protected woodlands, creating a peaceful and private setting. Westhampton Pines offers an impressive 8100 square-foot clubhouse with indoor and outdoor pools, tennis and pickleball courts, bocce, fitness center, library and game room. An active Social Committee offers a full calendar of activities each month throughout the year. Low taxes and 24 hours security further enhance the ease of living in this exceptional community. Just minutes from the Charming Village of Westhampton Beach and with access to the Town of Southampton's beautiful beaches, Westhampton Pines truly offers an exceptional combination of comfort, convenience, community and Hamptons living. Everything you need to live your best life is right here....
Contact an agent
Home facts
- Year built:2006
- Listing ID #:1037089
- Added:50 day(s) ago
- Updated:September 28, 2026 at 12:28 PM
Rooms and interior
- Bedrooms:2
- Total bathrooms:3
- Full bathrooms:2
- Half bathrooms:1
- Rooms Total:8
- Dining Description:Eat-In Kitchen, Formal Dining
- Bathrooms Description:Double Vanity
- Kitchen Description:Cooktop, Dishwasher, Eat-in Kitchen, Kitchen Island, Microwave, Oven, Refrigerator, Stainless Steel Appliance(s)
- Bedroom Description:First Floor Bedroom, Master Downstairs
- Living area:2,440 sq. ft.
Heating and cooling
- Cooling:Central Air
- Heating:Natural Gas
- Central air:Yes
Structure and exterior
- Year built:2006
- Building area:2,440 sq. ft.
- Lot area:0.07 Acres
- Construction Materials:HardiPlank Type
- Levels:1 Story
Schools
- High school:Westhampton Beach Senior High Sch
- Middle school:Westhampton Middle School
- Elementary school:Westhampton Beach Elem School
Utilities
- Water:Public, Water Available
- Sewer:Public Sewer, Sewer Available
Finances and disclosures
- Price:$1,295,000
- Price per sq. ft.:$530.74
- Tax amount:$4,500 (2026)
Features and amenities
- Appliances:Cooktop, Dishwasher, Dryer, Humidifier, Microwave, Oven, Refrigerator, Stainless Steel Appliance(s), Washer
- Laundry features:Dryer, Washer, Washer/Dryer Hookup
- Amenities:Double Vanity, Entrance Foyer, Granite Counters, High Ceilings, Open Floorplan, Walk-In Closet(s)
Parking
- Parking description:Garage
- Garage:Yes
- Garage spaces:2
New listings near 79 Samantha Circle
 $1,650,000Pending2 beds 3 baths960 sq. ft.
575 Dune Road #25, Westhampton, NY 11977
MLS# 1052374Listed by: KERRIGAN COUNTRY REALTY $2,195,000Active4 beds 3 baths2,849 sq. ft.
7 Wood Hollow Drive, Westhampton, NY 11977
MLS# 1047038Listed by: LAFFEY REAL ESTATE- Open Sat, 2 to 4pm
 $3,850,000Active5 beds 5 baths4,428 sq. ft.
13 Cedarfield Lane, Westhampton, NY 11977
MLS# 1048453Listed by: MIDDLE ISLAND MANAGEMENT CORP  $1,090,000Active2 beds 3 baths2,050 sq. ft.
303 East Loop Drive #303, Westhampton Beach, NY 11978
MLS# L3577338Listed by: KERRIGAN COUNTRY REALTY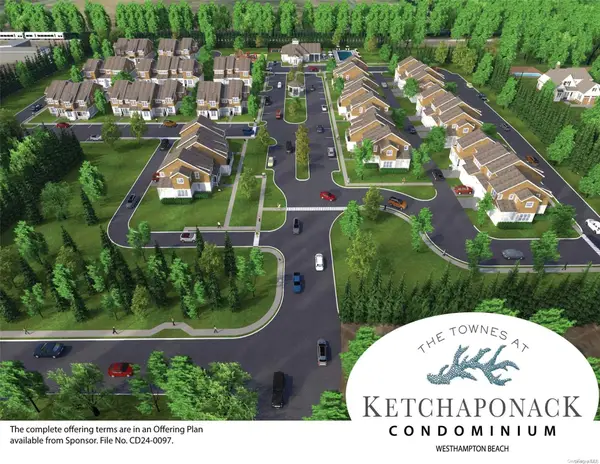 $1,090,000Active2 beds 3 baths2,050 sq. ft.
1101 West Loop Drive #1101, Westhampton Beach, NY 11978
MLS# L3577056Listed by: KERRIGAN COUNTRY REALTY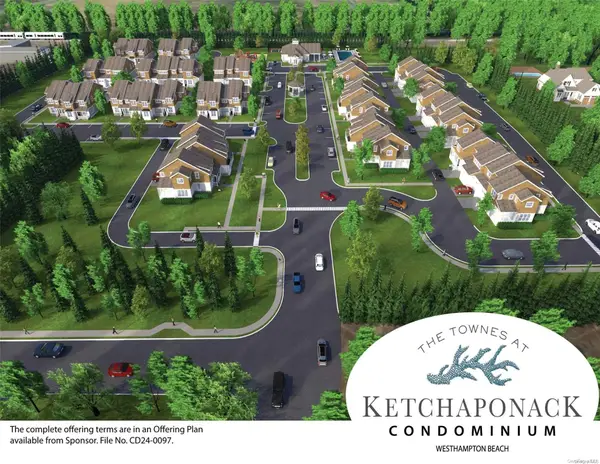 $1,090,000Active2 beds 3 baths2,050 sq. ft.
1201 West Loop Drive #1201, Westhampton Beach, NY 11978
MLS# L3576853Listed by: KERRIGAN COUNTRY REALTY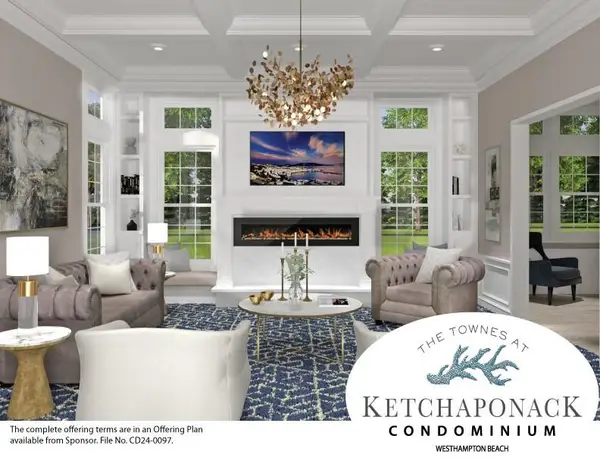 $1,140,000Active2 beds 3 baths2,050 sq. ft.
1001 West Loop Drive #1001, Westhampton Beach, NY 11978
MLS# 874591Listed by: KERRIGAN COUNTRY REALTY $929,000Active3.63 Acres
Patrick St, Westhampton Beach, NY 11978
MLS# 1045075Listed by: BLUE SHARK REALTY GROUP INC $1,275,000Pending3 beds 2 baths1,162 sq. ft.
87 Jagger Lane, Westhampton, NY 11977
MLS# 1043869Listed by: HAMPTON PROPERTIES $1,499,990Active4 beds 4 baths3,085 sq. ft.
18 Beaver Lane W, Westhampton, NY 11977
MLS# 1043672Listed by: ALIANO REAL ESTATE


Protect your home and budget from life's surprises with an Assurant Home Warranty, backed by a partner that supports you through every step of homeownership. Explore Plans.
© 2026 Better Homes and Gardens Real Estate LLC. An Anywhere Real Estate company. All rights reserved. Better Homes and Gardens® Real Estate is a registered trademark owned by Meredith Operations Corporation, licensed to Better Homes and Gardens Real Estate LLC and used with permission. Better Homes and Gardens Real Estate LLC fully supports the principles of the Fair Housing Act and the Equal Opportunity Act. Listing information is deemed reliable but is not guaranteed accurate.
Each office is independently owned and operated.
Any services or products provided by third parties are not provided by, affiliated with or related to Better Homes and Gardens Real Estate LLC, or its affiliated companies.