
23 Dickison Road, Westtown, NY 10998
Local realty services provided by:Better Homes and Gardens Real Estate Choice Realty
Listed by: marie savage
Office: curasi realty, inc.
MLS#:1046725
Source:OneKey MLS
Price summary
- Price:$810,000
- Price per sq. ft.:$249.08
About this home
Welcome to this exceptional custom-built Colonial in Westtown, set well back from the road and offering the craftsmanship, space, and amenities buyers are looking for in a truly special home. Located in the Minisink Valley Central School District, this beautifully designed residence showcases impressive custom millwork, elegant built-ins, soaring ceilings, and quality finishes throughout. From the moment you step inside, the attention to detail is unmistakable. The main level offers a versatile room that can be used as a first-floor bedroom or a private home office, providing flexibility to suit your lifestyle, formal dining room, and an expansive eat-in kitchen designed for both everyday living and entertaining. Custom cabinetry, granite countertops, and stainless steel appliances are complemented by abundant workspace and thoughtful details. The kitchen opens directly to the dramatic two-story family room, where a gas fireplace, extensive windows, and custom built-ins create a warm and inviting gathering space filled with natural light. A first-floor ensuite bedroom provides a comfortable option for guests, extended family, or one-level living. A conveniently located laundry room and half bath complete the main floor. Upstairs, dual staircases lead to a spacious primary suite featuring a walk-in closet and an ensuite bath designed with a luxurious spa-like feel. Three additional generously sized bedrooms and a full hall bath provide plenty of room for family and guests. The walk-up attic adds valuable storage potential, while the expansive basement offers an opportunity to create additional living, recreational, or hobby space to suit your needs. The outdoor spaces are equally impressive. A private heated pool creates the centerpiece for summer enjoyment, complemented by a custom cabana with beautiful woodwork that provides a natural setting for relaxing or entertaining. The rear deck extends the living space outdoors and overlooks the peaceful backyard setting. The property also offers both an attached two-car garage and a detached one-car garage, providing ample parking, storage, and workspace. Solar panels supplement the hot water heater and pool heater, adding an energy-conscious element to this otherwise luxurious property. With its private setting, substantial living space, custom craftsmanship, resort-style backyard, and versatile spaces throughout, this Westtown Colonial offers an exceptional opportunity to enjoy comfort, privacy, and timeless quality in the Minisink Valley School District....
Contact an agent
Home facts
- Year built:2003
- Listing ID #:1046725
- Added:1 day(s) ago
- Updated:September 25, 2026 at 12:46 PM
Rooms and interior
- Bedrooms:5
- Total bathrooms:4
- Full bathrooms:3
- Half bathrooms:1
- Rooms Total:12
- Dining Description:Eat-In Kitchen, Formal Dining
- Bathrooms Description:Double Vanity, Soaking Tub
- Kitchen Description:Chefs Kitchen, Dishwasher, Eat-in Kitchen, Kitchen Island, Microwave, Pantry, Refrigerator, Stainless Steel Appliance(s)
- Bedroom Description:First Floor Bedroom, Master Downstairs
- Basement:Yes
- Basement Description:Full
- Living area:3,252 sq. ft.
Heating and cooling
- Cooling:Central Air
- Heating:Baseboard, Oil
- Central air:Yes
Structure and exterior
- Year built:2003
- Building area:3,252 sq. ft.
- Lot area:2.2 Acres
- Lot Features:Level
- Architectural Style:Colonial
- Construction Materials:Frame, Vinyl Siding
- Levels:2 Story
Schools
- High school:Minisink Valley High School
- Middle school:Minisink Valley Middle School
- Elementary school:Minisink Valley Elementary
Utilities
- Water:Well
- Sewer:Septic Tank
Finances and disclosures
- Price:$810,000
- Price per sq. ft.:$249.08
- Tax amount:$12,958 (2025)
Features and amenities
- Appliances:Dishwasher, Dryer, Microwave, Refrigerator, Stainless Steel Appliance(s), Washer
- Laundry features:Dryer, Washer
- Amenities:Cathedral Ceiling(s), Double Vanity, Entrance Foyer, Granite Counters, High Ceilings, Open Floorplan, Storage, Walk-In Closet(s)
Parking
- Parking description:Attached, Detached, Driveway, Garage
- Garage:Yes
- Garage spaces:3
New listings near 23 Dickison Road
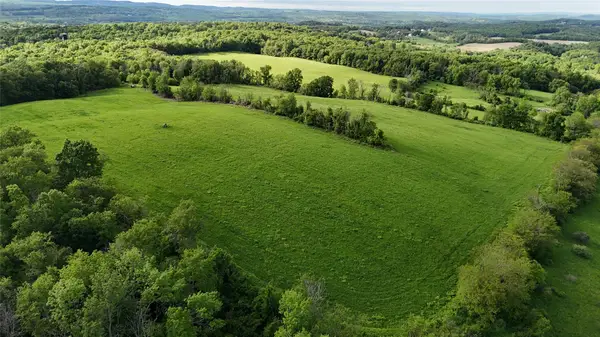 $759,000Active63.3 Acres
234 State Line Road, Westtown, NY 10998
MLS# 841987Listed by: BHHS GROSS & JANSEN- New
 $499,900Active3 beds 3 baths2,138 sq. ft.
296 Ridge Road, Westtown, NY 10998
MLS# 1048643Listed by: HOWARD HANNA RAND REALTY - Open Sun, 11:30am to 1pm
 $615,000Active3 beds 3 baths2,132 sq. ft.
96 Bender Road, Westtown, NY 10998
MLS# 1045844Listed by: KW HUDSON VALLEY UNITED  $425,000Active3 beds 2 baths1,520 sq. ft.
56 Main Street, Unionville, NY 10988
MLS# 1046846Listed by: RE/MAX TOWN & COUNTRY $218,000Active3.05 Acres
1 Lakeside Court, Westtown, NY 10998
MLS# 1045475Listed by: HARNESS ESTATES, LLC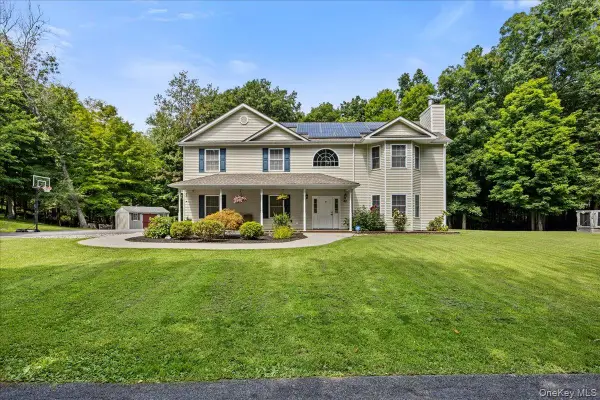 $595,000Active4 beds 3 baths2,076 sq. ft.
83 Whitford Road, Westtown, NY 10998
MLS# 1042677Listed by: HOMESMART HOMES & ESTATES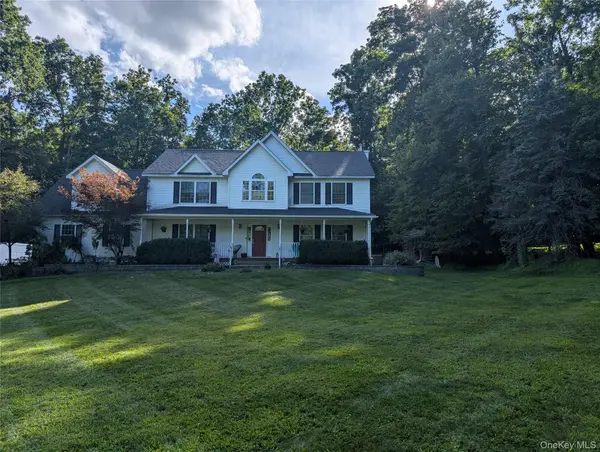 $630,000Active4 beds 3 baths2,654 sq. ft.
25 Mitchell Lane, Westtown, NY 10998
MLS# 1043223Listed by: RE/MAX BENCHMARK REALTY GROUP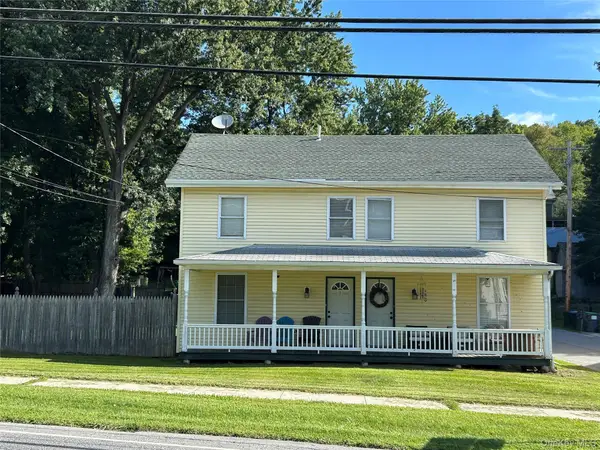 $445,000Active6 beds 4 baths1,944 sq. ft.
118 Rt-284, Westtown, NY 10998
MLS# 1043514Listed by: EMILY ROSE REALTY INC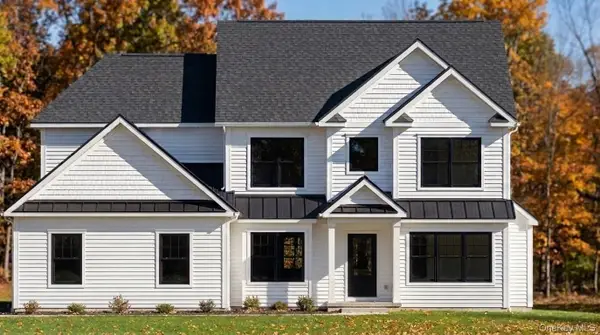 $834,999Active4 beds 3 baths2,500 sq. ft.
1 Fieldstone Lane, Westtown, NY 10998
MLS# 1040755Listed by: HARNESS ESTATES, LLC


Protect your home and budget from life's surprises with an Assurant Home Warranty, backed by a partner that supports you through every step of homeownership. Explore Plans.
© 2026 Better Homes and Gardens Real Estate LLC. An Anywhere Real Estate company. All rights reserved. Better Homes and Gardens® Real Estate is a registered trademark owned by Meredith Operations Corporation, licensed to Better Homes and Gardens Real Estate LLC and used with permission. Better Homes and Gardens Real Estate LLC fully supports the principles of the Fair Housing Act and the Equal Opportunity Act. Listing information is deemed reliable but is not guaranteed accurate.
Each office is independently owned and operated.
Any services or products provided by third parties are not provided by, affiliated with or related to Better Homes and Gardens Real Estate LLC, or its affiliated companies.