
239 Canterbury Road, White Plains, NY 10607
Local realty services provided by:Better Homes and Gardens Real Estate Realty Connect
239 Canterbury Road,White Plains, NY 10607
$799,000
- 4 Beds
- 2 Baths
- 2,600 sq. ft.
- Single family
- Pending
Listed by: radhamilca tucker
Office: julia b fee sothebys int. rlty
MLS#:1028325
Source:OneKey MLS
Price summary
- Price:$799,000
- Price per sq. ft.:$307.31
About this home
Welcome to this beautifully maintained split-level home located in White Plains, New York. This property combines an open, airy layout with flexible living spaces and an exceptional outdoor setting. The heart of the home is the open-concept main living area, where soaring vaulted ceilings and abundant natural light create a warm and inviting atmosphere. The updated kitchen flows effortlessly into the living and dining spaces, making it ideal for both everyday living and entertaining. Mini-split systems provide efficient year-round comfort. The versatile floor plan offers three bedrooms on the upper level, while the lower level features a spacious fourth bedroom with a full bath nearby—perfect for guests, extended living, or a home office. A bonus room provides even more flexibility as a gym, playroom, media room, or extra storage. Outside, enjoy your own private retreat. A tranquil koi pond welcomes you at the entrance, while the expansive deck overlooks a beautifully landscaped backyard featuring a 40' x 20' in-ground pool with a diving board and an impressive 11-foot deep end. Surrounded by mature trees and set on over one-third of an acre, the outdoor space offers the perfect backdrop for relaxing, entertaining, and enjoying the seasons. Conveniently located near shopping, dining, parks, and major highways, this home offers the ideal combination of privacy, comfort, and accessibility....
Contact an agent
Home facts
- Year built:1962
- Listing ID #:1028325
- Added:63 day(s) ago
- Updated:September 25, 2026 at 10:23 AM
Rooms and interior
- Bedrooms:4
- Total bathrooms:2
- Full bathrooms:2
- Rooms Total:6
- Dining Description:Eat-In Kitchen
- Kitchen Description:Dishwasher, Eat-in Kitchen, Range, Refrigerator, Stainless Steel Appliance(s)
- Basement:Yes
- Basement Description:Finished, Full, Walk-Out Access
- Living area:2,600 sq. ft.
Heating and cooling
- Cooling:Ductless, ENERGY STAR Qualified Equipment
- Heating:Baseboard, ENERGY STAR Qualified Equipment, Electric, Natural Gas
Structure and exterior
- Year built:1962
- Building area:2,600 sq. ft.
- Lot area:0.39 Acres
- Architectural Style:Split Level
- Construction Materials:Frame
Schools
- High school:Alexander Hamilton High School
- Middle school:Alexander Hamilton High School
- Elementary school:Alice E Grady Elementary School
Utilities
- Water:Public, Water Available
- Sewer:Public Sewer, Sewer Available
Finances and disclosures
- Price:$799,000
- Price per sq. ft.:$307.31
- Tax amount:$21,029 (2026)
Features and amenities
- Appliances:Dishwasher, Dryer, Refrigerator, Stainless Steel Appliance(s), Washer
- Laundry features:Dryer, Washer
- Amenities:Granite Counters, High Ceilings, Open Floorplan, Storage
- Pool features:In Ground, Outdoor Pool
Parking
- Parking description:Carport, Driveway
- Carport spaces:1
New listings near 239 Canterbury Road
- Coming SoonOpen Sun, 12 to 2pm
 $600,000Coming Soon2 beds 2 baths1,348 sq. ft.
21 Lake Street #6E, White Plains, NY 10603
MLS# 1051040Listed by: REAL BROKER NY LLC - Coming SoonOpen Sun, 12 to 3pm
 $270,000Coming Soon1 beds 1 baths950 sq. ft.
16 Broadway N #1C, White Plains, NY 10601
MLS# 1052750Listed by: GIOHOMES REAL ESTATE - New
 $475,000Active1 beds 1 baths966 sq. ft.
14 Nosband Avenue #3K, White Plains, NY 10605
MLS# 1053508Listed by: COMPASS GREATER NY, LLC - Open Sat, 2 to 4pmNew
 $1,450,880Active4 beds 3 baths1,926 sq. ft.
128 Ralph Avenue, White Plains, NY 10606
MLS# 1046373Listed by: JULIA B FEE SOTHEBYS INT. RLTY - Open Sat, 12 to 3pmNew
 $1,149,933Active3 beds 3 baths1,996 sq. ft.
26 Rose Street, White Plains, NY 10605
MLS# 1053157Listed by: WEICHERT REALTORS - New
 $280,000Active1 beds 1 baths950 sq. ft.
10 Old Mamaroneck Road #2A, White Plains, NY 10605
MLS# 1053668Listed by: BHG REAL ESTATE CHOICE REALTY - New
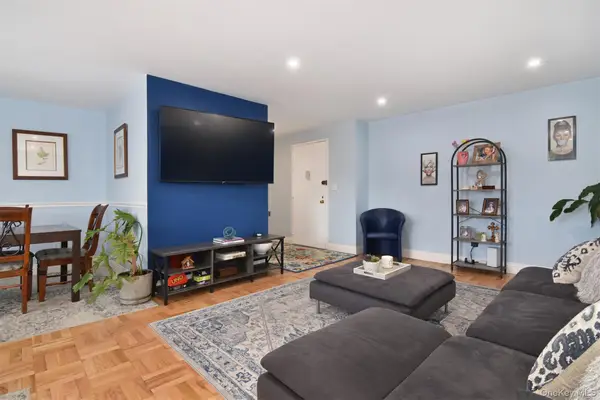 $460,000Active2 beds 2 baths1,248 sq. ft.
499 N. Broadway #2J, White Plains, NY 10603
MLS# 1050376Listed by: HOULIHAN LAWRENCE INC. - New
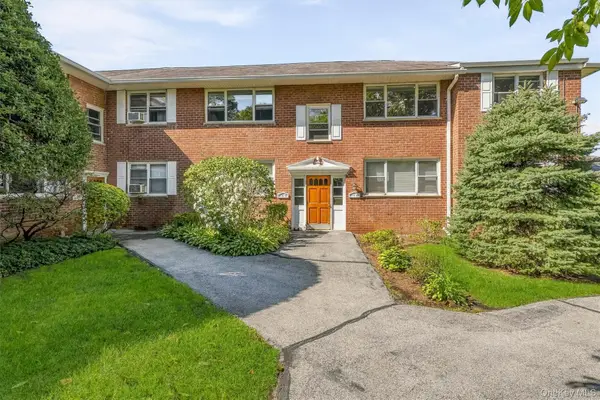 $300,000Active2 beds 1 baths950 sq. ft.
121 N Broadway #22K, White Plains, NY 10603
MLS# 1053717Listed by: HOULIHAN LAWRENCE INC. - Open Sun, 12 to 2pmNew
 $179,900Active-- beds 1 baths585 sq. ft.
499 N Broadway #3A, White Plains, NY 10603
MLS# 1053468Listed by: BROAD & BAILEY REALTY LLC - New
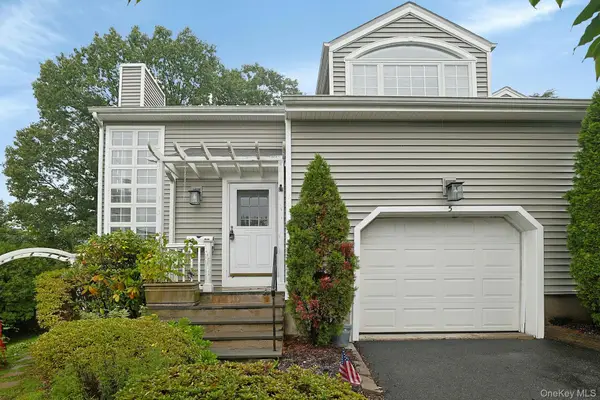 $799,000Active2 beds 3 baths2,217 sq. ft.
5 Pinewood Drive, White Plains, NY 10603
MLS# 1039633Listed by: WILLIAM RAVEIS REAL ESTATE


Protect your home and budget from life's surprises with an Assurant Home Warranty, backed by a partner that supports you through every step of homeownership. Explore Plans.
© 2026 Better Homes and Gardens Real Estate LLC. An Anywhere Real Estate company. All rights reserved. Better Homes and Gardens® Real Estate is a registered trademark owned by Meredith Operations Corporation, licensed to Better Homes and Gardens Real Estate LLC and used with permission. Better Homes and Gardens Real Estate LLC fully supports the principles of the Fair Housing Act and the Equal Opportunity Act. Listing information is deemed reliable but is not guaranteed accurate.
Each office is independently owned and operated.
Any services or products provided by third parties are not provided by, affiliated with or related to Better Homes and Gardens Real Estate LLC, or its affiliated companies.