
3 Walworth Terrace, White Plains, NY 10606
Local realty services provided by:Better Homes and Gardens Real Estate Green Team
3 Walworth Terrace,White Plains, NY 10606
$1,150,000
- 5 Beds
- 3 Baths
- 2,264 sq. ft.
- Single family
- Active
Listed by: michael turner, giovanni gonzalez
Office: giohomes real estate
MLS#:1038144
Source:OneKey MLS
Price summary
- Price:$1,150,000
- Price per sq. ft.:$507.95
About this home
Built in 1926, this handsome English Tudor blends distinctive period character with thoughtful updates for modern living. Set above the Bronx River Valley near the Scarsdale border, the home offers generous living spaces, abundant natural light, and architectural details that give it warmth and personality throughout.
The main level features a bright and spacious living room centered around a large stone fireplace with a beautiful wood mantel, a gracious formal dining room, and a sun-filled kitchen with extensive custom cabinetry, granite countertops and stainless steel appliances. Original details including graceful arched doorways, leaded-glass windows, and several original doors preserve the craftsmanship and character of the home, while hardwood floors extend throughout the first and second levels.
A welcoming sunroom with an oversized custom window provides an additional light-filled space for relaxing or enjoying the surrounding neighborhood. Outdoors, a large front porch adds to the home's classic curb appeal, while the beautiful and peaceful rear patio creates a private setting for dining, entertaining, or simply unwinding.
The second floor includes three spacious bedrooms, a large primary bedroom with en-suite bath, and an additional hall bathroom. The third floor is one of the home's most distinctive features: a private fifth-bedroom suite with a large full bath and charming original built-ins, including a period secretary desk and integrated drawers. This versatile space is ideal as a guest suite, private office, studio, or quiet retreat.
The expansive basement provides an unusual amount of additional space, including an attached one-car garage, laundry and utility room, and two separate workrooms offering excellent possibilities for hobbies, storage, a workshop, or home projects.
Modern comforts include forced-air central heating and air conditioning as well as a tankless water heater.
The location offers an exceptional combination of neighborhood living and convenience, with downtown White Plains, shopping, restaurants, entertainment, and transportation all nearby. The Bronx River Parkway trail is within walking distance, providing miles of scenic paths for walking, running, and bicycling.
With five bedrooms, three levels of living space, inviting front and rear outdoor spaces, extensive storage and work areas, and the architectural character of a classic Tudor, this is a home that offers both history and remarkable versatility....
Contact an agent
Home facts
- Year built:1927
- Listing ID #:1038144
- Added:4 day(s) ago
- Updated:August 23, 2026 at 11:48 PM
Rooms and interior
- Bedrooms:5
- Total bathrooms:3
- Full bathrooms:3
- Rooms Total:9
- Flooring:Hardwood
- Dining Description:Eat-In Kitchen, Formal Dining
- Kitchen Description:Dishwasher, Eat-in Kitchen, Refrigerator, Stainless Steel Appliance(s)
- Basement:Yes
- Basement Description:Full, Unfinished, Walk-Out Access
- Living area:2,264 sq. ft.
Heating and cooling
- Cooling:Central Air
- Heating:Oil
- Central air:Yes
Structure and exterior
- Year built:1927
- Building area:2,264 sq. ft.
- Lot area:0.2 Acres
- Architectural Style:Tudor
- Construction Materials:Brick, Stucco
- Levels:3 Story
Schools
- High school:White Plains Senior High School
- Middle school:White Plains Middle School
- Elementary school:White Plains (Controlled Parents Choice)
Utilities
- Water:Public
- Sewer:Public Sewer
Finances and disclosures
- Price:$1,150,000
- Price per sq. ft.:$507.95
- Tax amount:$17,542 (2026)
Features and amenities
- Appliances:Dishwasher, Dryer, Refrigerator, Stainless Steel Appliance(s), Washer
- Laundry features:Dryer, Washer, Washer/Dryer Hookup
- Amenities:Entrance Foyer, Granite Counters, Storage
Parking
- Total parking spaces:3
- Parking description:Covered, Driveway
- Garage:Yes
- Garage spaces:1
New listings near 3 Walworth Terrace
- Coming SoonOpen Thu, 11am to 1pm
 $1,036,000Coming Soon3 beds 3 baths2,100 sq. ft.
64 Greenridge Avenue, White Plains, NY 10605
MLS# 1037846Listed by: COMPASS GREATER NY, LLC - Coming Soon
 $349,000Coming Soon2 beds 2 baths1,000 sq. ft.
10 Westview Avenue #D, White Plains, NY 10603
MLS# 1039927Listed by: TIMOTHY W. KRAMER - New
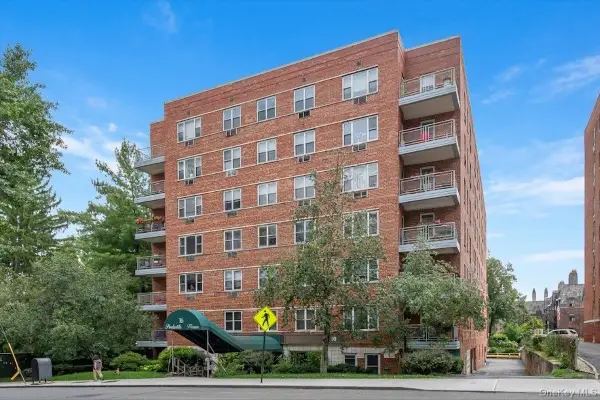 $199,000Active1 beds 1 baths800 sq. ft.
16 Lake Street #7K, White Plains, NY 10603
MLS# 1036708Listed by: WISH REAL ESTATE GROUP LLC - New
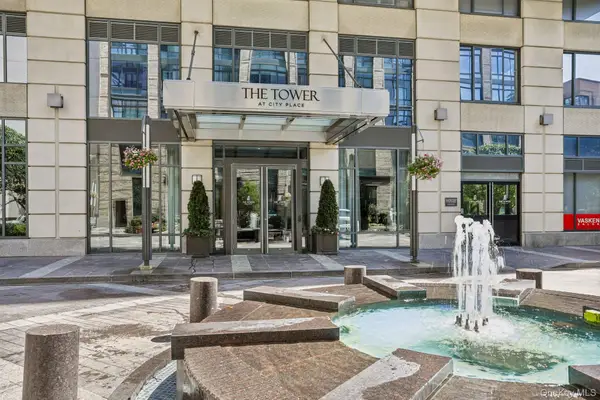 $879,999Active2 beds 3 baths1,309 sq. ft.
10 City Place #9C, White Plains, NY 10601
MLS# 1041258Listed by: SERHANT LLC - Open Wed, 12 to 2pmNew
 $679,000Active3 beds 2 baths1,350 sq. ft.
136 Grant Avenue, White Plains, NY 10604
MLS# 1041422Listed by: CENTURY 21 ALLIANCE REALTY GRP - New
 $392,000Active2 beds 1 baths995 sq. ft.
513 Woodland Hills Road, White Plains, NY 10603
MLS# 1041333Listed by: REALHOME SERVICES & SOLUTIONS - New
 $220,000Active1 beds 1 baths775 sq. ft.
25 Franklin Avenue #6C, White Plains, NY 10601
MLS# 1039751Listed by: COMPASS GREATER NY, LLC - New
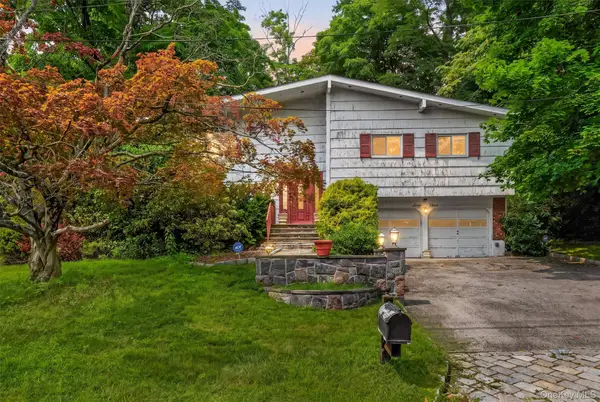 $649,000Active3 beds 3 baths1,900 sq. ft.
69 Stonewall Circle, White Plains, NY 10607
MLS# 1037074Listed by: EXP REALTY - New
 $799,900Active3 beds 3 baths1,520 sq. ft.
1506 Pondcrest Lane, White Plains, NY 10607
MLS# 1039146Listed by: JONATHAN D. GINEO


Protect your home and budget from life's surprises with an Assurant Home Warranty, backed by a partner that supports you through every step of homeownership. Explore Plans.
© 2026 Better Homes and Gardens Real Estate LLC. An Anywhere Real Estate company. All rights reserved. Better Homes and Gardens® Real Estate is a registered trademark owned by Meredith Operations Corporation, licensed to Better Homes and Gardens Real Estate LLC and used with permission. Better Homes and Gardens Real Estate LLC fully supports the principles of the Fair Housing Act and the Equal Opportunity Act. Listing information is deemed reliable but is not guaranteed accurate.
Each office is independently owned and operated.
Any services or products provided by third parties are not provided by, affiliated with or related to Better Homes and Gardens Real Estate LLC, or its affiliated companies.