
300 Mamaroneck Avenue #303, White Plains, NY 10605
Local realty services provided by:Better Homes and Gardens Real Estate Green Team
300 Mamaroneck Avenue #303,White Plains, NY 10605
$585,000
- 2 Beds
- 2 Baths
- 1,248 sq. ft.
- Condominium
- Coming Soon
Upcoming open houses
- Sat, Sep 1901:00 pm - 03:00 pm
Listed by: linda j. mantis
Office: julia b fee sothebys int. rlty
MLS#:1046629
Source:OneKey MLS
Price summary
- Price:$585,000
- Price per sq. ft.:$468.75
- Monthly HOA dues:$1,198
About this home
Sunny, bright well appointed end-unit luxury condo at the Jefferson with open floor plan. With 1,248 sq ft, 2 large bedrooms, 2 oversized bathrooms, expansive kitchen with plenty of prep space, dining area surrounded by a wall of windows open to oversized living room, perfect for entertaining. Gracious entry foyer with full size washer/dryer and closet completes the picture. Beautiful shutters throughout the dining, living, and 2nd bedroom, blinds in the primary suite. Freshly painted. The Jefferson offers 24 hour concierge, well equipped fitness center, library, media room with 10’ wall screen for movies or TV, playroom and business center with printers. Conveniently located to shops and restaurants. Parking features 2 car detached spaces in the building’s parking garage. Plenty of visitor parking on the roof of the garage,
Contact an agent
Home facts
- Year built:2006
- Listing ID #:1046629
- Updated:September 15, 2026 at 02:16 PM
Rooms and interior
- Bedrooms:2
- Total bathrooms:2
- Full bathrooms:2
- Rooms Total:5
- Flooring:Hardwood
- Kitchen Description:Dishwasher, Galley Type Kitchen, Microwave, Range, Refrigerator
- Living area:1,248 sq. ft.
Heating and cooling
- Cooling:Central Air
- Heating:Heat Pump, Hot Water, Natural Gas
- Central air:Yes
Structure and exterior
- Year built:2006
- Building area:1,248 sq. ft.
- Lot area:3.79 Acres
- Architectural Style:Mid Rise
- Construction Materials:Brick
- Levels:1 Story
Schools
- High school:White Plains Senior High School
- Middle school:White Plains Middle School
- Elementary school:White Plains (Controlled Parents Choice)
Utilities
- Water:Public
- Sewer:Public Sewer
Finances and disclosures
- Price:$585,000
- Price per sq. ft.:$468.75
- Tax amount:$1,145 (2026)
Features and amenities
- Appliances:Dishwasher, Dryer, Microwave, Refrigerator, Washer
- Laundry features:Dryer, Washer
- Amenities:Business Center, Elevator(s), Entrance Foyer, Granite Counters, Open Floorplan, Walk-In Closet(s)
Parking
- Total parking spaces:2
- Parking description:Detached, Garage, Unassigned
- Garage:Yes
- Garage spaces:2
New listings near 300 Mamaroneck Avenue #303
- Coming SoonOpen Thu, 4:30 to 6:30pm
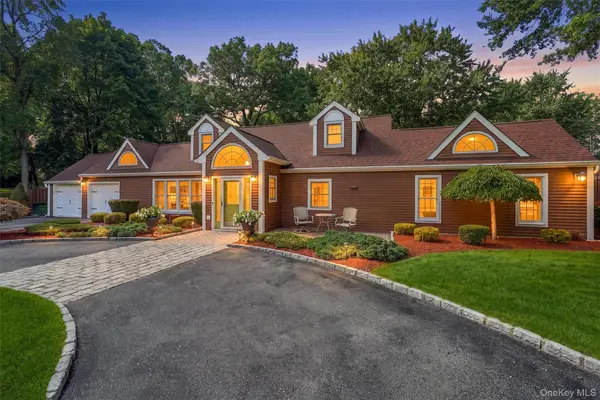 $1,099,000Coming Soon4 beds 3 baths2,510 sq. ft.
113 Buena Vista Drive, White Plains, NY 10603
MLS# 1045783Listed by: KELLER WILLIAMS NY REALTY - Coming Soon
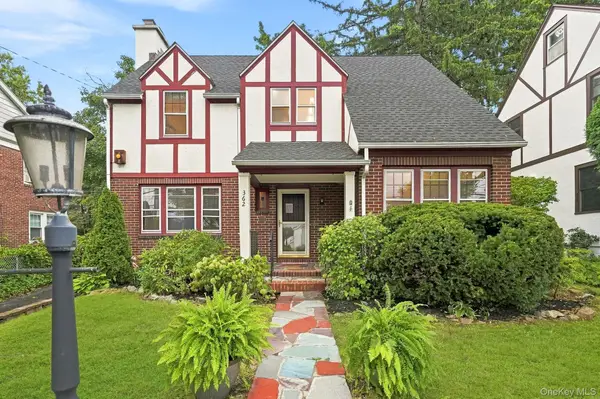 $765,000Coming Soon3 beds 2 baths1,690 sq. ft.
362 Church Street, White Plains, NY 10603
MLS# 1027072Listed by: JULIA B FEE SOTHEBYS INT. RLTY - New
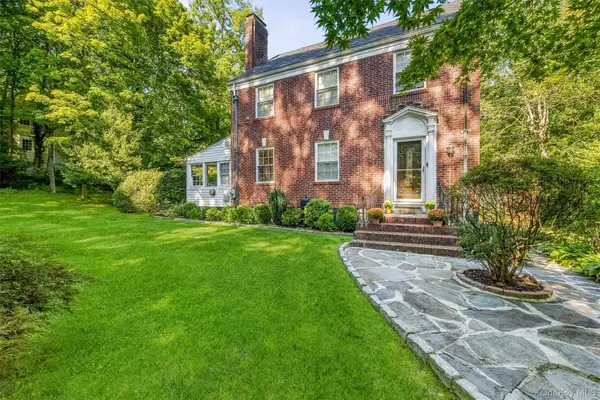 $1,149,000Active4 beds 3 baths2,125 sq. ft.
28 Winslow Road, White Plains, NY 10606
MLS# 1050121Listed by: HOWARD HANNA RAND REALTY 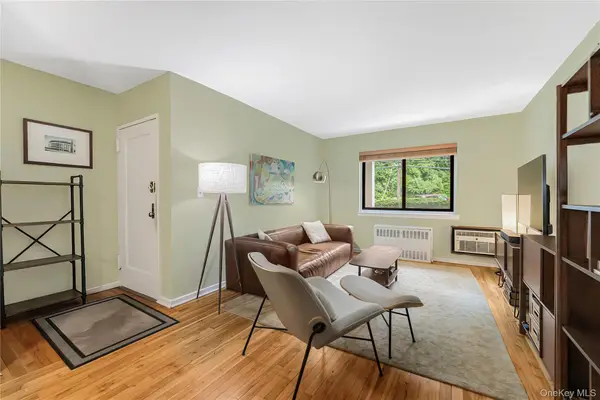 $175,000Active1 beds 1 baths700 sq. ft.
757 Hillside Avenue #A, White Plains, NY 10603
MLS# 1042415Listed by: COMPASS GREATER NY, LLC- New
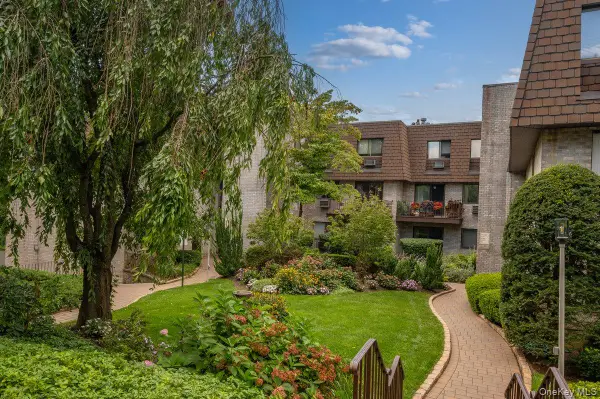 $599,000Active2 beds 2 baths1,447 sq. ft.
89 N Broadway #204, White Plains, NY 10603
MLS# 1046282Listed by: MARGO DESANTIS REAL ESTATE - Open Sun, 1 to 3pmNew
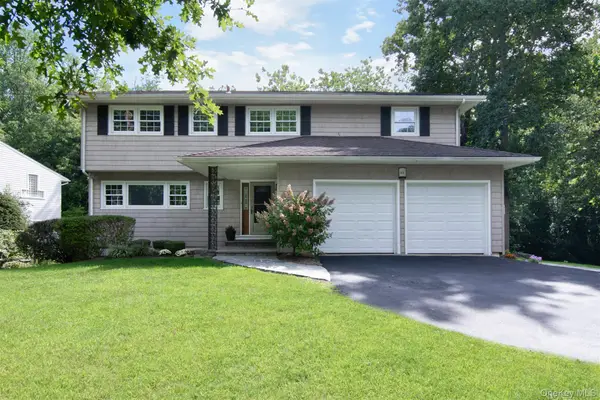 $1,195,000Active4 beds 3 baths2,753 sq. ft.
46 Reynal Road, White Plains, NY 10605
MLS# 968179Listed by: COLDWELL BANKER REALTY - New
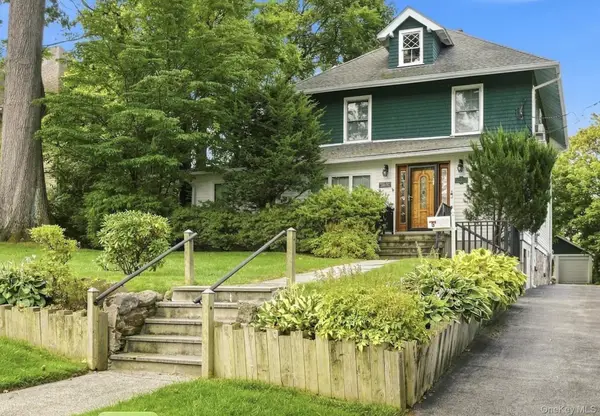 $1,350,000Active5 beds 3 baths2,368 sq. ft.
5 Woodland Place, White Plains, NY 10606
MLS# 1041701Listed by: ERA INSITE REALTY SERVICES - New
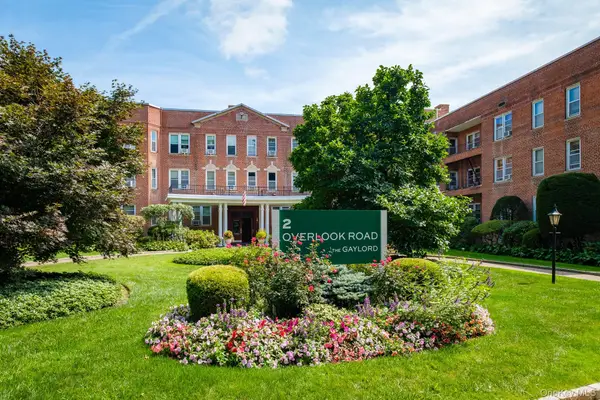 $150,000Active-- beds 1 baths550 sq. ft.
2 Overlook Road #2A3, White Plains, NY 10605
MLS# 1049373Listed by: RAGETTE REAL ESTATE, INC. - New
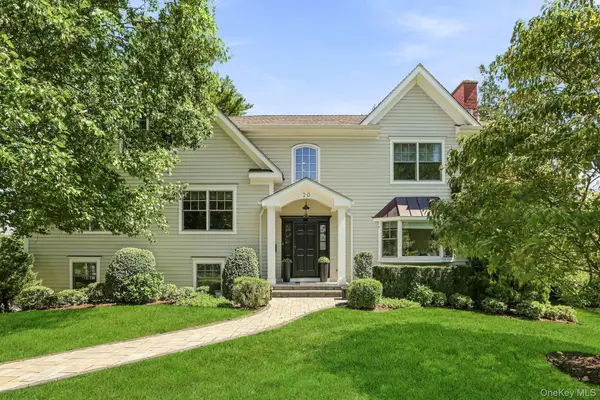 $1,950,000Active4 beds 4 baths3,787 sq. ft.
20 Chesley Road, White Plains, NY 10605
MLS# 1043966Listed by: COLDWELL BANKER REALTY


Protect your home and budget from life's surprises with an Assurant Home Warranty, backed by a partner that supports you through every step of homeownership. Explore Plans.
© 2026 Better Homes and Gardens Real Estate LLC. An Anywhere Real Estate company. All rights reserved. Better Homes and Gardens® Real Estate is a registered trademark owned by Meredith Operations Corporation, licensed to Better Homes and Gardens Real Estate LLC and used with permission. Better Homes and Gardens Real Estate LLC fully supports the principles of the Fair Housing Act and the Equal Opportunity Act. Listing information is deemed reliable but is not guaranteed accurate.
Each office is independently owned and operated.
Any services or products provided by third parties are not provided by, affiliated with or related to Better Homes and Gardens Real Estate LLC, or its affiliated companies.