
4 Denim Place, White Plains, NY 10603
Local realty services provided by:Better Homes and Gardens Real Estate Choice Realty
4 Denim Place,White Plains, NY 10603
$669,000
- 3 Beds
- 3 Baths
- 1,826 sq. ft.
- Single family
- Pending
Listed by: renata douglass
Office: houlihan lawrence inc.
MLS#:1024899
Source:OneKey MLS
Price summary
- Price:$669,000
- Price per sq. ft.:$366.37
About this home
Perched atop Denim Place boasting western, sunset views, this Ranch style home is ready for new owners. With a very private setting, gorgeous deck and small yard, the location is perfect for commuters and those making a move to the suburbs! Located only 1/2 mile to Metro North Express Station, less than 1 mile to Kensico Dam Plaza and just a short walk to restaurants, delis, stores and N White Plains Recreation Center/playground/library and ballfield. Hardwood floors throughout the main level, a modern eat in Kitchen with access to both the side yard and deck, Primary Bedroom Suite, 2 additional Bedrooms, large Hall Bath and a spacious, finished walk-out Basement with additional storage area.
Contact an agent
Home facts
- Year built:1970
- Listing ID #:1024899
- Added:44 day(s) ago
- Updated:August 27, 2026 at 10:23 AM
Rooms and interior
- Bedrooms:3
- Total bathrooms:3
- Full bathrooms:2
- Half bathrooms:1
- Rooms Total:6
- Flooring:Hardwood
- Dining Description:Eat-In Kitchen
- Kitchen Description:Dishwasher, Eat-in Kitchen, Range, Refrigerator
- Bedroom Description:First Floor Bedroom
- Basement:Yes
- Basement Description:Finished, Walk-Out Access
- Living area:1,826 sq. ft.
Heating and cooling
- Heating:Baseboard
Structure and exterior
- Year built:1970
- Building area:1,826 sq. ft.
- Lot area:0.13 Acres
- Lot Features:Near Public Transit, Secluded, Sloped, Upland, Wooded
- Architectural Style:Ranch
- Construction Materials:Vinyl Siding
- Levels:2 Story
Schools
- High school:Valhalla High School
- Middle school:Valhalla Middle School
- Elementary school:Virginia Road Elementary School
Utilities
- Water:Public
- Sewer:Public Sewer
Finances and disclosures
- Price:$669,000
- Price per sq. ft.:$366.37
- Tax amount:$14,015 (2026)
Features and amenities
- Appliances:Dishwasher, Dryer, Refrigerator, Washer
- Laundry features:Dryer, Washer
- Amenities:Entrance Foyer, Granite Counters
Parking
- Parking description:Attached, Garage
- Garage:Yes
- Garage spaces:1
New listings near 4 Denim Place
- Open Sat, 12 to 2pmNew
 $425,000Active2 beds 2 baths1,326 sq. ft.
50 North Broadway #6H, White Plains, NY 10603
MLS# 1041042Listed by: RE/MAX PRESTIGE PROPERTIES - New
 $209,900Active1 beds 1 baths750 sq. ft.
10 Bryant Crescent #1L, White Plains, NY 10605
MLS# 1043032Listed by: COMPASS GREATER NY, LLC - New
 $749,000Active2 beds 2 baths1,650 sq. ft.
20 Old Mamaroneck Road #5C, White Plains, NY 10605
MLS# 1042784Listed by: EXP REALTY - New
 $2,295,000Active2.16 Acres
32 Rosedale Ave, White Plains, NY 10605
MLS# 1041903Listed by: PROPERTY PROFESSIONALS REALTY - New
 $899,000Active3 beds 2 baths1,508 sq. ft.
135 Worthington Road, White Plains, NY 10607
MLS# 1042089Listed by: HOULIHAN LAWRENCE INC. - New
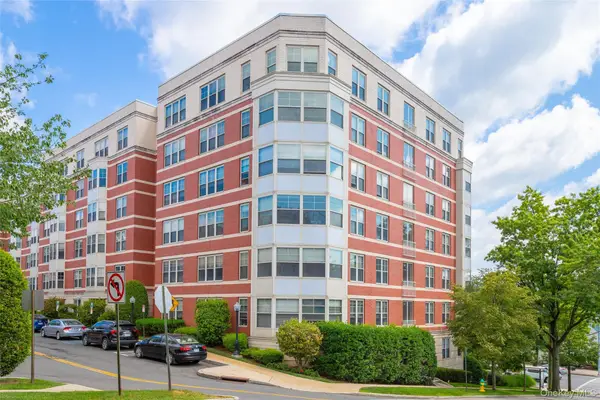 $610,000Active2 beds 2 baths1,250 sq. ft.
300 Mamaroneck Avenue #201, White Plains, NY 10605
MLS# 1042203Listed by: CHRISTIE'S INT. REAL ESTATE - New
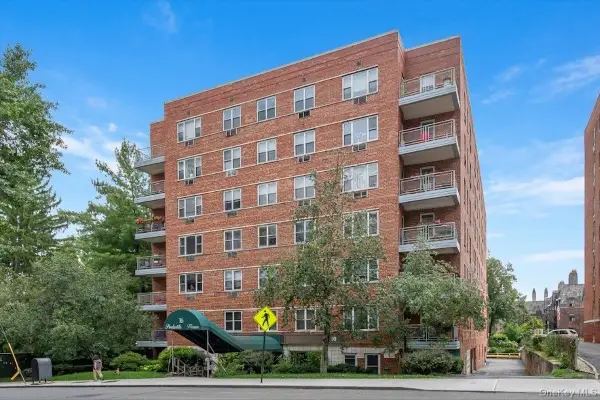 $199,000Active1 beds 1 baths800 sq. ft.
16 Lake Street #7K, White Plains, NY 10603
MLS# 1036708Listed by: WISH REAL ESTATE GROUP LLC - Open Thu, 11am to 1pmNew
 $1,036,000Active3 beds 3 baths2,100 sq. ft.
64 Greenridge Avenue, White Plains, NY 10605
MLS# 1037846Listed by: COMPASS GREATER NY, LLC - New
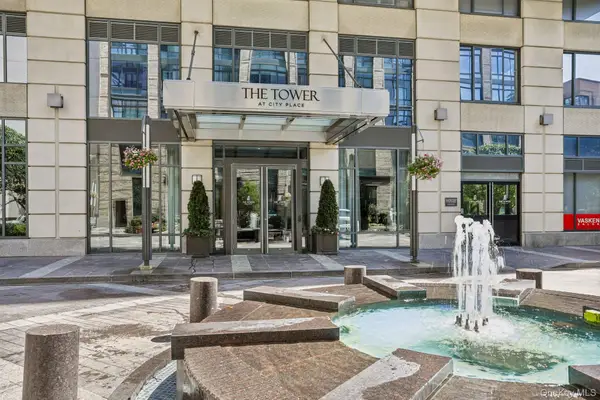 $879,999Active2 beds 3 baths1,309 sq. ft.
10 City Place #9C, White Plains, NY 10601
MLS# 1041258Listed by: SERHANT LLC - New
 $679,000Active3 beds 2 baths1,350 sq. ft.
136 Grant Avenue, White Plains, NY 10604
MLS# 1041422Listed by: CENTURY 21 ALLIANCE REALTY GRP


Protect your home and budget from life's surprises with an Assurant Home Warranty, backed by a partner that supports you through every step of homeownership. Explore Plans.
© 2026 Better Homes and Gardens Real Estate LLC. An Anywhere Real Estate company. All rights reserved. Better Homes and Gardens® Real Estate is a registered trademark owned by Meredith Operations Corporation, licensed to Better Homes and Gardens Real Estate LLC and used with permission. Better Homes and Gardens Real Estate LLC fully supports the principles of the Fair Housing Act and the Equal Opportunity Act. Listing information is deemed reliable but is not guaranteed accurate.
Each office is independently owned and operated.
Any services or products provided by third parties are not provided by, affiliated with or related to Better Homes and Gardens Real Estate LLC, or its affiliated companies.