
499 N Broadway #6B, White Plains, NY 10603
Local realty services provided by:Better Homes and Gardens Real Estate Realty Connect
499 N Broadway #6B,White Plains, NY 10603
$215,000
- 1 Beds
- 1 Baths
- 922 sq. ft.
- Co-op
- Coming Soon
Listed by: rhonda root
Office: berkshire hathaway hs ny prop
MLS#:1045562
Source:OneKey MLS
Price summary
- Price:$215,000
- Price per sq. ft.:$233.19
- Monthly HOA dues:$1,362
About this home
Bright, spacious, and exceptionally well located, this oversized one-bedroom is a wonderful find. Set on a high floor in the sought-after Edgwood Apartments, this inviting home offers generous rooms, abundant storage, a private covered balcony, assigned parking, and a location that makes everyday life remarkably easy. A gracious entry foyer opens to an expansive living room with a separate dining area, offering plenty of flexibility for entertaining, working from home, or simply spreading out. Sliding glass doors lead to a private, covered 16.6-foot balcony with open, far-reaching views - a wonderful spot for morning coffee, an evening glass of wine, or enjoying the sunshine and treetop views. The windowed eat-in kitchen offers abundant cabinetry and workspace, while the generously sized bedroom features a truly oversized walk-in closet. There is an additional walk-in closet plus two additional closets throughout the apartment, providing exceptional storage. A well-maintained full bath is conveniently located off the hallway. Recently painted and thoughtfully maintained with updated electrical outlets, the apartment is comfortable and move-in ready. An assigned parking space is included, with garage parking also available. And the location is hard to beat. Metro-North is just a half-block away, making the commute to Manhattan remarkably easy. Stop & Shop, restaurants, shopping, and everyday essentials are all close by, while I-287 and major parkways provide easy access throughout Westchester. Whole Foods, The Westchester, and additional dining and shopping are just a short drive away. Edgwood Apartments is a beautifully cared-for, financially strong building with a doorman from 9 AM–8 PM daily, elevator, shared laundry, building storage, on-site management, and a superintendent in the building....
Contact an agent
Home facts
- Year built:1966
- Subdivision & Development:Wedgwood Apartments
- Listing ID #:1045562
- Updated:September 25, 2026 at 07:44 PM
Rooms and interior
- Bedrooms:1
- Total bathrooms:1
- Full bathrooms:1
- Rooms Total:3
- Flooring:Hardwood
- Kitchen Description:Oven, Range, Refrigerator
- Bedroom Description:First Floor Bedroom
- Basement:Yes
- Basement Description:Common
- Living area:922 sq. ft.
Heating and cooling
- Cooling:Central Air
- Heating:Forced Air
- Central air:Yes
Structure and exterior
- Year built:1966
- Building area:922 sq. ft.
- Lot Features:Near Public Transit
- Architectural Style:Mid Rise
- Construction Materials:Brick
- Exterior Features:Balcony
- Levels:1 Story
Schools
- High school:White Plains Senior High School
- Middle school:White Plains Middle School
- Elementary school:White Plains (Controlled Parents Choice)
Utilities
- Water:Public
- Sewer:Public Sewer
Finances and disclosures
- Price:$215,000
- Price per sq. ft.:$233.19
Features and amenities
- Appliances:Oven, Refrigerator
- Laundry features:Common Area
- Amenities:Elevator(s), Live In Super, Parking
Parking
- Total parking spaces:1
- Parking description:Assigned, Garage
- Garage:Yes
- Garage spaces:1
New listings near 499 N Broadway #6B
- Coming SoonOpen Sun, 12 to 2pm
 $600,000Coming Soon2 beds 2 baths1,348 sq. ft.
21 Lake Street #6E, White Plains, NY 10603
MLS# 1051040Listed by: REAL BROKER NY LLC - Coming SoonOpen Sun, 12 to 3pm
 $270,000Coming Soon1 beds 1 baths950 sq. ft.
16 Broadway N #1C, White Plains, NY 10601
MLS# 1052750Listed by: GIOHOMES REAL ESTATE - New
 $475,000Active1 beds 1 baths966 sq. ft.
14 Nosband Avenue #3K, White Plains, NY 10605
MLS# 1053508Listed by: COMPASS GREATER NY, LLC - Open Sat, 2 to 4pmNew
 $1,450,880Active4 beds 3 baths1,926 sq. ft.
128 Ralph Avenue, White Plains, NY 10606
MLS# 1046373Listed by: JULIA B FEE SOTHEBYS INT. RLTY - Open Sat, 12 to 3pmNew
 $1,149,933Active3 beds 3 baths1,996 sq. ft.
26 Rose Street, White Plains, NY 10605
MLS# 1053157Listed by: WEICHERT REALTORS - New
 $280,000Active1 beds 1 baths950 sq. ft.
10 Old Mamaroneck Road #2A, White Plains, NY 10605
MLS# 1053668Listed by: BHG REAL ESTATE CHOICE REALTY - New
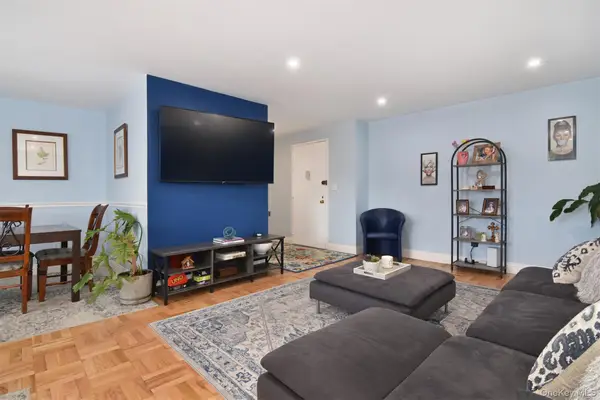 $460,000Active2 beds 2 baths1,248 sq. ft.
499 N. Broadway #2J, White Plains, NY 10603
MLS# 1050376Listed by: HOULIHAN LAWRENCE INC. - New
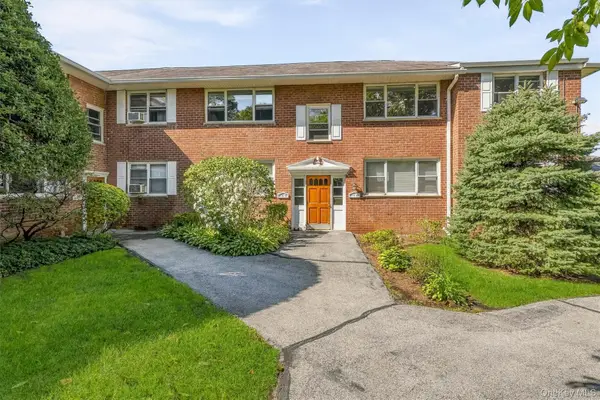 $300,000Active2 beds 1 baths950 sq. ft.
121 N Broadway #22K, White Plains, NY 10603
MLS# 1053717Listed by: HOULIHAN LAWRENCE INC. - Open Sun, 12 to 2pmNew
 $179,900Active-- beds 1 baths585 sq. ft.
499 N Broadway #3A, White Plains, NY 10603
MLS# 1053468Listed by: BROAD & BAILEY REALTY LLC


Protect your home and budget from life's surprises with an Assurant Home Warranty, backed by a partner that supports you through every step of homeownership. Explore Plans.
© 2026 Better Homes and Gardens Real Estate LLC. An Anywhere Real Estate company. All rights reserved. Better Homes and Gardens® Real Estate is a registered trademark owned by Meredith Operations Corporation, licensed to Better Homes and Gardens Real Estate LLC and used with permission. Better Homes and Gardens Real Estate LLC fully supports the principles of the Fair Housing Act and the Equal Opportunity Act. Listing information is deemed reliable but is not guaranteed accurate.
Each office is independently owned and operated.
Any services or products provided by third parties are not provided by, affiliated with or related to Better Homes and Gardens Real Estate LLC, or its affiliated companies.