
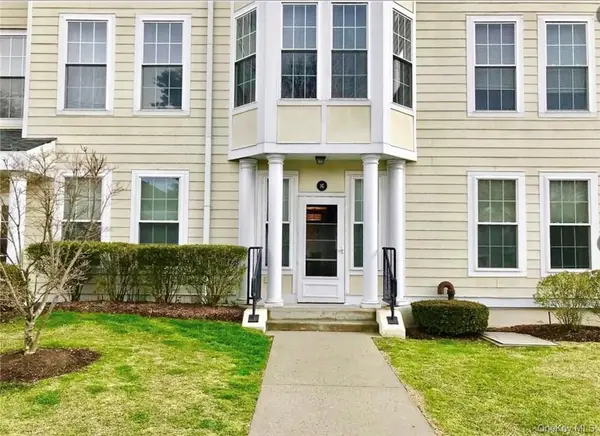
5 Lawrence Drive #Apt D, White Plains, NY 10603
Local realty services provided by:Better Homes and Gardens Real Estate Green Team
5 Lawrence Drive #Apt D,White Plains, NY 10603
$174,900
- 1 Beds
- 1 Baths
- 750 sq. ft.
- Co-op
- Active
Upcoming open houses
- Sun, Nov 2212:00 pm - 02:00 pm
Listed by: francine aloi
Office: howard hanna rand realty
MLS#:1073304
Source:OneKey MLS
Price summary
- Price:$174,900
- Price per sq. ft.:$233.2
About this home
THE PERFECT OPPORTUNITY! Spacious Junior Four Corner Unit in a desirable Complex!
Why settle for a one-bedroom when you can enjoy the added flexibility of a Junior Four! This inviting second-floor corner unit overlooking the Courtyard offers a wonderful layout with a separate dining room that can easily be transformed into a second sleeping area, home office, or additional living space. The updated kitchen and bathroom, along with new carpeting, make this home even more appealing.
Enjoy easy, low-maintenance living with fantastic community amenities, including free unassigned parking, a convenient laundry room located next door in building #3, outdoor barbecue area and a playground. Close to all major highways and North White Plains Train Station! Renting is allowed after owning for a year, requiring Board Approval. There is a waitlist for a garage. Adding a dishwasher and/or a washer/dryer is allowed with the approval of the Management Company. The Assessment on this Unit has been paid in full. There is also a Maintenance Person on site 24/7. Whether you’re a first-time buyer, downsizing, or simply looking for a comfortable place to call home, this Unit is an opportunity worth seeing. Come discover all this wonderful home has to offer!...
Contact an agent
Home facts
- Year built:1951
- Subdivision & Development:759 Hillside Ave Owners, Inc
- Listing ID #:1073304
- Added:3 day(s) ago
- Updated:November 21, 2026 at 05:44 AM
Rooms and interior
- Bedrooms:1
- Total bathrooms:1
- Full bathrooms:1
- Rooms Total:4
- Dining Description:Eat-In Kitchen, Formal Dining
- Kitchen Description:Eat-in Kitchen, Refrigerator
- Living area:750 sq. ft.
Heating and cooling
- Heating:Baseboard
Structure and exterior
- Year built:1951
- Building area:750 sq. ft.
- Construction Materials:Brick
- Exterior Features:Courtyard
- Levels:1 Story
Schools
- High school:Valhalla High School
- Middle school:Valhalla Middle School
- Elementary school:Kensico School
Utilities
- Water:Public
- Sewer:Public Sewer
Finances and disclosures
- Price:$174,900
- Price per sq. ft.:$233.2
Features and amenities
- Appliances:Refrigerator
- Laundry features:Common Area
- Amenities:Storage
Parking
- Parking description:On Street, Parking Lot
New listings near 5 Lawrence Drive #Apt D
- Open Sun, 12 to 2pmNew
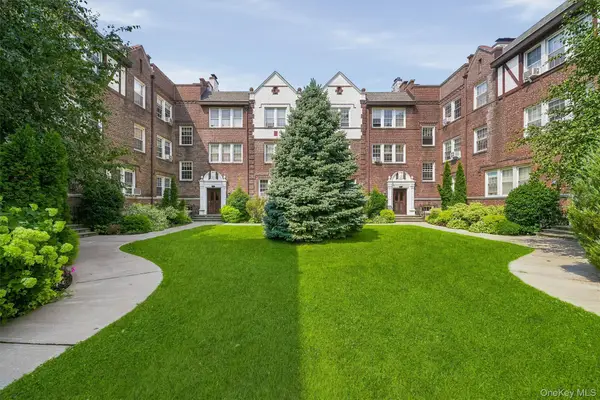 $515,000Active2 beds 1 baths1,100 sq. ft.
81 N Broadway #3A, White Plains, NY 10603
MLS# 1075398Listed by: HOULIHAN LAWRENCE INC. - New
 $325,000Active0.17 Acres
145 Beverly Road, White Plains, NY 10605
MLS# 1071705Listed by: KELLER WILLIAMS REALTY GROUP - Open Sat, 11am to 1pmNew
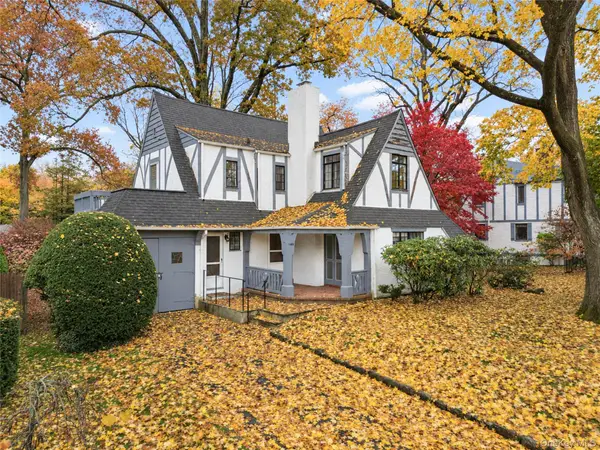 $750,000Active3 beds 3 baths1,538 sq. ft.
140 Albemarle Road, White Plains, NY 10605
MLS# 1071716Listed by: KELLER WILLIAMS REALTY GROUP - New
 $325,000Active2 beds 1 baths950 sq. ft.
8 Bryant Crescent #2D, White Plains, NY 10605
MLS# 1071459Listed by: HOULIHAN LAWRENCE INC. - New
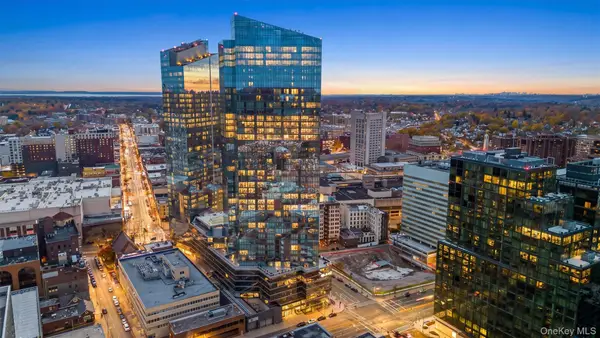 $4,699,000Active3 beds 4 baths5,403 sq. ft.
5 Renaissance Square #PH40C, White Plains, NY 10601
MLS# 1072107Listed by: HOULIHAN LAWRENCE INC. - Open Sat, 12 to 2pmNew
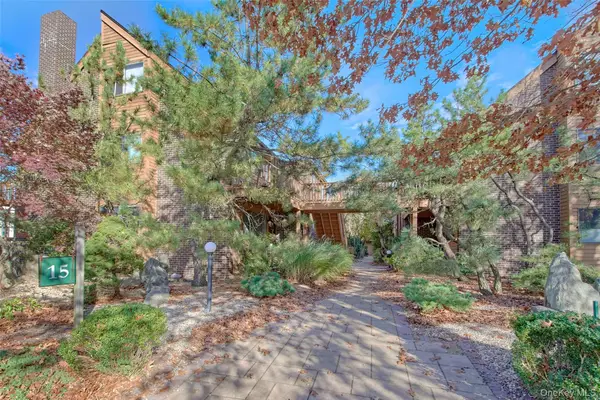 $519,000Active2 beds 2 baths1,366 sq. ft.
15 Greenridge Avenue #14, White Plains, NY 10605
MLS# 1074166Listed by: HOULIHAN LAWRENCE INC. - New
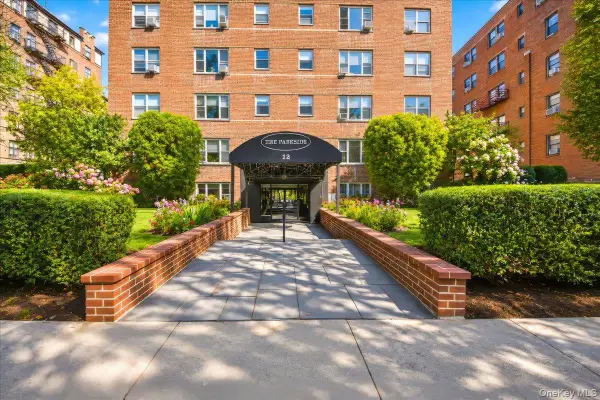 $230,000Active1 beds 1 baths950 sq. ft.
12 Westchester Avenue #1H, White Plains, NY 10601
MLS# 1074243Listed by: COMPASS GREATER NY, LLC - New
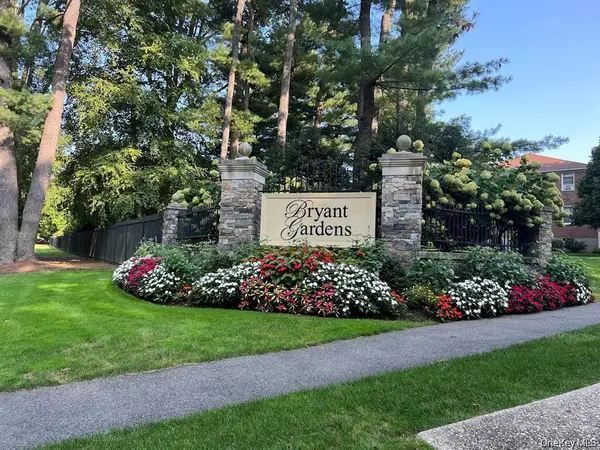 $95,000Active-- beds 1 baths393 sq. ft.
10 Bryant Crescent #2H, White Plains, NY 10604
MLS# 1073742Listed by: RE/MAX PRESTIGE PROPERTIES - New
 $549,000Active2 beds 2 baths1,110 sq. ft.
31 Greenridge Avenue #1G, White Plains, NY 10605
MLS# 1062839Listed by: SERHANT LLC


Protect your home and budget from life's surprises with an Assurant Home Warranty, backed by a partner that supports you through every step of homeownership. Explore Plans.
© 2026 Better Homes and Gardens Real Estate LLC. An Anywhere Real Estate company. All rights reserved. Better Homes and Gardens® Real Estate is a registered trademark owned by Meredith Operations Corporation, licensed to Better Homes and Gardens Real Estate LLC and used with permission. Better Homes and Gardens Real Estate LLC fully supports the principles of the Fair Housing Act and the Equal Opportunity Act. Listing information is deemed reliable but is not guaranteed accurate.
Each office is independently owned and operated.
Any services or products provided by third parties are not provided by, affiliated with or related to Better Homes and Gardens Real Estate LLC, or its affiliated companies.