
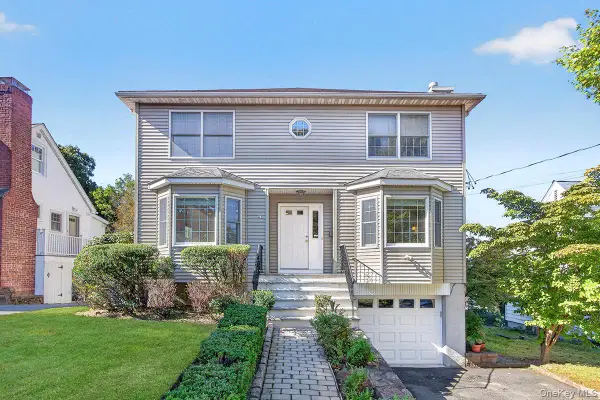
88 Rockingchair Road, White Plains, NY 10607
Local realty services provided by:Better Homes and Gardens Real Estate Realty Connect
88 Rockingchair Road,White Plains, NY 10607
$899,000
- 4 Beds
- 4 Baths
- 3,200 sq. ft.
- Single family
- Active
Listed by: matthieu allirot
Office: julia b fee sothebys int. rlty
MLS#:1043959
Source:OneKey MLS
Price summary
- Price:$899,000
- Price per sq. ft.:$280.94
About this home
Welcome to 88 Rockingchair, a spacious custom-built Colonial set on a quiet street in the desirable Orchard Hills neighborhood. A two-story foyer opens to a sunken living room with high ceilings and a formal dining room. The large eat-in kitchen features a center island and breakfast area and flows into a sunken family room with cathedral ceilings and a stone wood-burning fireplace. Sliding doors from both the dining room and family room open to the expansive Trex deck and beautiful backyard with pergola, creating an easy flow between indoor and outdoor living. A powder room and main-floor laundry complete this level.
Upstairs, a bright home office with vaulted ceilings and skylights overlooks the family room. The large primary suite features high ceilings and a private bath with skylights and soaking tub. Three additional bedrooms and a full hall bath complete the second floor. A walk-up third level offers flexible space for an additional office, den, hobby area, or storage.
The finished lower level provides a large recreation room, full bath, and plenty of storage. An oversized two-car attached garage with high ceilings offers additional space for vehicles and equipment. Built in 1988 and updated over the years, this spacious home offers flexible living areas, great indoor-outdoor flow, and a convenient location minutes from shopping and transportation....
Contact an agent
Home facts
- Year built:1988
- Listing ID #:1043959
- Added:1 day(s) ago
- Updated:October 14, 2026 at 02:28 PM
Rooms and interior
- Bedrooms:4
- Total bathrooms:4
- Full bathrooms:3
- Half bathrooms:1
- Rooms Total:10
- Flooring:Hardwood
- Dining Description:Eat-In Kitchen, Formal Dining
- Kitchen Description:Chefs Kitchen, Dishwasher, Eat-in Kitchen, Kitchen Island, Microwave, Range, Refrigerator
- Basement:Yes
- Basement Description:Partially Finished
- Living area:3,200 sq. ft.
Heating and cooling
- Cooling:Central Air
- Heating:Forced Air
- Central air:Yes
Structure and exterior
- Year built:1988
- Building area:3,200 sq. ft.
- Lot area:0.19 Acres
- Architectural Style:Colonial
- Construction Materials:Frame
Schools
- High school:Woodlands Middle/High School
- Middle school:Woodlands Middle/High School
- Elementary school:EARLY CHILDHOOD PROGRAM
Utilities
- Water:Public
- Sewer:Public Sewer
Finances and disclosures
- Price:$899,000
- Price per sq. ft.:$280.94
- Tax amount:$19,854 (2026)
Features and amenities
- Appliances:Dishwasher, Dryer, Microwave, Refrigerator, Washer
- Laundry features:Dryer, Washer
- Amenities:Cathedral Ceiling(s), Entrance Foyer, High Ceilings, Walk-In Closet(s)
Parking
- Parking description:Garage
- Garage:Yes
- Garage spaces:2
New listings near 88 Rockingchair Road
- Coming Soon
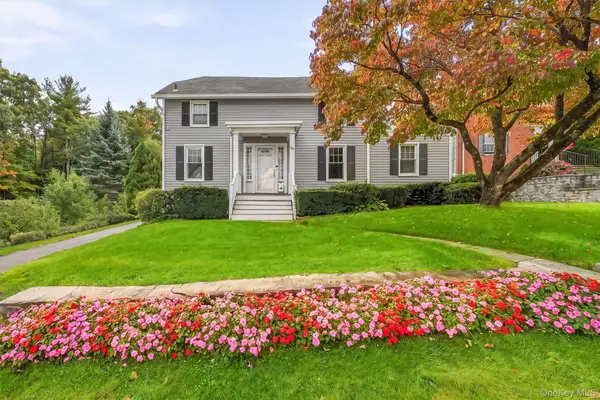 $699,000Coming Soon4 beds 2 baths1,836 sq. ft.
29 Clinton Street, White Plains, NY 10603
MLS# 1061336Listed by: HOULIHAN LAWRENCE INC. - New
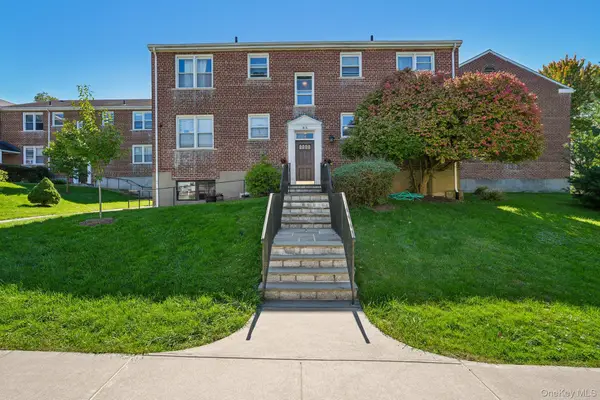 $220,000Active1 beds 1 baths750 sq. ft.
260 Church Street #4A2, White Plains, NY 10603
MLS# 1059259Listed by: WILLIAM RAVEIS REAL ESTATE - New
 $425,000Active1 beds 1 baths780 sq. ft.
10 Stewart Place #9CE, White Plains, NY 10603
MLS# 1061022Listed by: KELLER WILLIAMS NY REALTY - New
 $775,000Active4 beds 3 baths2,062 sq. ft.
1121 North Street, White Plains, NY 10605
MLS# 1057862Listed by: JULIA B FEE SOTHEBYS INT. RLTY - New
 $799,000Active3 beds 2 baths1,306 sq. ft.
40 South Road, White Plains, NY 10603
MLS# 1060687Listed by: DOUGLAS ELLIMAN REAL ESTATE - New
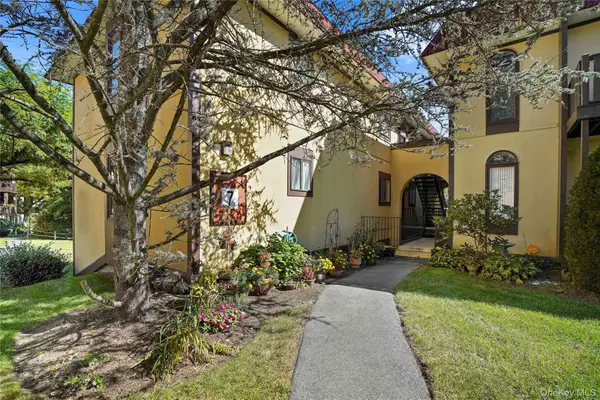 $445,000Active2 beds 2 baths1,200 sq. ft.
7 Granada Crescent #2, White Plains, NY 10603
MLS# 1056814Listed by: HOULIHAN LAWRENCE INC. - New
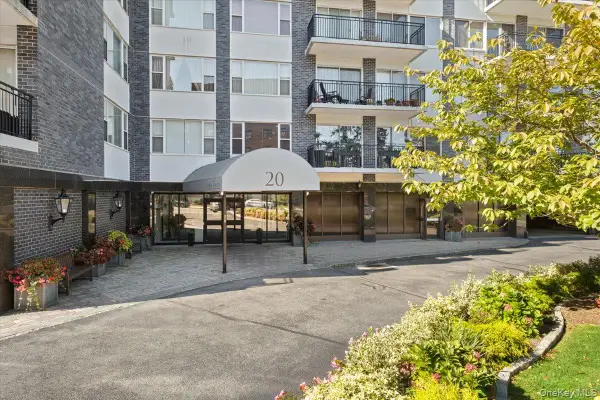 $699,900Active2 beds 2 baths1,800 sq. ft.
20 Old Mamaroneck Road #3L, White Plains, NY 10605
MLS# 1059231Listed by: HOULIHAN LAWRENCE INC. - New
 $215,000Active1 beds 1 baths850 sq. ft.
50 N Broadway #1J, White Plains, NY 10603
MLS# 1058659Listed by: HOULIHAN LAWRENCE INC. - New
 $999,000Active4 beds 3 baths2,304 sq. ft.
41 Mount Morris Avenue, White Plains, NY 10604
MLS# 1060732Listed by: HOWARD HANNA RAND REALTY


Protect your home and budget from life's surprises with an Assurant Home Warranty, backed by a partner that supports you through every step of homeownership. Explore Plans.
© 2026 Better Homes and Gardens Real Estate LLC. An Anywhere Real Estate company. All rights reserved. Better Homes and Gardens® Real Estate is a registered trademark owned by Meredith Operations Corporation, licensed to Better Homes and Gardens Real Estate LLC and used with permission. Better Homes and Gardens Real Estate LLC fully supports the principles of the Fair Housing Act and the Equal Opportunity Act. Listing information is deemed reliable but is not guaranteed accurate.
Each office is independently owned and operated.
Any services or products provided by third parties are not provided by, affiliated with or related to Better Homes and Gardens Real Estate LLC, or its affiliated companies.