
13-18 154th Street, Whitestone, NY 11357
Local realty services provided by:Better Homes and Gardens Real Estate Green Team
13-18 154th Street,Whitestone, NY 11357
$2,197,000
- 5 Beds
- 4 Baths
- 4,500 sq. ft.
- Single family
- Active
Listed by: minhazur rahman
Office: neighborhood elite homes llc.
MLS#:1068291
Source:OneKey MLS
Price summary
- Price:$2,197,000
- Price per sq. ft.:$488.22
About this home
Welcome to this exceptional estate style residence set on a 50X100 in the heart of Whitestone queens, thoughtfully built by Builder to live there, and now decided to sell the building,He is a local builder with deep roots in the community, having lived in the area years and delivering high quality new construction and renovations throughout Queens County for more than 20 years. This new construction offers approximately 4500 square feet of living space plus a full finished basement with high ceiling and outside entrance, all featuring 10 foot ceilings throughout, creating a sense of volume, light, and scale. Designed with both elegance and functionality in mind, the home features 5 bedrooms and 4 full bathrooms, including a first floor primary suite ideal for multi generational living, guests, or long term flexibility. The main living level offers an effortless flow for everyday living and entertaining, anchored by a chefs kitchen equipped with Modern appliances, custom cabinetry, and generous preparation space. The Full finished basement with 9 foot ceilings provides outstanding potential for future customization, whether a home theater, gym, recreation space, or additional living area could be another 3 bedrooms plus living dining,This estate style home combines thoughtful layout, quality craftsmanship, and impressive scale in one of Whitestone most desirable locations, Close to all, shopping center, close to Cross island parkway high way....
Contact an agent
Home facts
- Year built:2026
- Listing ID #:1068291
- Added:1 day(s) ago
- Updated:October 30, 2026 at 01:35 PM
Rooms and interior
- Bedrooms:5
- Total bathrooms:4
- Full bathrooms:4
- Rooms Total:8
- Dining Description:Eat-In Kitchen
- Kitchen Description:Dishwasher, Eat-in Kitchen, Kitchen Island, Range, Refrigerator, Stainless Steel Appliance(s)
- Bedroom Description:First Floor Bedroom
- Basement:Yes
- Basement Description:Finished, Full, Walk-Out Access
- Living area:4,500 sq. ft.
Heating and cooling
- Cooling:Ductless
- Heating:Electric
Structure and exterior
- Year built:2026
- Building area:4,500 sq. ft.
- Lot area:5000 Acres
- Architectural Style:Colonial, Hi Ranch, Modern
- Construction Materials:Brick, Stone
Schools
- High school:Bayside High School
- Middle school:Bayside High School
- Elementary school:James J Ambrose School
Utilities
- Water:Public
- Sewer:Public Sewer
Finances and disclosures
- Price:$2,197,000
- Price per sq. ft.:$488.22
- Tax amount:$11,475 (2026)
Features and amenities
- Appliances:Dishwasher, Refrigerator, Stainless Steel Appliance(s)
Parking
- Parking description:Driveway, Garage, Private
- Garage:Yes
- Garage spaces:450
New listings near 13-18 154th Street
- Coming Soon
 $1,488,000Coming Soon4 beds 4 baths1,920 sq. ft.
1411 139th Street, Whitestone, NY 11357
MLS# 1066876Listed by: CHASE GLOBAL REALTY CORP - Coming Soon
 $1,649,000Coming Soon4 beds 3 baths3,360 sq. ft.
15465 Riverside Drive, Whitestone, NY 11357
MLS# 1064733Listed by: CHASE GLOBAL REALTY CORP - Coming Soon
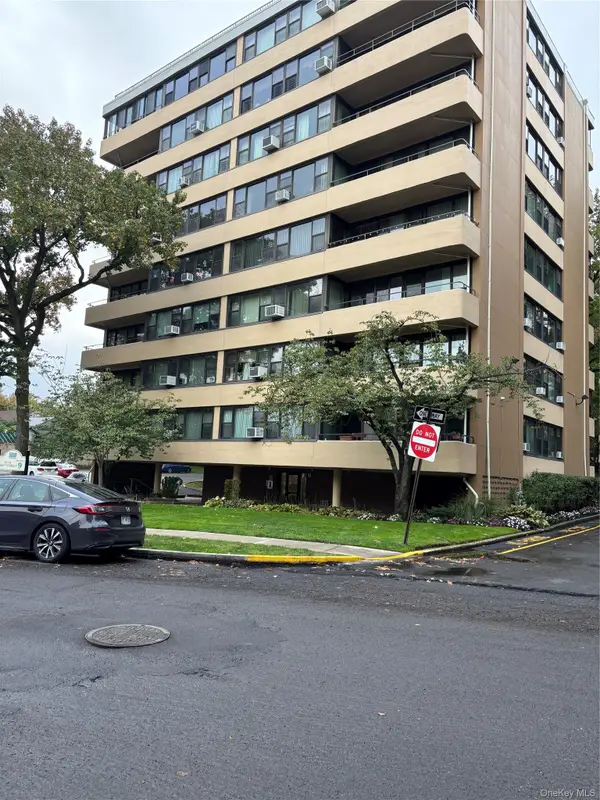 $479,000Coming Soon2 beds 1 baths1,000 sq. ft.
1024 166 st 166 St #6b, Whitestone, NY 11357
MLS# 1063822Listed by: PREMIUM PROPERTIES INC - New
 $1,659,000Active4 beds 3 baths2,028 sq. ft.
14619 23rd Avenue, Whitestone, NY 11357
MLS# 1068157Listed by: UTOPIA REAL ESTATE - New
 $1,659,000Active4 beds 3 baths2,028 sq. ft.
2226 Ryan Street, Whitestone, NY 11357
MLS# 1068167Listed by: UTOPIA REAL ESTATE - New
 $1,580,000Active-- beds -- baths
149-18 Cross Island Parkway, Whitestone, NY 11357
MLS# 1068079Listed by: WINZONE REALTY INC - Open Sun, 11am to 1pmNew
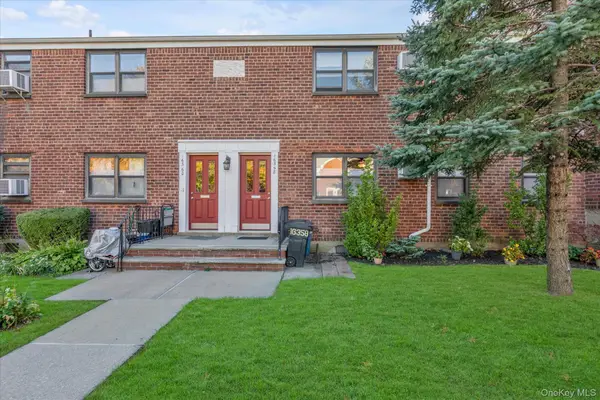 $419,000Active2 beds 1 baths800 sq. ft.
163-58 Willets Point Boulevard #1st Floor, Whitestone, NY 11357
MLS# 1066199Listed by: DOUGLAS ELLIMAN REAL ESTATE - New
 $1,199,000Active4 beds 3 baths
151-08 10 Ave. 10th Avenue, Whitestone, NY 11357
MLS# 1065265Listed by: PREMIUM PROPERTIES INC - Open Sun, 11am to 1pmNew
 $278,000Active1 beds 1 baths720 sq. ft.
199-47 21st Avenue #1-112, Whitestone, NY 11357
MLS# 1066705Listed by: DOUGLAS ELLIMAN REAL ESTATE


Protect your home and budget from life's surprises with an Assurant Home Warranty, backed by a partner that supports you through every step of homeownership. Explore Plans.
© 2026 Better Homes and Gardens Real Estate LLC. An Anywhere Real Estate company. All rights reserved. Better Homes and Gardens® Real Estate is a registered trademark owned by Meredith Operations Corporation, licensed to Better Homes and Gardens Real Estate LLC and used with permission. Better Homes and Gardens Real Estate LLC fully supports the principles of the Fair Housing Act and the Equal Opportunity Act. Listing information is deemed reliable but is not guaranteed accurate.
Each office is independently owned and operated.
Any services or products provided by third parties are not provided by, affiliated with or related to Better Homes and Gardens Real Estate LLC, or its affiliated companies.