
151-52 21st Avenue, Whitestone, NY 11357
Local realty services provided by:Better Homes and Gardens Real Estate Realty Connect
151-52 21st Avenue,Whitestone, NY 11357
$1,538,800
- 4 Beds
- 4 Baths
- 2,276 sq. ft.
- Single family
- Active
Upcoming open houses
- Sun, Nov 1501:00 pm - 03:30 pm
Listed by: po wei tair
Office: re/max 1st choice
MLS#:1072139
Source:OneKey MLS
Price summary
- Price:$1,538,800
- Price per sq. ft.:$676.1
About this home
Set on an oversized 50 x 150 property 7500sqft in a prime Whitestone location minutes from Flushing, this detached brick Colonial pairs 4 bedrooms and 3.5 baths with oversize parklike backyard. Manicured plantings frame the covered front porch, where double doors open to a bright foyer and oak staircase. The living room flows into the formal dining room and eat-in kitchen, with a powder room nearby, setting an easy stage for holidays and weeknight dinners. The first-floor primary suite, with double closets, whirlpool tub and separate shower, makes main-level living effortless. Upstairs, three bedrooms share a full bathroom off a skylit hall. The partially finished basement, with a full bathroom and separate entrance, offers flexibility for extended family or guests. Central air, gas heat and warm hardwood floors add everyday comfort. Out back, a covered patio overlooks a deep, fenced lawn made for summer gatherings, and a long driveway leads to the detached garage. Bowne Park is a short walk away, the Q15 to Murray Hill LIRR, the QM20 express bus to Midtown stops nearby, and shops, dining and the Whitestone Expressway are minutes from home....
Contact an agent
Home facts
- Year built:1955
- Listing ID #:1072139
- Added:1 day(s) ago
- Updated:November 13, 2026 at 01:41 AM
Rooms and interior
- Bedrooms:4
- Total bathrooms:4
- Full bathrooms:3
- Half bathrooms:1
- Rooms Total:12
- Flooring:Hardwood
- Dining Description:Eat-In Kitchen, Formal Dining
- Kitchen Description:Eat-in Kitchen, Refrigerator
- Bedroom Description:First Floor Bedroom, Master Downstairs
- Basement:Yes
- Basement Description:Full, Partially Finished, Walk-Out Access
- Living area:2,276 sq. ft.
Heating and cooling
- Cooling:Central Air
- Heating:Natural Gas
- Central air:Yes
Structure and exterior
- Year built:1955
- Building area:2,276 sq. ft.
- Lot area:0.17 Acres
- Lot Features:Garden, Near Public Transit, Private
- Architectural Style:Colonial
- Construction Materials:Brick
- Levels:2 Story
Schools
- High school:Flushing High School
- Middle school:Jhs 194 William Carr
- Elementary school:Ps 79 Francis Lewis
Utilities
- Water:Public
- Sewer:Public Sewer
Finances and disclosures
- Price:$1,538,800
- Price per sq. ft.:$676.1
- Tax amount:$10,860 (2026)
Features and amenities
- Appliances:Dryer, Refrigerator, Washer
- Laundry features:Dryer, Washer
Parking
- Parking description:Detached, Driveway, Garage
- Garage:Yes
- Garage spaces:1
New listings near 151-52 21st Avenue
- New
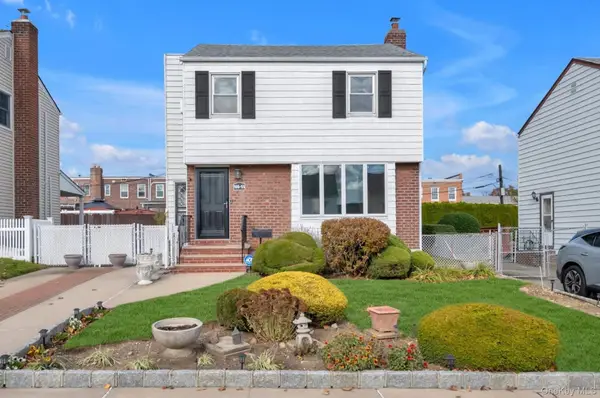 $1,290,000Active4 beds 2 baths1,716 sq. ft.
166-55 23rd Avenue, Whitestone, NY 11357
MLS# 1072550Listed by: KELLER WILLIAMS REALTY GREATER - New
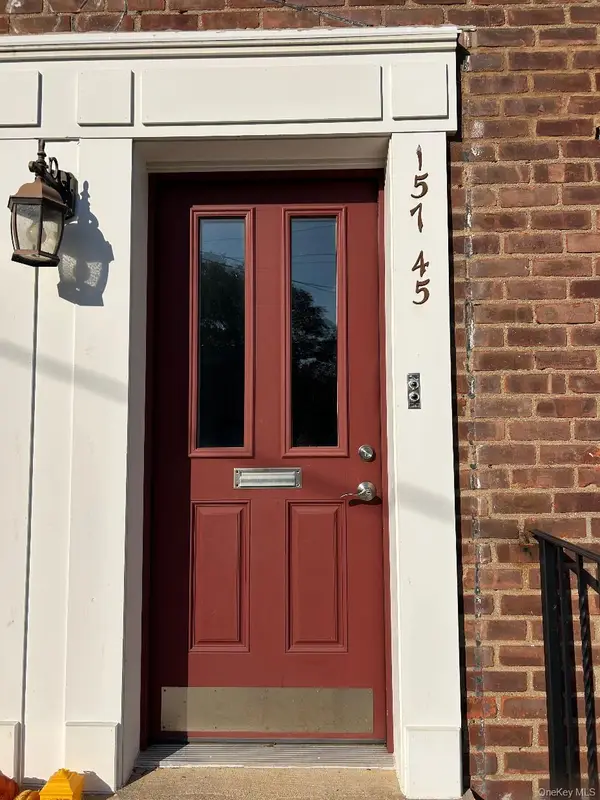 $238,000Active1 beds 1 baths610 sq. ft.
157-45 17th Avenue #6-137, Whitestone, NY 11357
MLS# 1072403Listed by: NEW YORK RESIDENTIAL R E - New
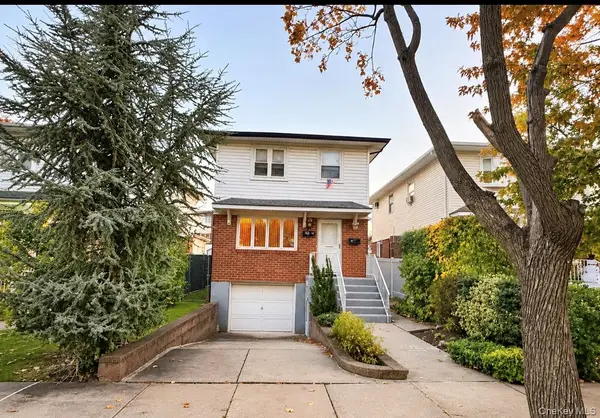 $1,288,000Active3 beds 2 baths1,732 sq. ft.
16816 19th Avenue, Whitestone, NY 11357
MLS# 1072170Listed by: STEPHEN JOSEPH PROPERTIES - New
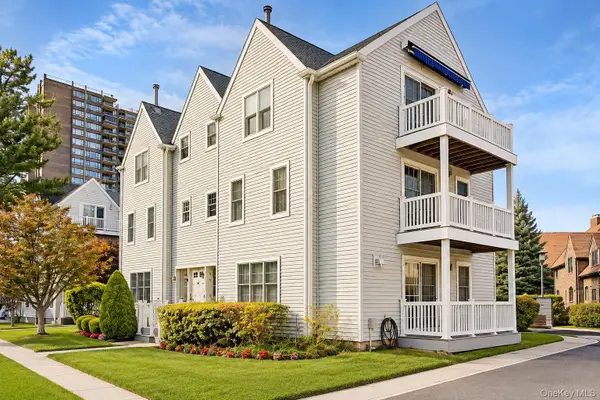 $785,000Active3 beds 3 baths2,100 sq. ft.
168-03 Powells Cove Boulevard #13, Beechhurst, NY 11357
MLS# 1071956Listed by: KELLER WILLIAMS RLTY LANDMARK - New
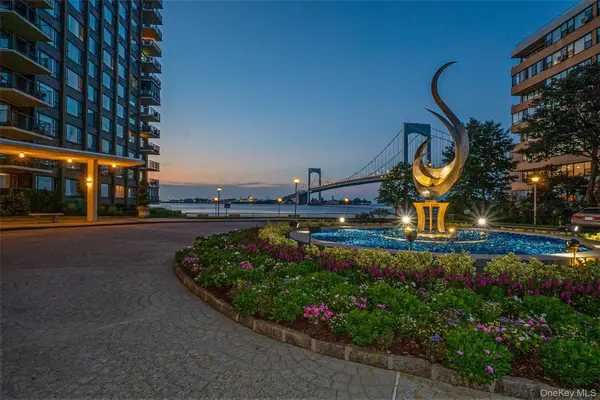 $749,000Active2 beds 2 baths1,600 sq. ft.
166-25 Powells Cove Boulevard #20C, Beechhurst, NY 11357
MLS# 1071977Listed by: LOVETT REALTY INC - New
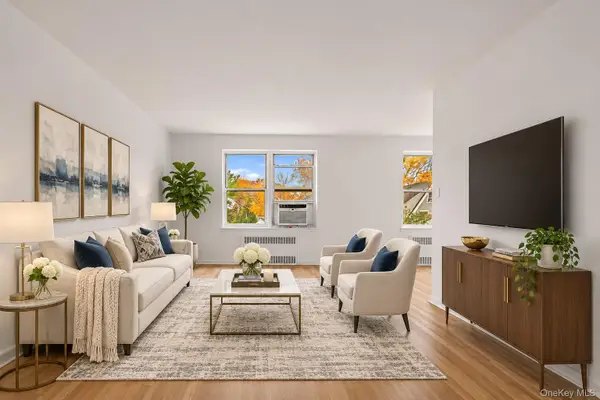 $369,000Active2 beds 1 baths1,100 sq. ft.
162-01 Powells Cove Boulevard #3N, Beechhurst, NY 11357
MLS# 1071129Listed by: LIBERTY CHATEAU REALTY INC - Open Sun, 12am to 2pmNew
 $1,149,000Active3 beds 2 baths1,050 sq. ft.
15416 23rd Avenue, Whitestone, NY 11357
MLS# 1038106Listed by: DOUGLAS ELLIMAN REAL ESTATE - New
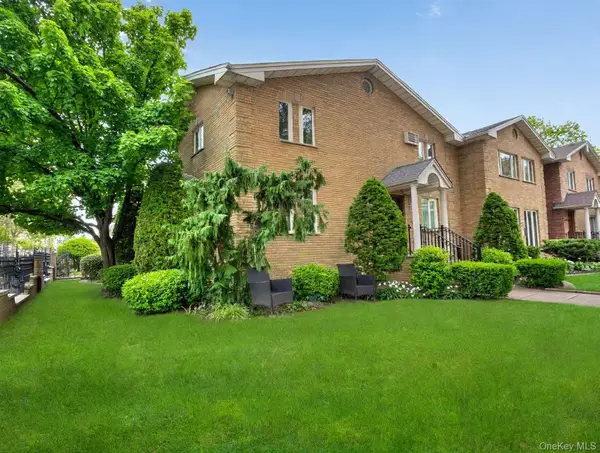 $2,580,000Active6 beds 4 baths3,470 sq. ft.
149-04 21st Avenue, Whitestone, NY 11357
MLS# 1071553Listed by: APEX GLOBAL REALTY LLC - New
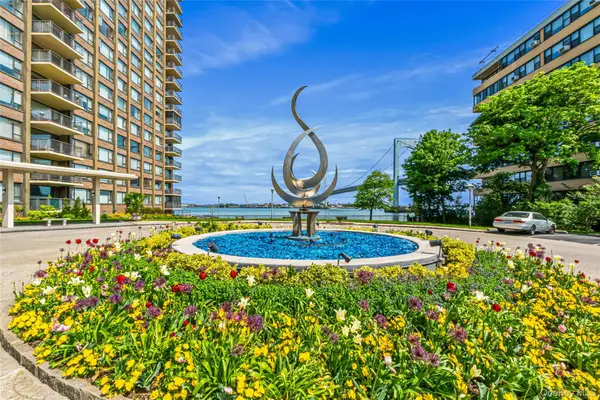 $799,000Active2 beds 2 baths1,600 sq. ft.
166-25 Powells Cove #11E, Beechhurst, NY 11357
MLS# 1071413Listed by: LOVETT REALTY INC


Protect your home and budget from life's surprises with an Assurant Home Warranty, backed by a partner that supports you through every step of homeownership. Explore Plans.
© 2026 Better Homes and Gardens Real Estate LLC. An Anywhere Real Estate company. All rights reserved. Better Homes and Gardens® Real Estate is a registered trademark owned by Meredith Operations Corporation, licensed to Better Homes and Gardens Real Estate LLC and used with permission. Better Homes and Gardens Real Estate LLC fully supports the principles of the Fair Housing Act and the Equal Opportunity Act. Listing information is deemed reliable but is not guaranteed accurate.
Each office is independently owned and operated.
Any services or products provided by third parties are not provided by, affiliated with or related to Better Homes and Gardens Real Estate LLC, or its affiliated companies.