
15424 12th Road, Whitestone, NY 11357
Local realty services provided by:Better Homes and Gardens Real Estate Choice Realty
Listed by: nikolaos katehis
Office: douglas elliman real estate
MLS#:1039705
Source:OneKey MLS
Price summary
- Price:$1,450,000
- Price per sq. ft.:$665.14
About this home
Own a beautiful legal two-family home with incredible potential in desirable Beechhurst, Whitestone. This well-maintained property offers two generous sized units, each featuring three bedrooms, a living room, a dining room and one full bathroom, providing excellent space and flexibility for extended family or investment opportunities. The home also includes a full basement with a washer and dryer, offering additional space for storage. The property also includes a shared driveway and a spacious private backyard, perfect for outdoor entertainment, gatherings, or relaxation. Conveniently located near local shops, restaurants, and parks, this is an ideal opportunity for both owner-occupants and investors. Owner-occupied and will be delivered vacant.
Contact an agent
Home facts
- Year built:1930
- Listing ID #:1039705
- Added:45 day(s) ago
- Updated:October 09, 2026 at 11:32 AM
Rooms and interior
- Bedrooms:6
- Total bathrooms:2
- Full bathrooms:2
- Flooring:Hardwood
- Dining Description:Formal Dining
- Bedroom Description:First Floor Bedroom, Master Downstairs
- Basement:Yes
- Basement Description:Bilco Door(s), Unfinished, Walk-Out Access
- Living area:2,180 sq. ft.
Heating and cooling
- Heating:Baseboard, Oil
Structure and exterior
- Year built:1930
- Building area:2,180 sq. ft.
- Lot area:0.08 Acres
- Construction Materials:Vinyl Siding
Schools
- High school:Bayside High School
- Middle school:Jhs 194 William Carr
- Elementary school:Ps 193 Alfred J Kennedy
Utilities
- Water:Public
- Sewer:Public Sewer
Finances and disclosures
- Price:$1,450,000
- Price per sq. ft.:$665.14
- Tax amount:$11,159 (2026)
Parking
- Parking description:On Street
New listings near 15424 12th Road
- Open Sat, 1 to 3pmNew
 $850,000Active2 beds 2 baths1,024 sq. ft.
159-11 Powells Cove Boulevard, Beechhurst, NY 11357
MLS# 1060576Listed by: KELLER WILLIAMS RLTY LANDMARK - New
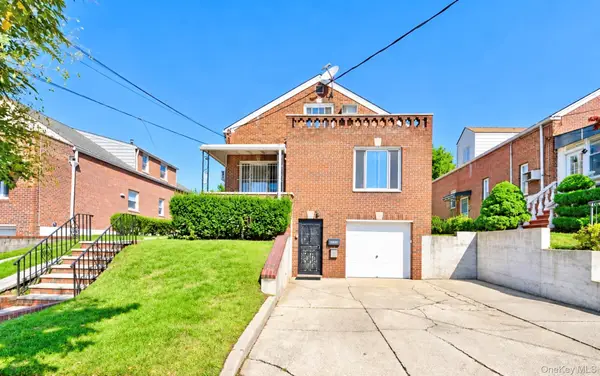 $1,299,000Active4 beds 2 baths1,723 sq. ft.
145-61 20th Avenue, Whitestone, NY 11357
MLS# 1059827Listed by: MAUREEN FOLAN R E GROUP LLC - Open Sat, 12 to 4pmNew
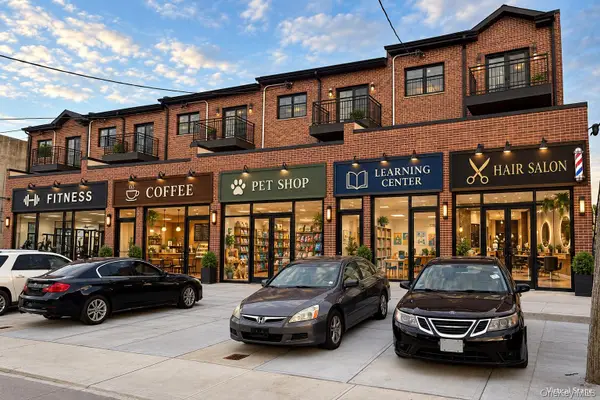 $2,098,000Active4 beds 6 baths2,954 sq. ft.
150-20 12th Road, Whitestone, NY 11357
MLS# 1060596Listed by: B SQUARE REALTY - New
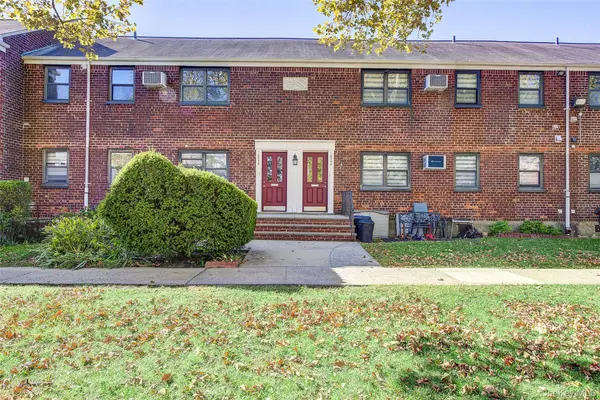 $448,888Active2 beds 1 baths800 sq. ft.
163-56 17th Avenue #4-323, Whitestone, NY 11357
MLS# 1059355Listed by: KELLER WILLIAMS RLTY LANDMARK - Open Sat, 12 to 1:30pmNew
 $329,000Active2 beds 1 baths800 sq. ft.
15-35 160 Street #6-160, Whitestone, NY 11357
MLS# 1043798Listed by: DOUGLAS ELLIMAN REAL ESTATE - New
 $1,980,000Active3 beds 4 baths3,020 sq. ft.
160-01 13 Avenue, Whitestone, NY 11357
MLS# 1060049Listed by: E REALTY INTERNATIONAL CORP - Open Sun, 1 to 3pmNew
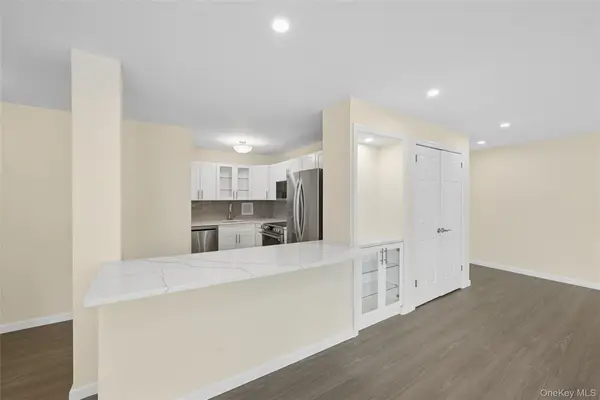 $459,888Active2 beds 1 baths1,144 sq. ft.
166-26 Powells Cove Boulevard #3D, Beechhurst, NY 11357
MLS# 1054648Listed by: CENTURY 21 SHARED PURPOSE - Open Sat, 11am to 1:30pmNew
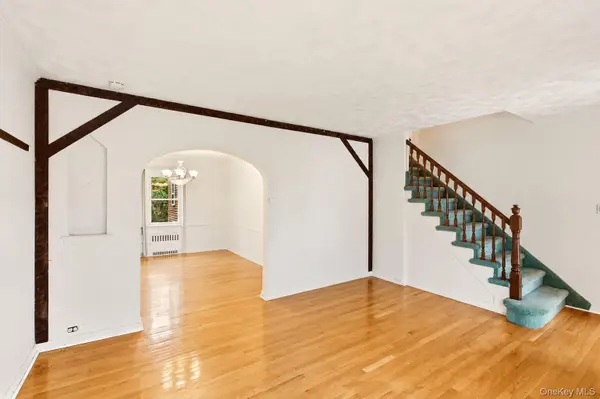 $999,999Active3 beds 3 baths1,143 sq. ft.
163-68 25th Avenue, Whitestone, NY 11357
MLS# 1058592Listed by: HOWARD HANNA COACH - New
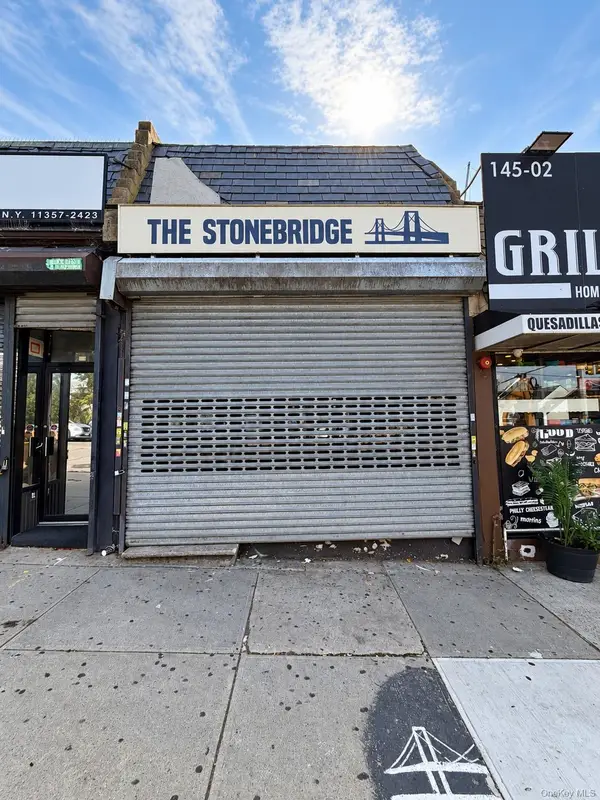 $899,000Active1 beds 1 baths1,050 sq. ft.
145-04 14th Avenue, Whitestone, NY 11357
MLS# 1058228Listed by: JAMIE REALTY GROUP - New
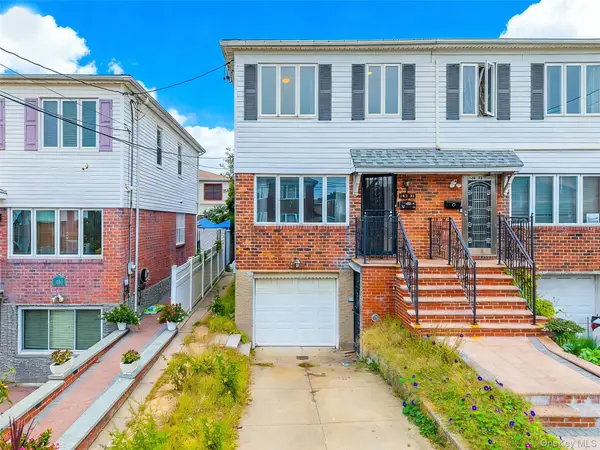 $988,000Active3 beds 2 baths1,831 sq. ft.
143-21 22nd Avenue, Whitestone, NY 11357
MLS# 1058868Listed by: WINZONE REALTY INC


Protect your home and budget from life's surprises with an Assurant Home Warranty, backed by a partner that supports you through every step of homeownership. Explore Plans.
© 2026 Better Homes and Gardens Real Estate LLC. An Anywhere Real Estate company. All rights reserved. Better Homes and Gardens® Real Estate is a registered trademark owned by Meredith Operations Corporation, licensed to Better Homes and Gardens Real Estate LLC and used with permission. Better Homes and Gardens Real Estate LLC fully supports the principles of the Fair Housing Act and the Equal Opportunity Act. Listing information is deemed reliable but is not guaranteed accurate.
Each office is independently owned and operated.
Any services or products provided by third parties are not provided by, affiliated with or related to Better Homes and Gardens Real Estate LLC, or its affiliated companies.