
160-03 16th Avenue #6-266, Whitestone, NY 11357
Local realty services provided by:Better Homes and Gardens Real Estate Green Team
160-03 16th Avenue #6-266,Whitestone, NY 11357
$446,000
- 2 Beds
- 1 Baths
- 800 sq. ft.
- Co-op
- Active
Listed by: alfred c. baione
Office: new york residential r e
MLS#:1070121
Source:OneKey MLS
Price summary
- Price:$446,000
- Price per sq. ft.:$557.5
About this home
Upper West Side New York City Design/Styled Clearview Gardens Upper Level Two Bedroom Size 5 (800 Square Footage)In The Most Convenient To Everywhere Section Of The Development, Everything Was Totally Renovated With First Class Materials And Workmanship, Very Popular,Tastefully And Functional For Entertaining And Daily Use Open Floor Plan Chef Kitchen With Stainless Steel Appliances, Quartz CounterTop Island,With Overhead Lighting,Washer,Dryer In The Unit,Dishwasher, SolidWood Cabinets,European Handles, Crown Molding,New Doors, In Wall Air Conditioner,Updated Electrical Circuit Breaker,LivingRoom,DiningArea,Bedrooms All On Hardwood Floor,Built In Oversize Closets, Renovated And Extended Bathroom, Pull Down Stairs To Access Attic For Clean, Organized Area For Private Storage,Several Closets With Organizer Systems ,Parking Spot And Garage Available (Waitlist),Free Basement Public Storage,Close To Shopping,Dining,Major Roadway,Highway,Bridge,NY Airport Access,Whitestone District 25 School, Ability To Join Whitestone Boosters Beach Access....
Contact an agent
Home facts
- Year built:1950
- Subdivision & Development:Clearview Gardens Coop
- Listing ID #:1070121
- Added:1 day(s) ago
- Updated:November 04, 2026 at 11:11 PM
Rooms and interior
- Bedrooms:2
- Total bathrooms:1
- Full bathrooms:1
- Rooms Total:5
- Flooring:Hardwood
- Dining Description:Eat-In Kitchen
- Kitchen Description:Chefs Kitchen, Dishwasher, Eat-in Kitchen, Galley Type Kitchen, Kitchen Island, Microwave, Oven, Pantry, Range, Refrigerator, Stainless Steel Appliance(s), Walk Through Kitchen
- Basement:Yes
- Basement Description:Common, Full, Unfinished, Walk-Out Access
- Living area:800 sq. ft.
Heating and cooling
- Heating:Heat Pump, Hot Water
Structure and exterior
- Year built:1950
- Building area:800 sq. ft.
- Construction Materials:Brick
Schools
- High school:World Journalism Preparatory
- Middle school:World Journalism Preparatory
- Elementary school:Ps 20 John Bowne
Utilities
- Water:Public
- Sewer:Public Sewer
Finances and disclosures
- Price:$446,000
- Price per sq. ft.:$557.5
Features and amenities
- Appliances:Dishwasher, Dryer, Microwave, Oven, Refrigerator, Stainless Steel Appliance(s), Washer
- Laundry features:Common Area, Dryer, Washer, Washer/Dryer Hookup
- Amenities:Entrance Foyer, Granite Counters, Marble Counters, Open Floorplan, Parking, Storage
Parking
- Parking description:Assigned, Garage, Heated Garage, Off Street, On Street, Parking Lot, Private, Storage, Waitlist
- Garage:Yes
- Garage spaces:1
New listings near 160-03 16th Avenue #6-266
- Coming Soon
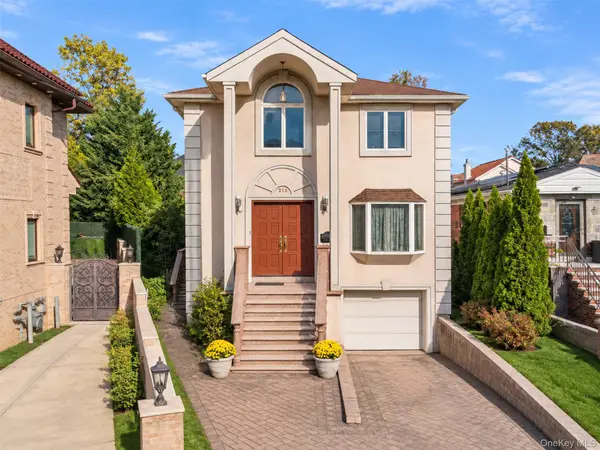 $1,488,000Coming Soon4 beds 4 baths2,400 sq. ft.
2-11 147th Place, Whitestone, NY 11357
MLS# 1063717Listed by: JAMIE REALTY GROUP - Coming Soon
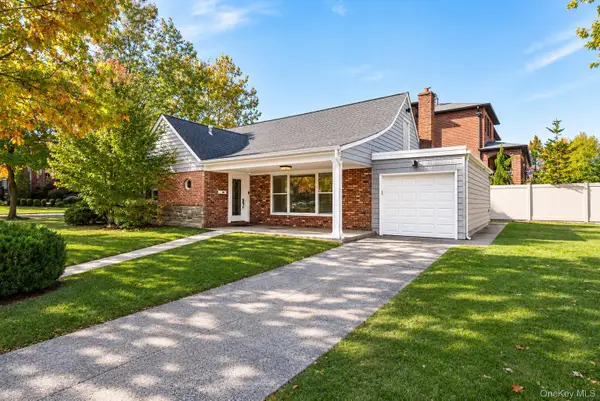 $1,595,000Coming Soon4 beds 2 baths1,450 sq. ft.
1452 165th Street, Whitestone, NY 11357
MLS# 1069885Listed by: ASTORIA REALTY BROKERAGE SVCS - Coming Soon
 $1,488,000Coming Soon4 beds 4 baths1,920 sq. ft.
1411 139th Street, Whitestone, NY 11357
MLS# 1066876Listed by: CHASE GLOBAL REALTY CORP - Open Sat, 1 to 3pmNew
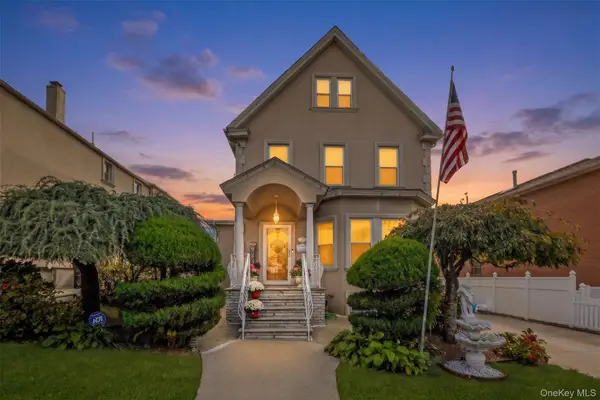 $1,588,888Active4 beds 2 baths1,884 sq. ft.
14932 12th Road, Whitestone, NY 11357
MLS# 1069574Listed by: COLDWELL BANKER AMERICAN HOMES - New
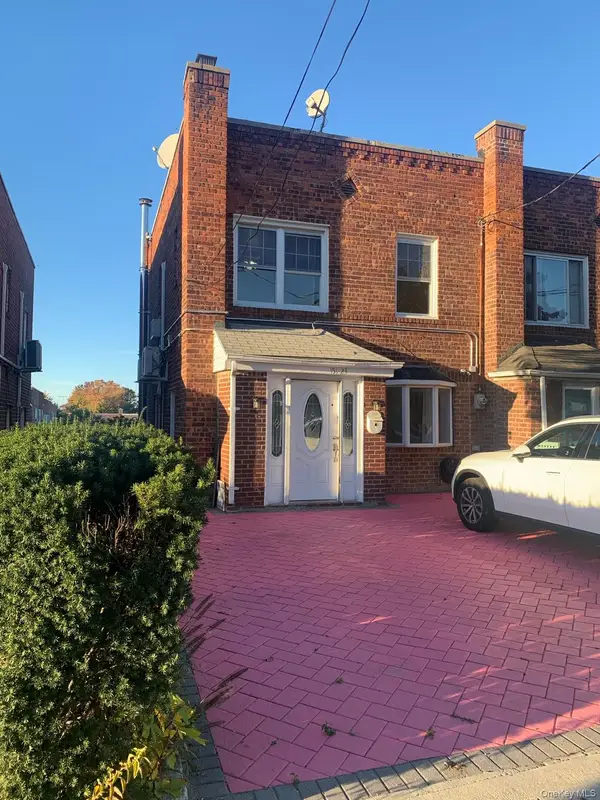 $998,000Active3 beds 3 baths1,320 sq. ft.
151-23 12th Road, Whitestone, NY 11357
MLS# 1069702Listed by: KELLER WILLIAMS RTY GOLD COAST - Open Sat, 12:30 to 2pmNew
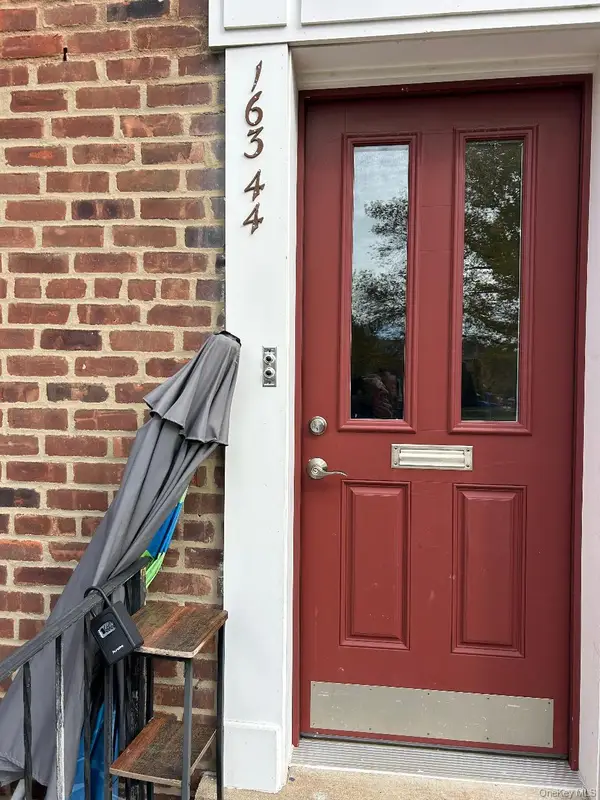 $342,000Active2 beds 1 baths720 sq. ft.
163-44 Willets Points Boulevard #4-263, Whitestone, NY 11357
MLS# 1069692Listed by: NEW YORK RESIDENTIAL R E - Open Fri, 6 to 7:30pmNew
 $1,498,888Active3 beds 3 baths1,380 sq. ft.
15054 20th Avenue, Whitestone, NY 11357
MLS# 1062176Listed by: DOUGLAS ELLIMAN REAL ESTATE - New
 $2,888,888Active7 beds 5 baths
143-31 21st Avenue, Whitestone, NY 11357
MLS# 1065837Listed by: STEPHEN JOSEPH PROPERTIES - Open Sat, 1 to 3pmNew
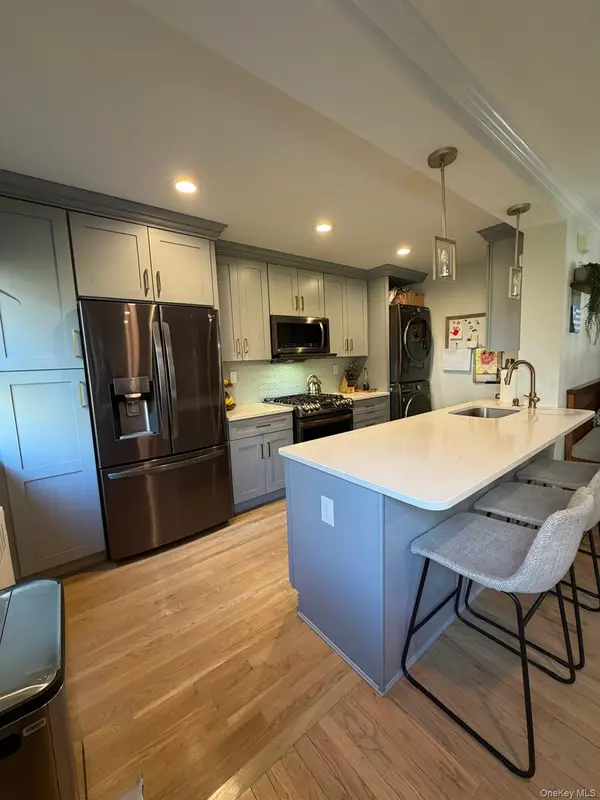 $438,000Active2 beds 1 baths800 sq. ft.
166-12 17th Road #387, Whitestone, NY 11357
MLS# 1068302Listed by: KELLER WILLIAMS RLTY LANDMARK


Protect your home and budget from life's surprises with an Assurant Home Warranty, backed by a partner that supports you through every step of homeownership. Explore Plans.
© 2026 Better Homes and Gardens Real Estate LLC. An Anywhere Real Estate company. All rights reserved. Better Homes and Gardens® Real Estate is a registered trademark owned by Meredith Operations Corporation, licensed to Better Homes and Gardens Real Estate LLC and used with permission. Better Homes and Gardens Real Estate LLC fully supports the principles of the Fair Housing Act and the Equal Opportunity Act. Listing information is deemed reliable but is not guaranteed accurate.
Each office is independently owned and operated.
Any services or products provided by third parties are not provided by, affiliated with or related to Better Homes and Gardens Real Estate LLC, or its affiliated companies.