
17-81 166th Street #3-27, Whitestone, NY 11357
Local realty services provided by:Better Homes and Gardens Real Estate Realty Connect
17-81 166th Street #3-27,Whitestone, NY 11357
$419,000
- 2 Beds
- 1 Baths
- 850 sq. ft.
- Co-op
- Active
Listed by: george panagopoulos, nikoletta markou
Office: douglas elliman real estate
MLS#:1064806
Source:OneKey MLS
Price summary
- Price:$419,000
- Price per sq. ft.:$492.94
- Monthly HOA dues:$1,257
About this home
Welcome to this beautifully renovated two-bedroom, one-bath first-floor co-op in Clearview Gardens, ideally tucked away in a peaceful courtyard setting beside a quiet, tree-lined cul-de-sac. Extensively renovated within the past six years, this move-in-ready residence features a bright, open-concept living and dining area, beautifully refinished hardwood floors, updated lighting, and modern finishes throughout. The renovated kitchen features quartz countertops, shaker-style cabinetry, stainless steel appliances, and updated tile, combining style with everyday functionality. The open living and dining area offers a bright, inviting space, while two sunlit bedrooms provide comfort and flexibility for guests or a home office. The fully renovated bathroom complements the home's updated interior, with additional improvements including updated air conditioning and the convenience of an in-unit washer and dryer.
Surrounded by the landscaped grounds of Clearview Gardens, the community offers children's play areas, shared laundry facilities, storage options, and on-site outdoor and garage parking, subject to availability and applicable fees. Conveniently located near local and express bus service, with Broadway and Auburndale LIRR stations approximately an 8-minute drive away. Nearby destinations include Bay Terrace Shopping Center, Whitestone shopping and dining, and Bell Boulevard, with convenient access to the Clearview Expressway, Cross Island Parkway, and Long Island Expressway. Combining extensive interior renovations, first-floor convenience, and a peaceful courtyard location, this home offers modern comfort and everyday convenience in the desirable Clearview Gardens community....
Contact an agent
Home facts
- Year built:1953
- Subdivision & Development:Clearview Gardens
- Listing ID #:1064806
- Added:2 day(s) ago
- Updated:October 23, 2026 at 11:44 AM
Rooms and interior
- Bedrooms:2
- Total bathrooms:1
- Full bathrooms:1
- Rooms Total:5
- Flooring:Hardwood
- Kitchen Description:Dishwasher, Microwave, Oven, Range, Refrigerator, Stainless Steel Appliance(s)
- Bedroom Description:First Floor Bedroom
- Living area:850 sq. ft.
Heating and cooling
- Heating:Hot Water, Natural Gas
Structure and exterior
- Year built:1953
- Building area:850 sq. ft.
- Lot Features:Garden, Near Public Transit, Private, Secluded
- Construction Materials:Brick
- Exterior Features:Courtyard
- Levels:1 Story
Schools
- High school:World Journalism Preparatory
- Middle school:Jhs 194 William Carr
- Elementary school:Ps 209 Clearview Gardens
Utilities
- Water:Public
- Sewer:Public Sewer
Finances and disclosures
- Price:$419,000
- Price per sq. ft.:$492.94
Features and amenities
- Appliances:Dishwasher, Dryer, Microwave, Oven, Refrigerator, Stainless Steel Appliance(s), Washer
- Laundry features:Dryer, In Unit, Washer, Washer/Dryer Hookup
- Amenities:Open Floorplan, Parking, Storage
Parking
- Parking description:Waitlist
New listings near 17-81 166th Street #3-27
- Coming Soon
 $1,649,000Coming Soon4 beds 3 baths3,360 sq. ft.
15465 Riverside Drive, Whitestone, NY 11357
MLS# 1064733Listed by: CHASE GLOBAL REALTY CORP - Coming Soon
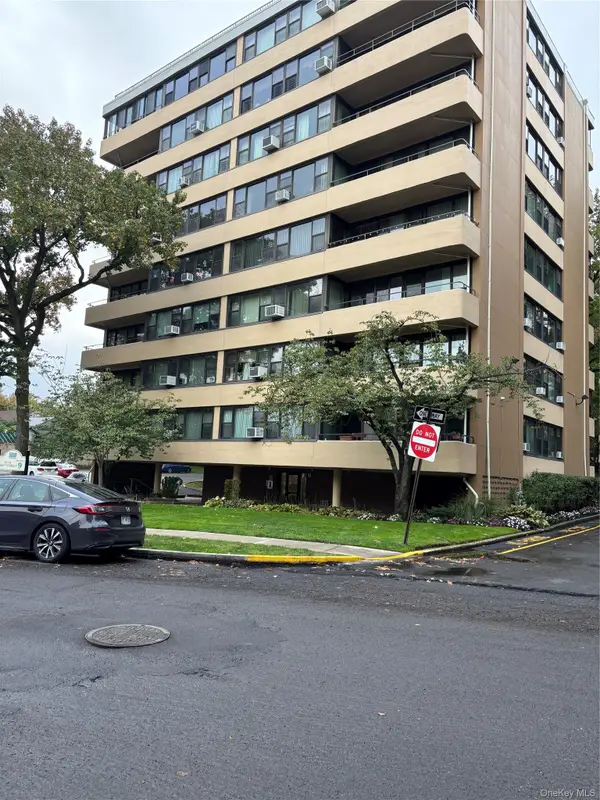 $479,000Coming Soon2 beds 1 baths1,000 sq. ft.
1024 166 st 166 St #6b, Whitestone, NY 11357
MLS# 1063822Listed by: PREMIUM PROPERTIES INC - New
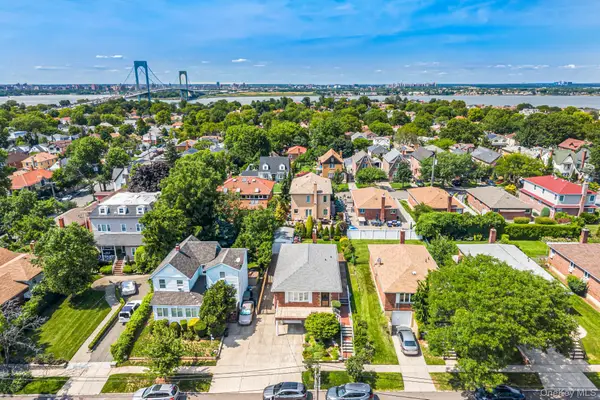 $1,348,000Active3 beds 3 baths1,222 sq. ft.
14721 10th Avenue, Whitestone, NY 11357
MLS# 1065733Listed by: NU ZONE REALTY LLC - New
 $1,999,000Active4 beds 3 baths
150-08 10th Avenue, Whitestone, NY 11357
MLS# 1065265Listed by: PREMIUM PROPERTIES INC - Open Sat, 12 to 2pmNew
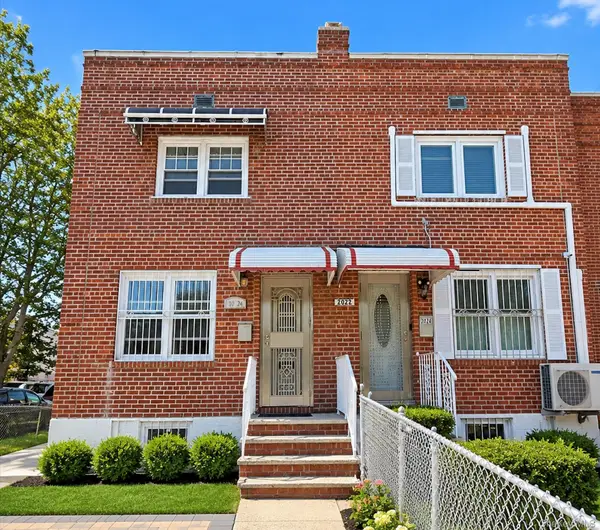 $983,000Active3 beds 2 baths990 sq. ft.
20-24 150 Street, Flushing, NY 11358
MLS# 1065113Listed by: B SQUARE REALTY - Open Sun, 1 to 3pmNew
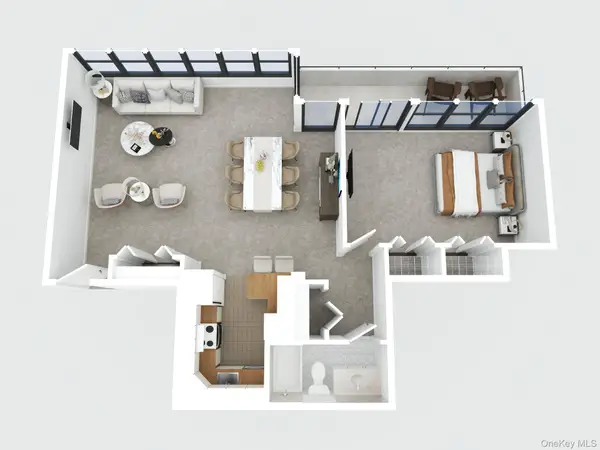 $320,888Active1 beds 1 baths882 sq. ft.
162-31 9th Avenue #9B, Beechhurst, NY 11357
MLS# 1063062Listed by: CENTURY 21 SHARED PURPOSE - Open Sat, 12:30 to 2pmNew
 $1,580,000Active6 beds 3 baths3,746 sq. ft.
14916 16th Road, Whitestone, NY 11357
MLS# 1064766Listed by: CHASE GLOBAL REALTY CORP  $1,398,888Active3 beds 3 baths
13-15 143rd Street, Whitestone, NY 11357
MLS# 1036866Listed by: KELLER WILLIAMS RLTY LANDMARK- New
 $1,388,000Active5 beds 4 baths1,608 sq. ft.
14606 13th Avenue, Whitestone, NY 11357
MLS# 1064273Listed by: RE/MAX 1ST CHOICE


Protect your home and budget from life's surprises with an Assurant Home Warranty, backed by a partner that supports you through every step of homeownership. Explore Plans.
© 2026 Better Homes and Gardens Real Estate LLC. An Anywhere Real Estate company. All rights reserved. Better Homes and Gardens® Real Estate is a registered trademark owned by Meredith Operations Corporation, licensed to Better Homes and Gardens Real Estate LLC and used with permission. Better Homes and Gardens Real Estate LLC fully supports the principles of the Fair Housing Act and the Equal Opportunity Act. Listing information is deemed reliable but is not guaranteed accurate.
Each office is independently owned and operated.
Any services or products provided by third parties are not provided by, affiliated with or related to Better Homes and Gardens Real Estate LLC, or its affiliated companies.