
19950 21st Avenue #1158, Whitestone, NY 11357
Local realty services provided by:Better Homes and Gardens Real Estate Choice Realty
19950 21st Avenue #1158,Whitestone, NY 11357
$428,000
- 2 Beds
- 1 Baths
- 868 sq. ft.
- Co-op
- Active
Upcoming open houses
- Sat, Oct 1011:30 am - 01:00 pm
Listed by: kristin scanlon
Office: keller williams rty gold coast
MLS#:1053370
Source:OneKey MLS
Price summary
- Price:$428,000
- Price per sq. ft.:$493.09
About this home
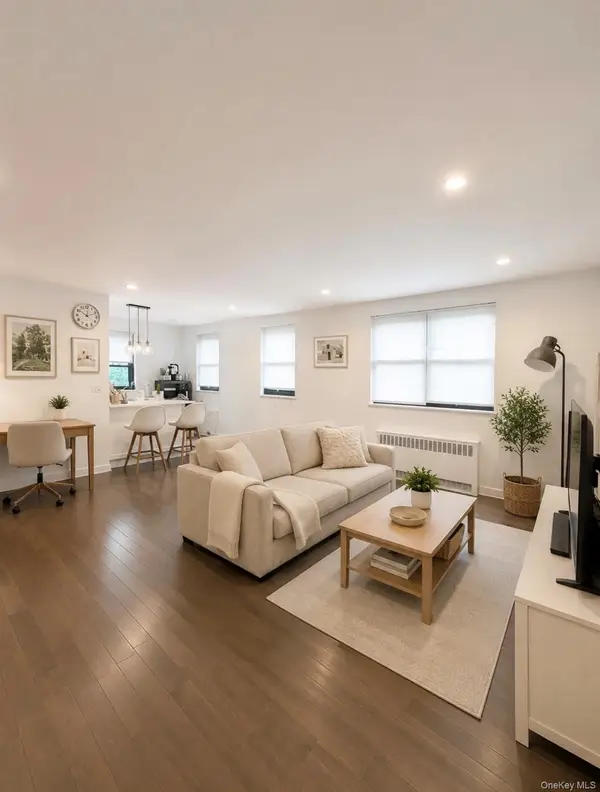
Welcome to this move-in-ready two-bedroom upper-level co-op in Clearview Gardens, nestled in Whitestone’s desirable Country Club section near the golf course. An inviting open-concept living and dining area features hardwood floors, recessed lighting, and surround sound speakers.
The kitchen offers custom cabinetry, granite countertops, and a breakfast bar with counter seating, perfect for casual dining. Appliances include a dishwasher, stove, microwave, and refrigerator. An in-unit washer and dryer adds everyday convenience, while a finished attic offers approximately 828 square feet of additional storage space.
Conveniently located near shopping, dining, transportation, and parks, this home offers comfortable living with easy access to all that Whitestone has to offer.
Contact an agent
Home facts
- Year built:1955
- Subdivision & Development:Clearview Gardens
- Listing ID #:1053370
- Added:3 day(s) ago
- Updated:October 08, 2026 at 11:27 AM
Rooms and interior
- Bedrooms:2
- Total bathrooms:1
- Full bathrooms:1
- Rooms Total:5
- Flooring:Hardwood
- Dining Description:Formal Dining
- Kitchen Description:Dishwasher, Microwave, Refrigerator
- Living area:868 sq. ft.
Structure and exterior
- Year built:1955
- Building area:868 sq. ft.
- Construction Materials:Brick
- Levels:1 Story
Schools
- High school:Bayside High School
- Middle school:Jhs 194 William Carr
- Elementary school:Ps 184 Flushing Manor
Utilities
- Water:Public
- Sewer:Public Sewer
Finances and disclosures
- Price:$428,000
- Price per sq. ft.:$493.09
Features and amenities
- Appliances:Dishwasher, Dryer, Microwave, Refrigerator, Washer
- Laundry features:Dryer, In Unit, Washer
- Amenities:Open Floorplan
Parking
- Parking description:On Street
New listings near 19950 21st Avenue #1158
- New
 $1,980,000Active3 beds 4 baths3,020 sq. ft.
160-01 13 Avenue, Whitestone, NY 11357
MLS# 1060049Listed by: E REALTY INTERNATIONAL CORP - Open Sun, 1 to 3pmNew
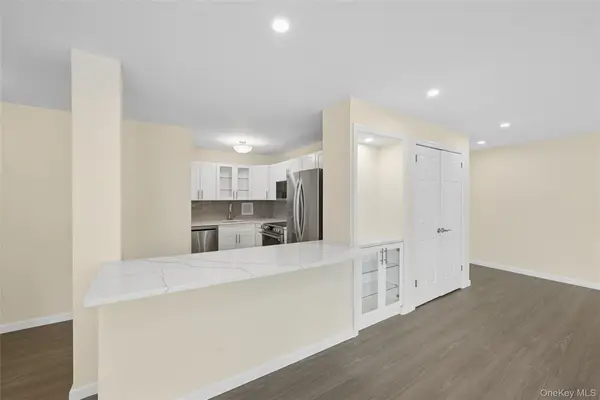 $459,888Active2 beds 1 baths1,144 sq. ft.
166-26 Powells Cove Boulevard #3D, Beechhurst, NY 11357
MLS# 1054648Listed by: CENTURY 21 SHARED PURPOSE - Open Sat, 11am to 1:30pmNew
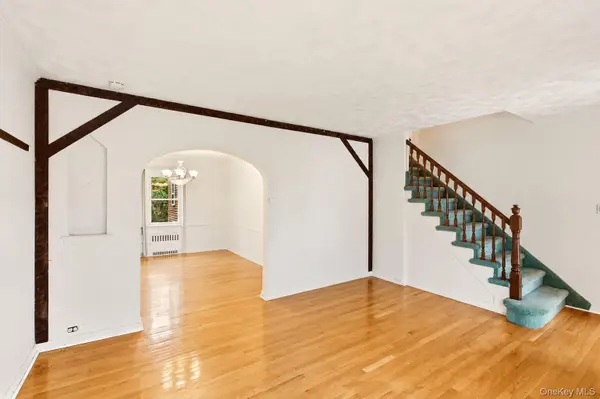 $999,999Active3 beds 3 baths1,143 sq. ft.
163-68 25th Avenue, Whitestone, NY 11357
MLS# 1058592Listed by: HOWARD HANNA COACH - New
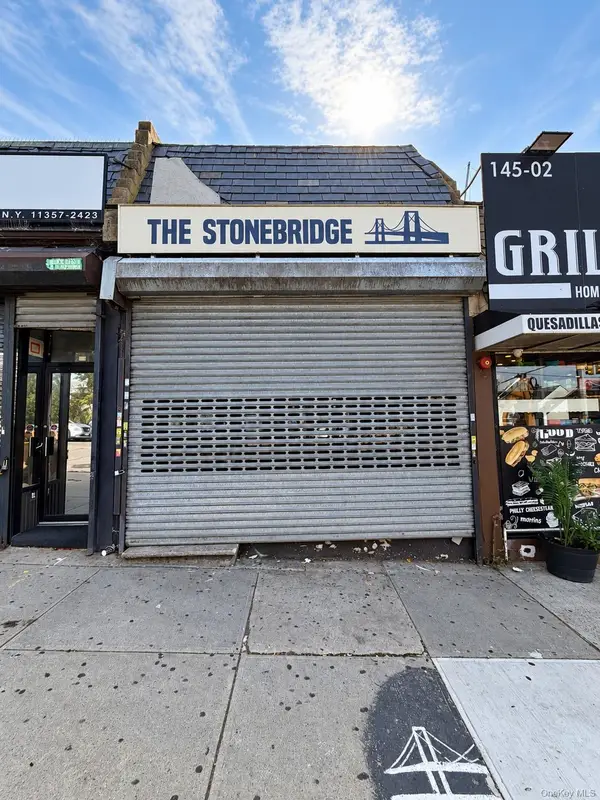 $899,000Active1 beds 1 baths1,050 sq. ft.
145-04 14th Avenue, Whitestone, NY 11357
MLS# 1058228Listed by: JAMIE REALTY GROUP - New
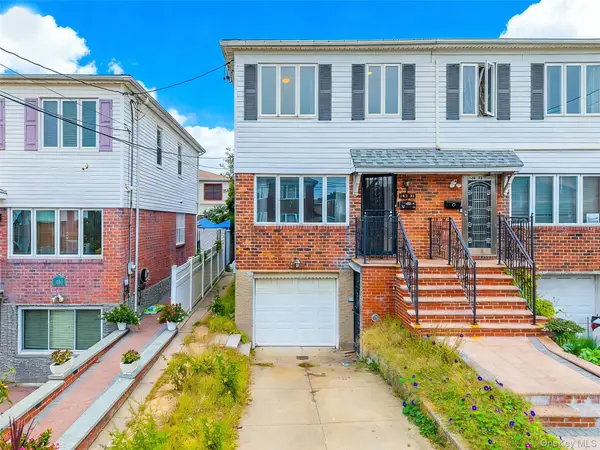 $988,000Active3 beds 2 baths1,831 sq. ft.
143-21 22nd Avenue, Whitestone, NY 11357
MLS# 1058868Listed by: WINZONE REALTY INC - New
 $425,000Active2 beds 1 baths
15750 17 Avenue #2, Whitestone, NY 11357
MLS# 1058823Listed by: SANY REALTY GROUP LLC - Open Sat, 1 to 3pmNew
 $358,000Active2 beds 1 baths720 sq. ft.
199-27 22 Ave #1-255, Whitestone, NY 11357
MLS# 1058691Listed by: RE/MAX TEAM - New
 $759,000Active3 beds 2 baths2,000 sq. ft.
166-25 Powells Cove Boulevard #12F, Beechhurst, NY 11357
MLS# 1058602Listed by: LOVETT REALTY INC - New
 $1,750,000Active3 beds 3 baths2,600 sq. ft.
1421 Burton Street, Whitestone, NY 11357
MLS# 1058258Listed by: HOWARD HANNA COACH


Protect your home and budget from life's surprises with an Assurant Home Warranty, backed by a partner that supports you through every step of homeownership. Explore Plans.
© 2026 Better Homes and Gardens Real Estate LLC. An Anywhere Real Estate company. All rights reserved. Better Homes and Gardens® Real Estate is a registered trademark owned by Meredith Operations Corporation, licensed to Better Homes and Gardens Real Estate LLC and used with permission. Better Homes and Gardens Real Estate LLC fully supports the principles of the Fair Housing Act and the Equal Opportunity Act. Listing information is deemed reliable but is not guaranteed accurate.
Each office is independently owned and operated.
Any services or products provided by third parties are not provided by, affiliated with or related to Better Homes and Gardens Real Estate LLC, or its affiliated companies.